Commercial, Living
Selected project image
Courtyard by Marriott
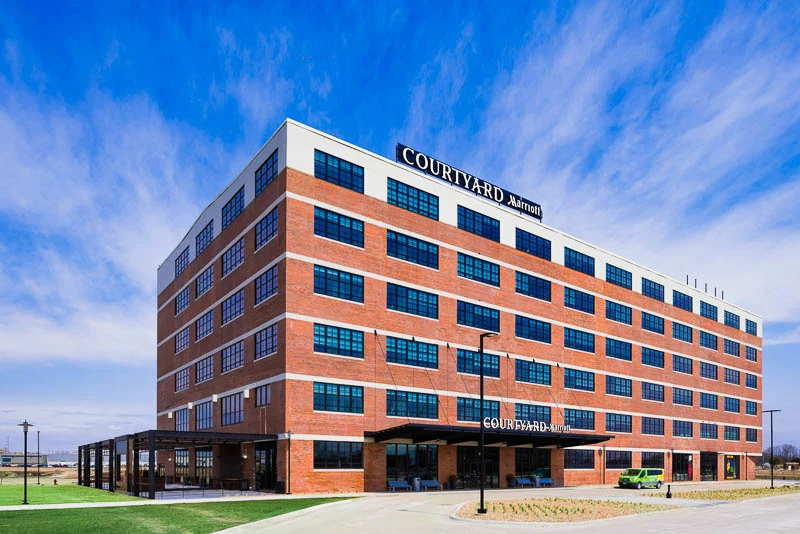
The building originally housed a John Deere tractor manufacturing warehouse and sat mostly vacant for several years.

Selected project image
Courtyard by Marriott
The building originally housed a John Deere tractor manufacturing warehouse and sat mostly vacant for several years.
Size
190,000 Sq Ft
Construction Cost
$43 Million
Completion Date
Winter 2017
Commercial, Living
The building originally housed a John Deere tractor manufacturing warehouse and sat mostly vacant for several years.
Project narrative
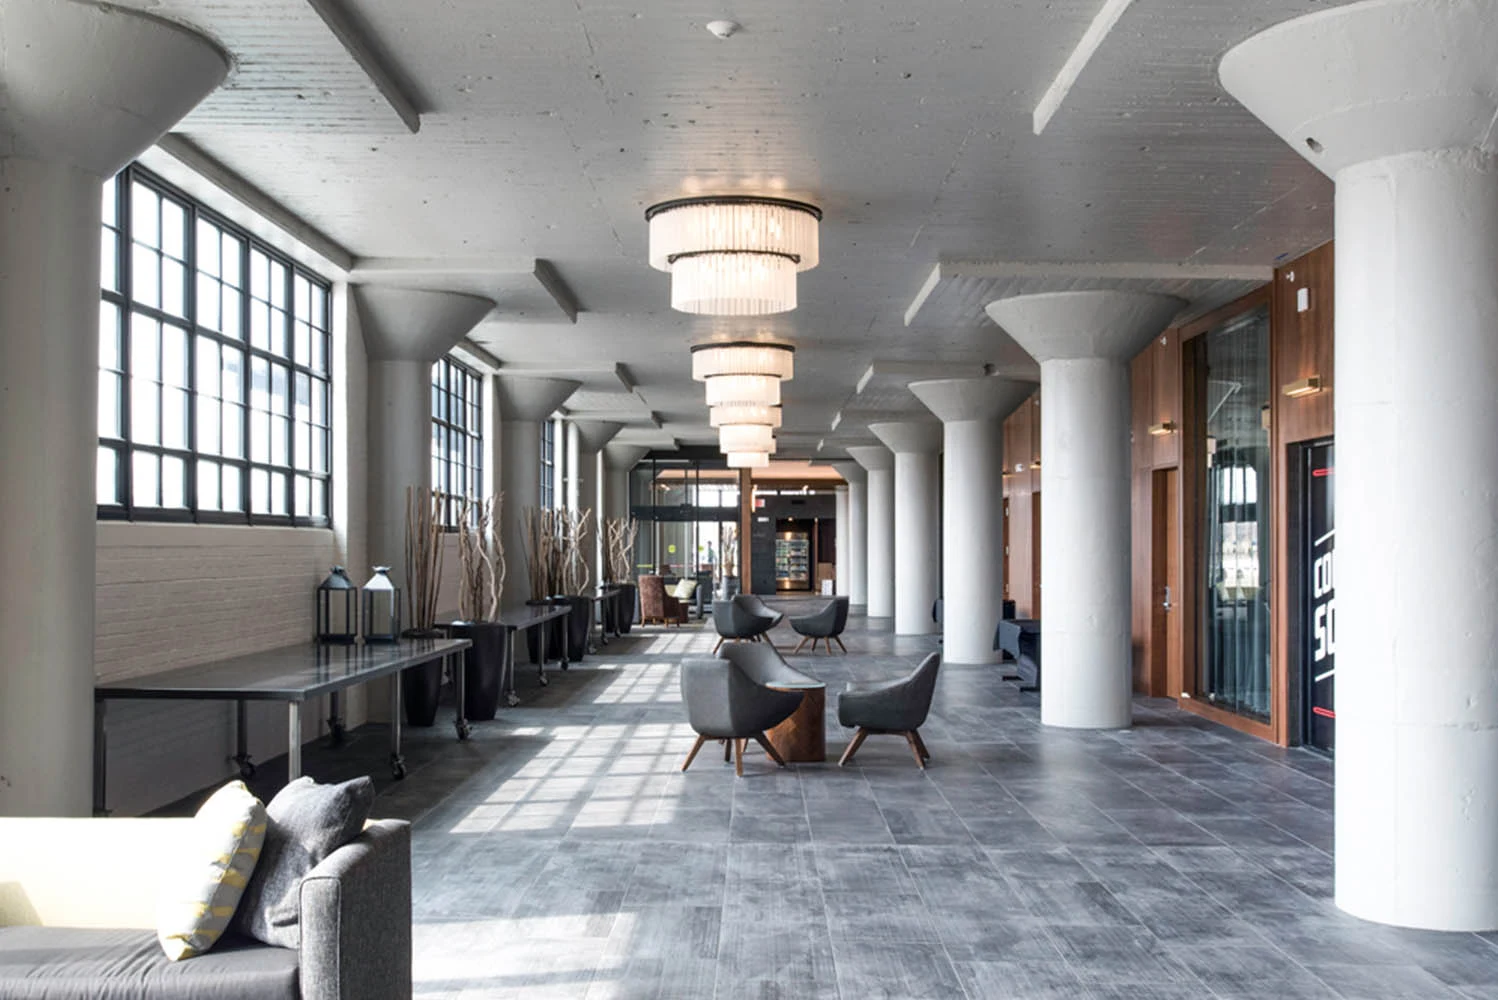
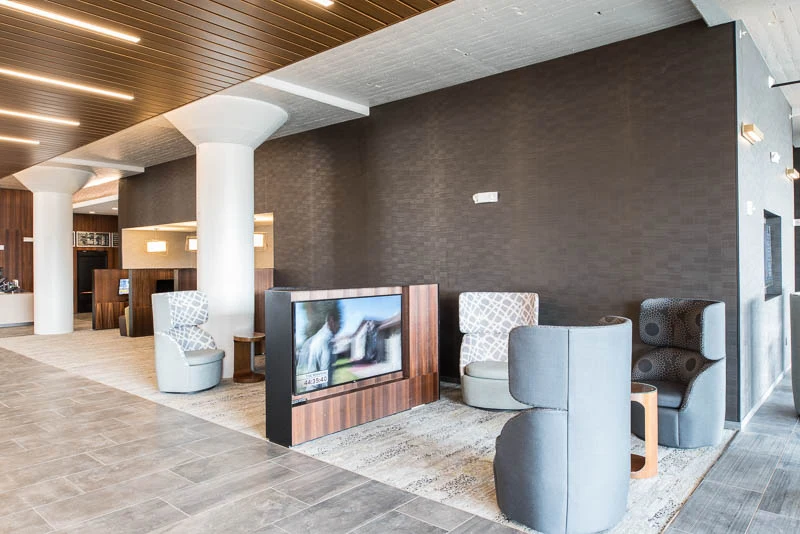
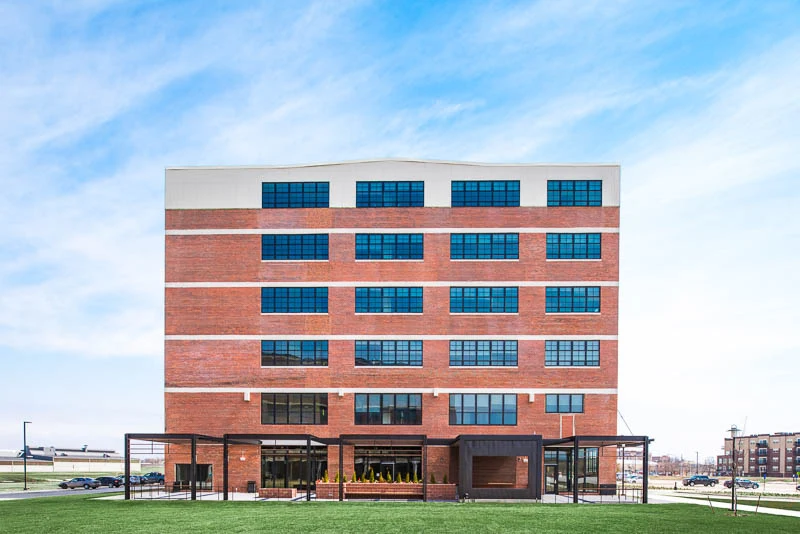
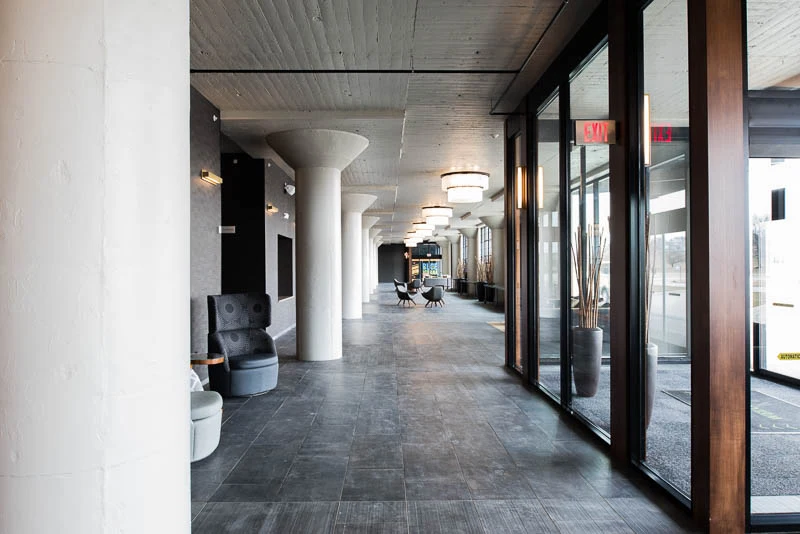
The building originally housed a John Deere tractor manufacturing warehouse and sat mostly vacant for several years. The construction project involved restoring the building exterior and highlighting the interior structure of the building with the help of historic tax credits and additional state funding. A raised floor system was employed to utilize the existing window openings as well as to conceal the majority of the mechanical system and plumbing infrastructure.
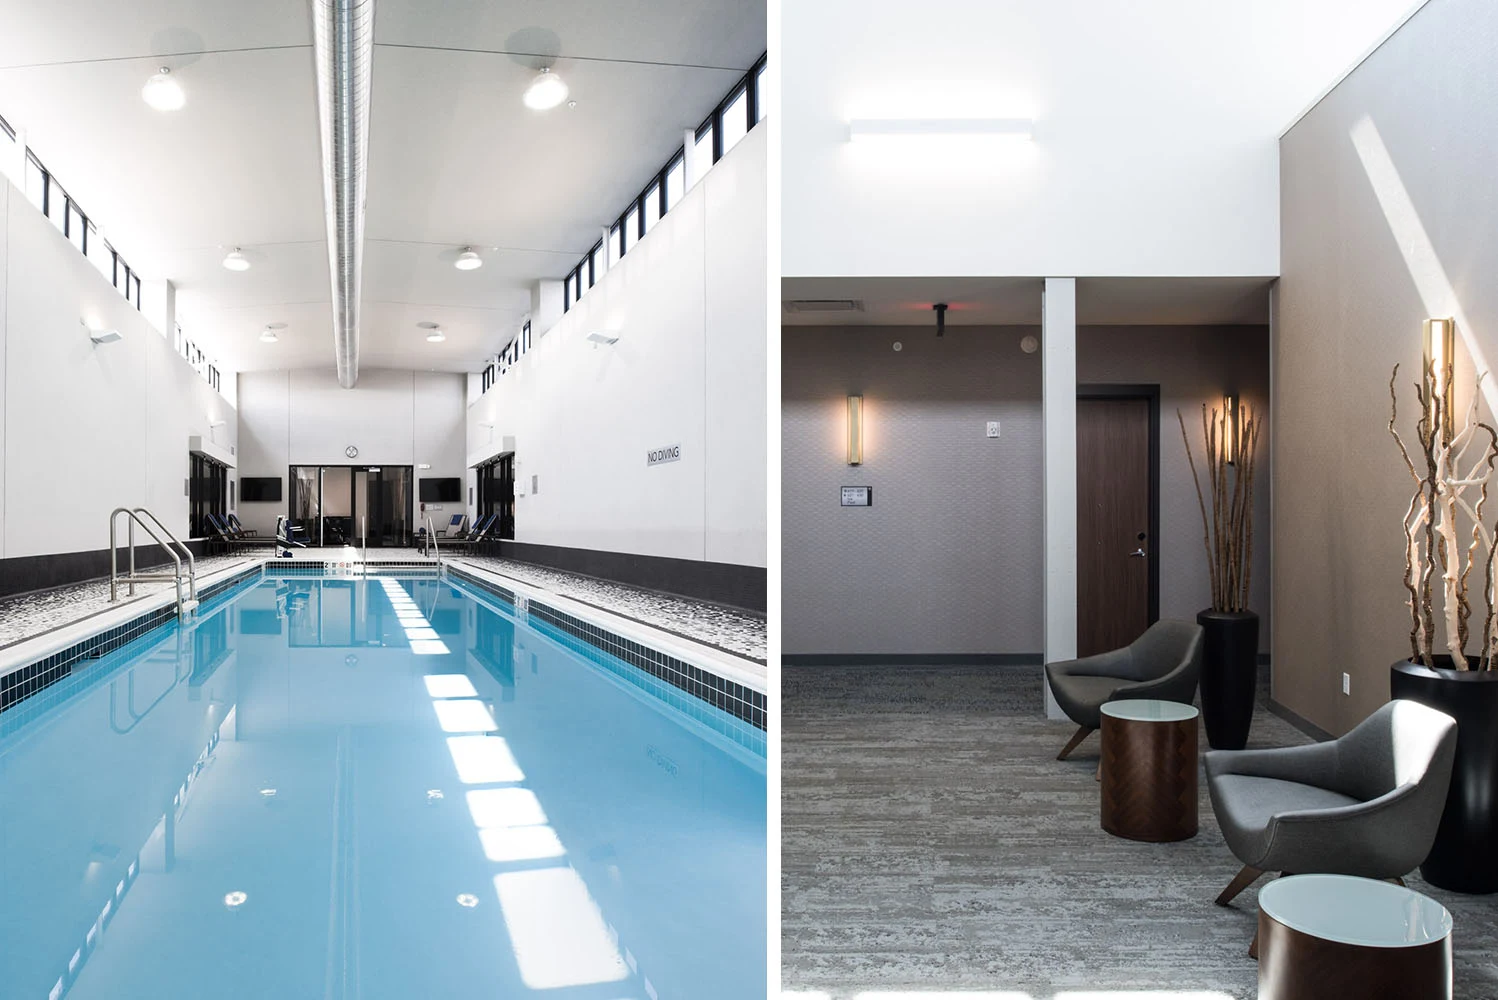
The building contains 160+ hotel rooms, various hotel amenity spaces including an indoor pool, a John Deere training center, and a restaurant. To learn more about the project's design, click here to visit INVISIONArch. com . Mechanical The design team was limited to where the various intake and exhaust terminations could be located due to the historic implications of the project. The north façade of the building was the only location able to provide openings other than those that were original to the building.
The Marriott has strict standards for their buildings and some exceptions had to be made to accommodate the historic requirements. The mechanical system for the guest room floors consist of an air-cooled variable refrigerant volume (VRV) system with energy recovery ventilators (ERV) that provide the guest rooms with the code required ventilation and restroom exhaust. These systems were installed in mechanical rooms on the north side of the building.
Traditionally the heat pumps in a VRF system are installed outside much like a traditional heat pump or air cooled condensing unit. This project required these heat pumps to be installed in the mechanical room with the system's associated ERV and they were ducted to the exterior so that they could provide full heating capacity no matter the outside air temperature.
As the mechanical room temperature drops during the winter months and the VRF system extracts heat from the space, gas fired unit heaters provide the required supplemental heating. Much of the ductwork and refrigerant piping was installed in the raised floor system to minimize having exposed elements. The first floor that houses various amenity spaces utilizes a combination of air source heat pumps with energy recovery ventilators and single zone variable air volume air handling units with integral energy recovery.
Engineering service
Mechanical Engineering
Engineering service
Plumbing Engineering
Gallery
Related services
Related services show how technical scope connects to client objectives, design intent, operations, and the people who use the building.
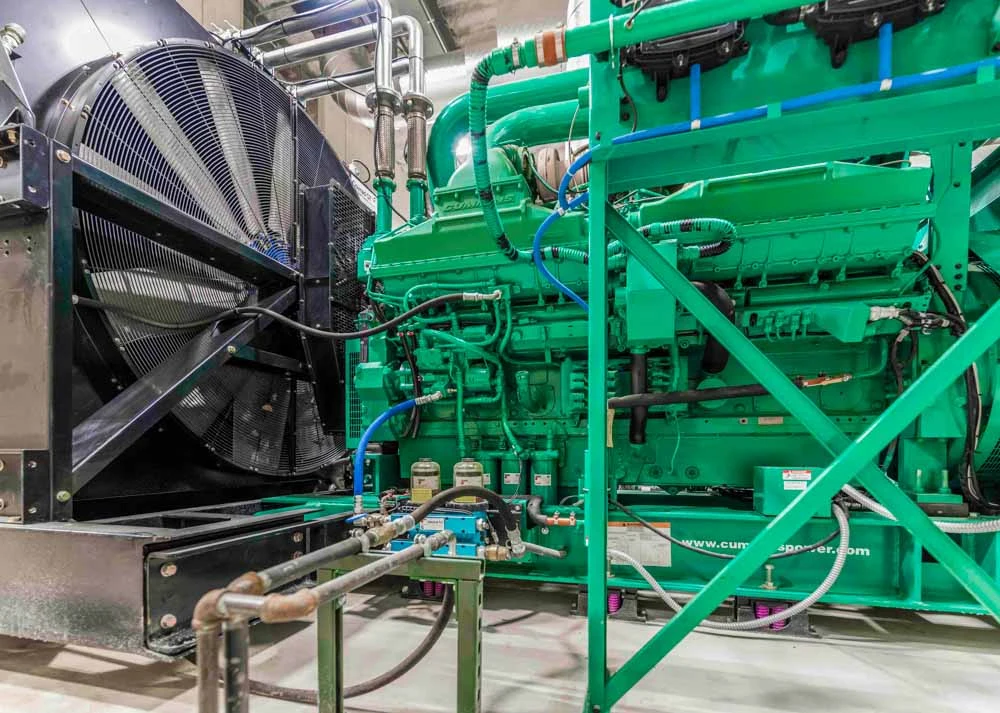
Building Systems
MODUSMechanical engineering that starts with client objectives and translates comfort, efficiency, safety, and maintenance needs into coordinated HVAC solutions.
Common project types
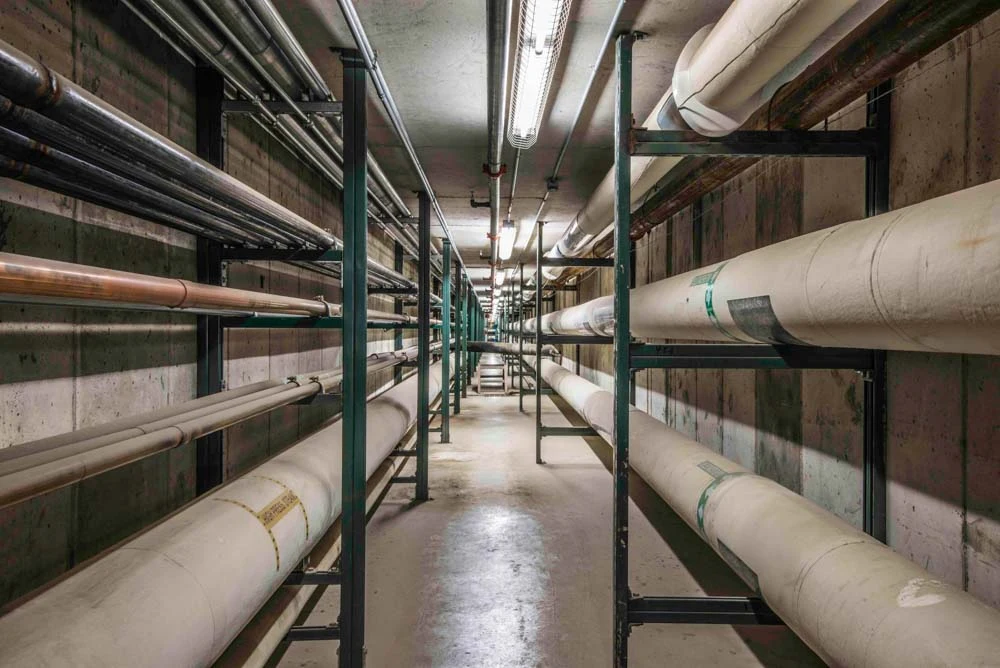
Water + Piping
MODUSPlumbing engineering that connects water, waste, storm, specialty piping, and maintainability to the way the building will be used and operated.
Common project types
Next step
Courtyard by Marriott is a MODUS portfolio project in Waterloo, IA categorized as Commercial, Living. The building originally housed a John Deere tractor manufacturing warehouse and sat mostly vacant for several years. The construction project involved restoring the building exterior and highlighting the interior structure of the building with the help of historic tax credits and additional state funding.