Commercial, Living
Selected project image
Masonic Temple
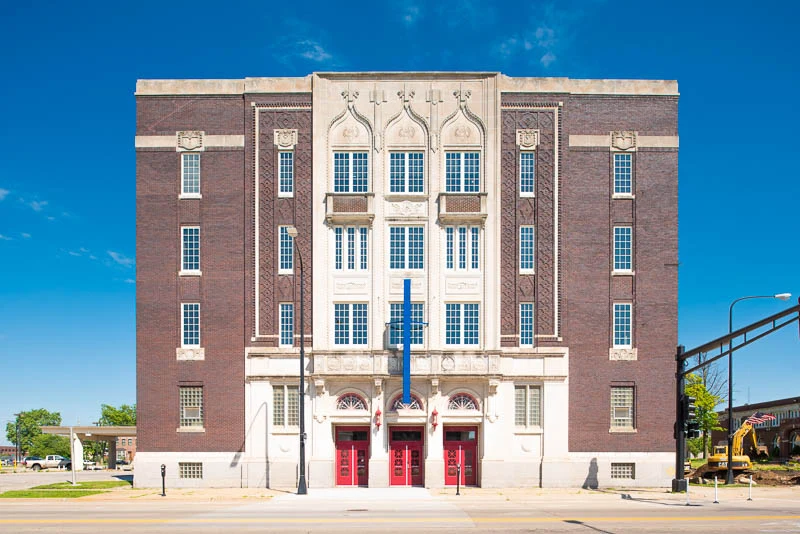
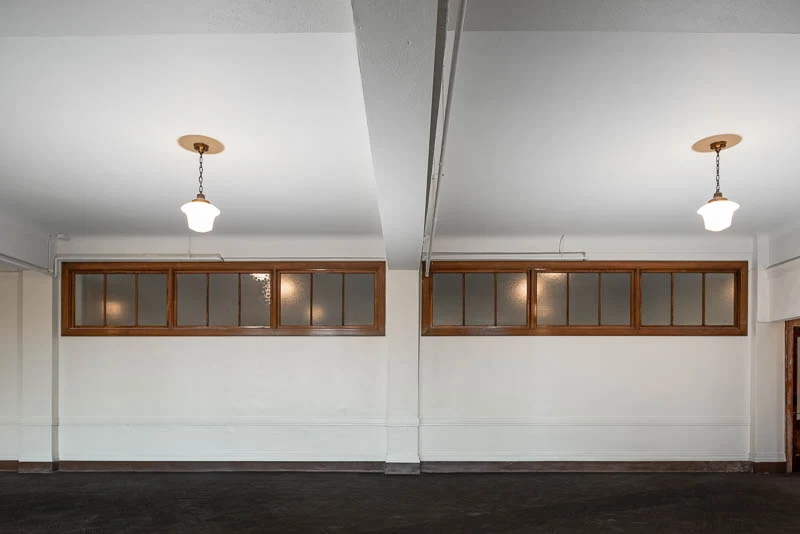
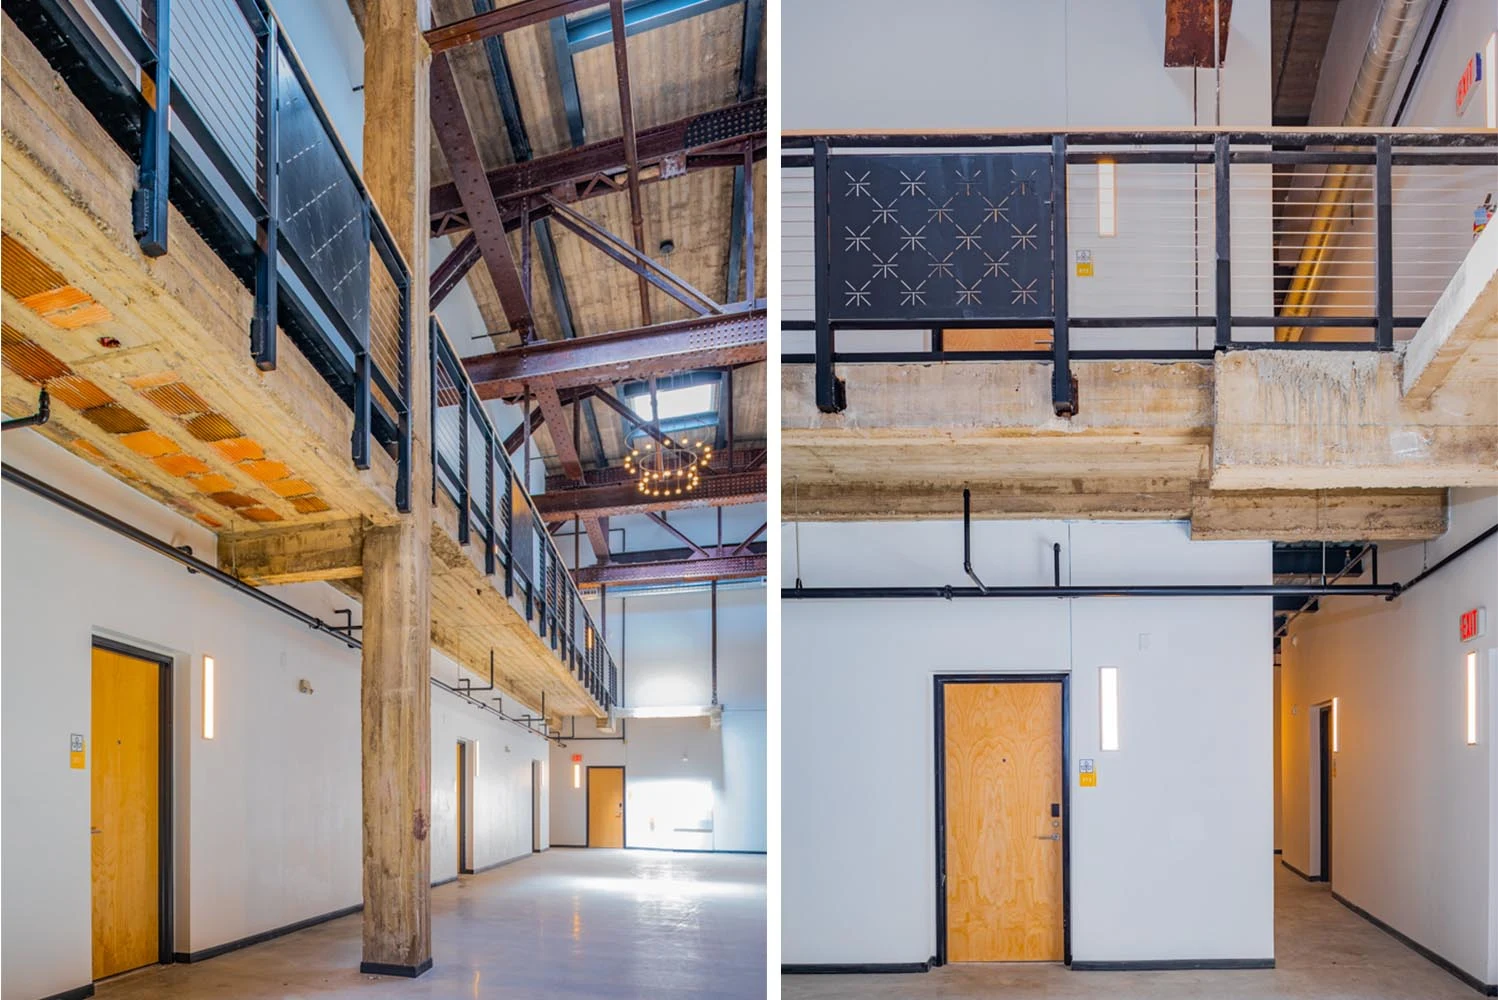
Careful coordination helped adapt Waterloo's historic Masonic Temple into approximately 54,000 square feet of mixed-use space.

Selected project image
Masonic Temple
Careful coordination helped adapt Waterloo's historic Masonic Temple into approximately 54,000 square feet of mixed-use space.
Size
50,000 Sq Ft
Completion Date
Spring 2020
Category
Commercial, Living
Commercial, Living
Careful coordination helped adapt Waterloo's historic Masonic Temple into approximately 54,000 square feet of mixed-use space.
Project narrative
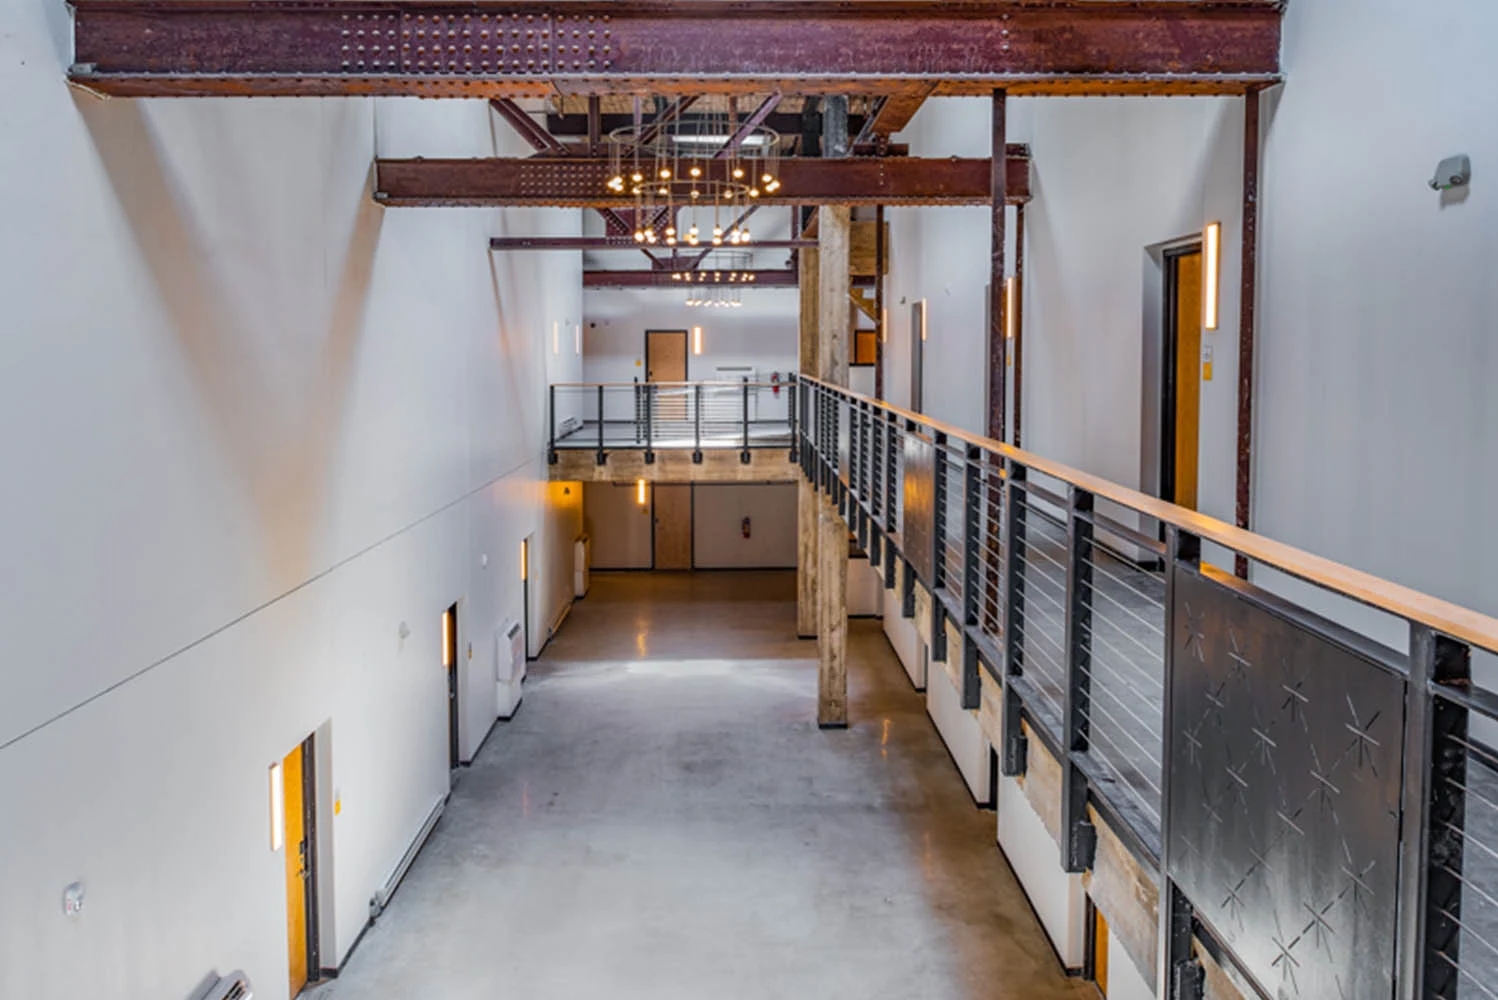
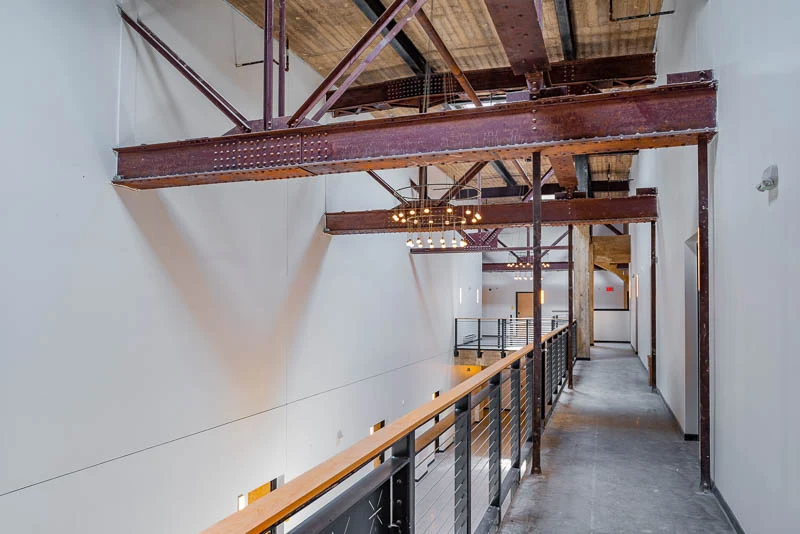
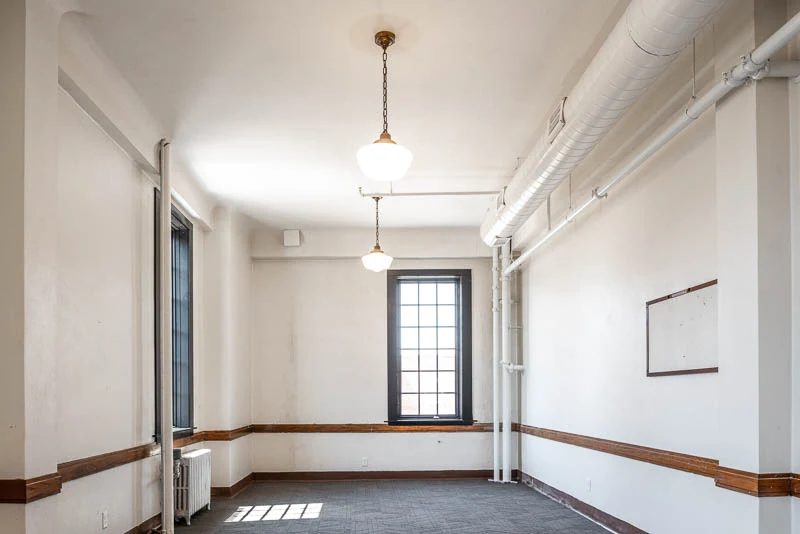
MODUS supported the adaptive reuse of Waterloo's historic Masonic Temple into a mixed-use property with apartments, office space, and retained community functions. Working with Slingshot Architecture, the approximately 54,000-square-foot renovation was completed in 2020 within a structure listed on the National Register of Historic Places.
The project balanced contemporary residential and workplace needs with the constraints and character of the existing building. Careful coordination helped the team fit modern infrastructure into the historic structure, preserve significant spaces and materials, and give the landmark a practical new role in downtown Waterloo.
Gallery
Next step
Careful coordination helped adapt Waterloo's historic Masonic Temple into approximately 54,000 square feet of mixed-use space.