Education
Selected project image
Cedar Falls High School
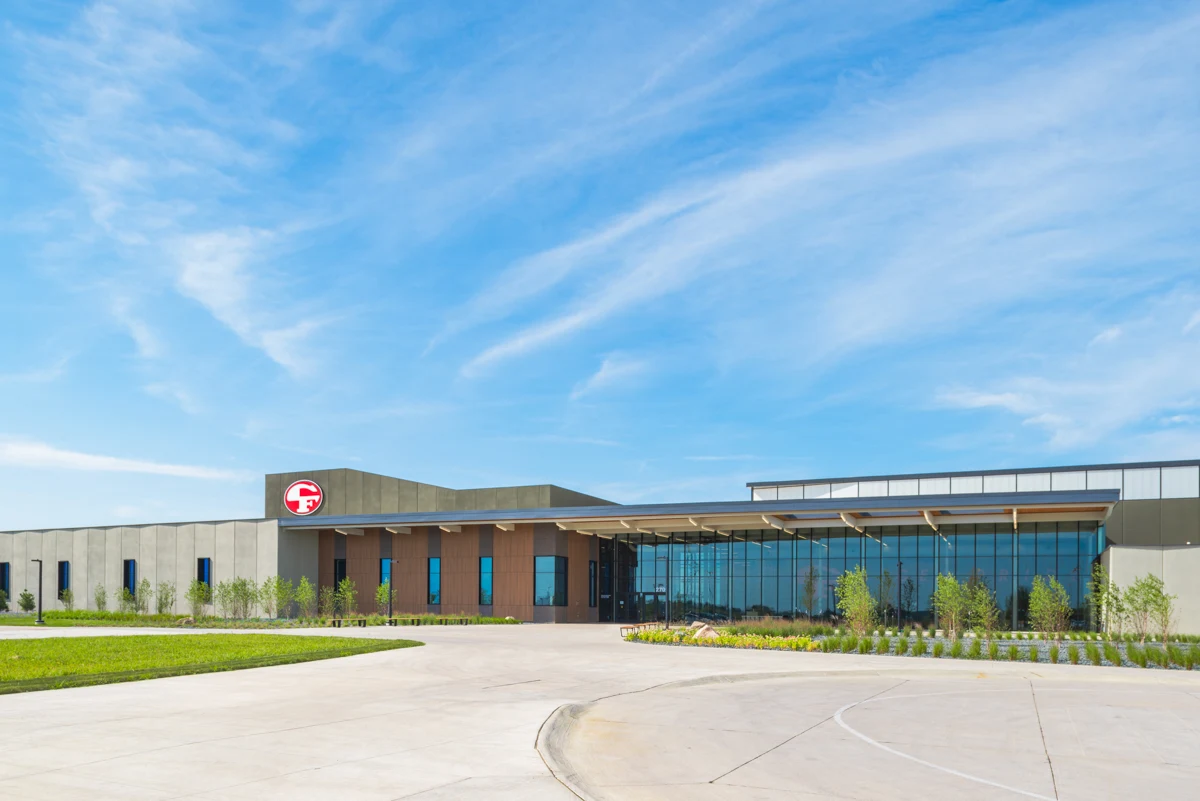
Integrated geothermal exchange, high-efficiency HVAC, technology, lighting, and plumbing systems support a modern high school campus for approximately 1,400 students.

Selected project image
Cedar Falls High School
Integrated geothermal exchange, high-efficiency HVAC, technology, lighting, and plumbing systems support a modern high school campus for approximately 1,400 students.
Size
366,615 Sq Ft
Construction Cost
$89.6 Million
Completion Date
Fall 2024
Education
Integrated geothermal exchange, high-efficiency HVAC, technology, lighting, and plumbing systems support a modern high school campus for approximately 1,400 students.
Project narrative
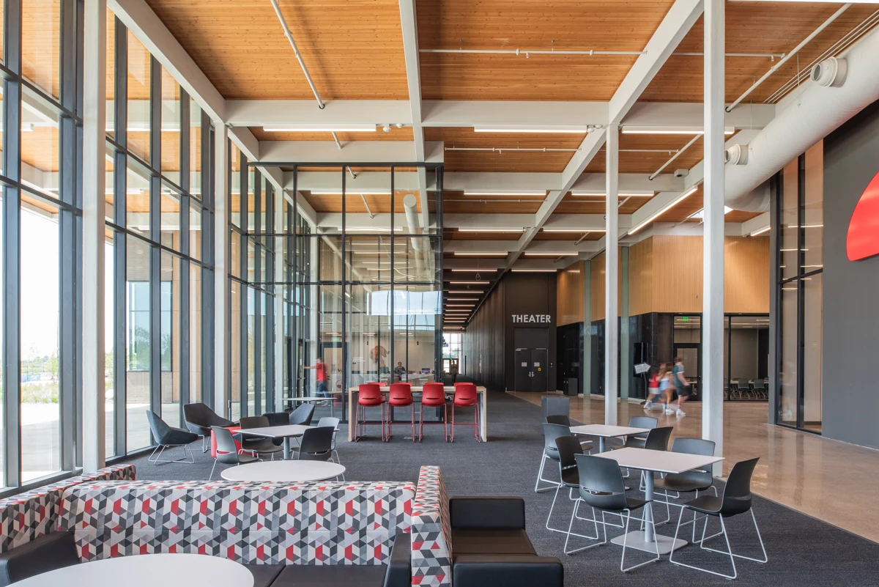
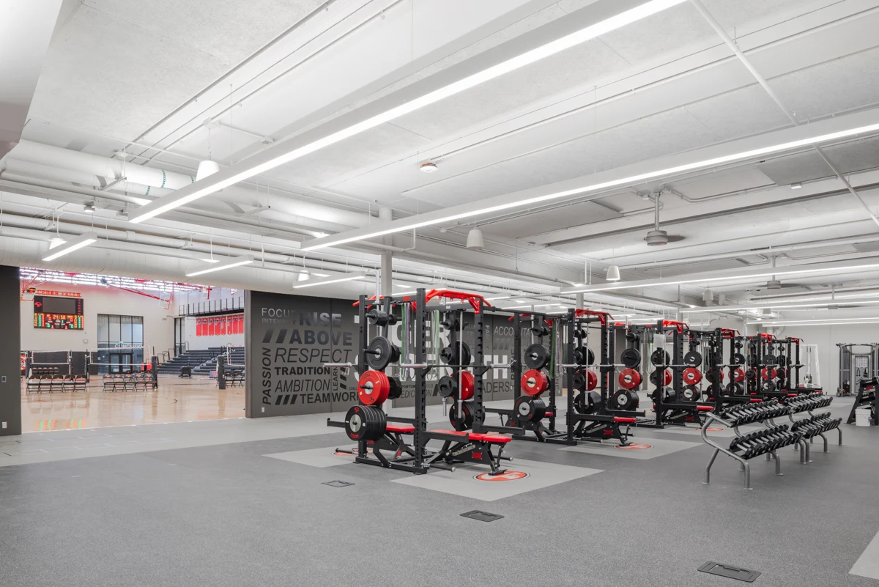
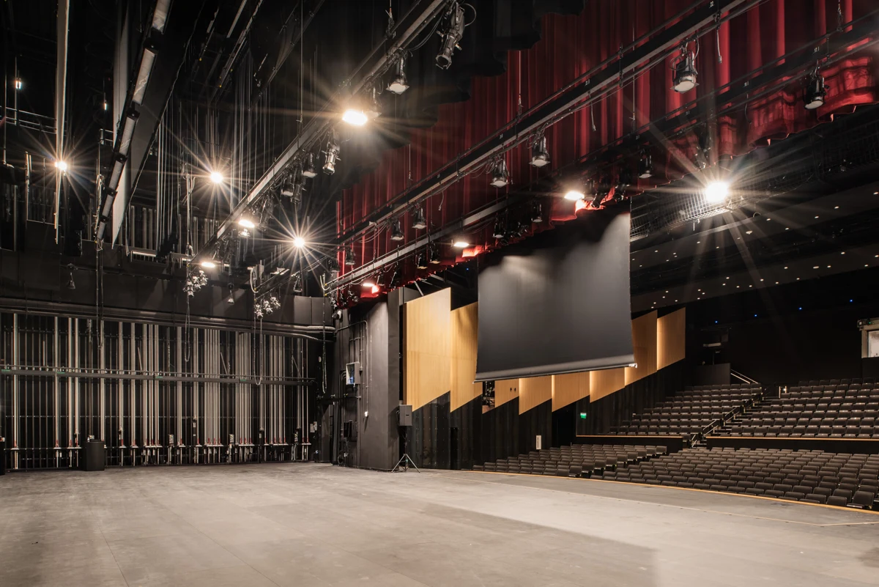
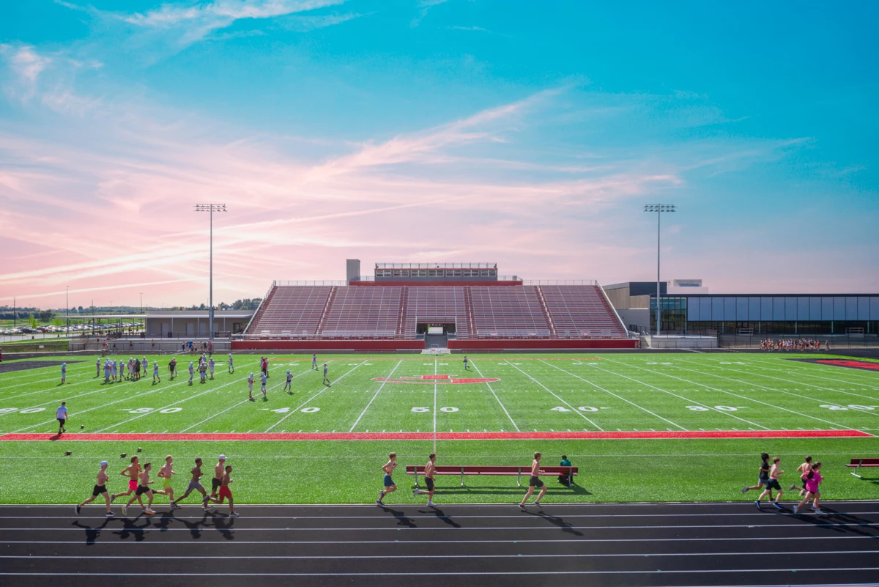
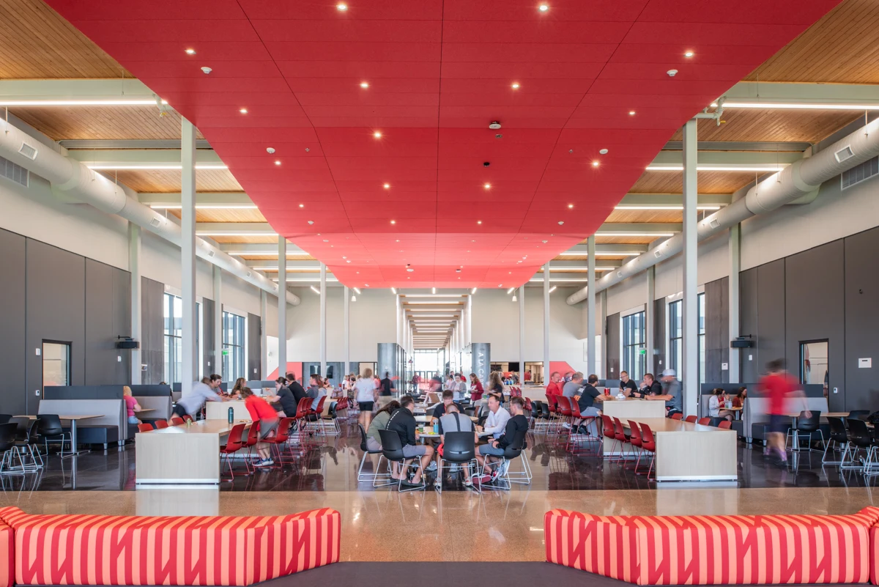
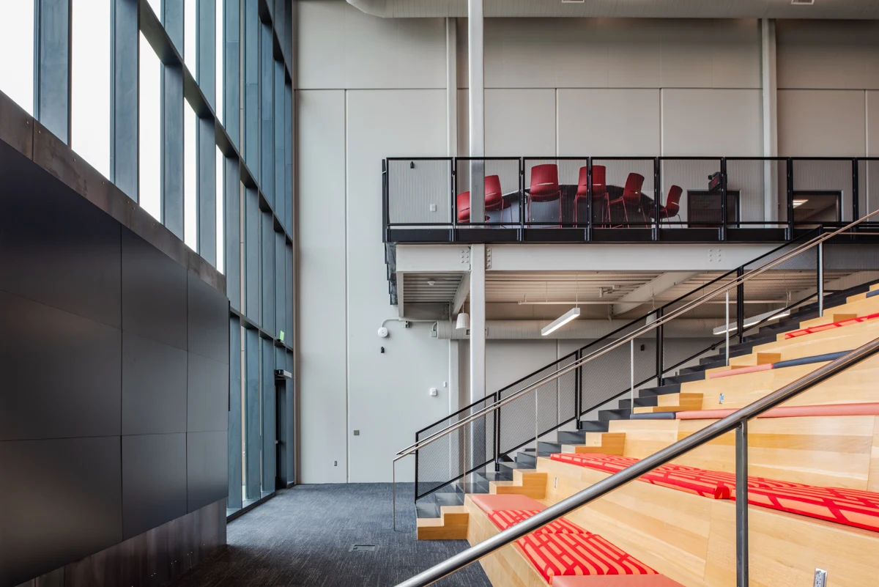
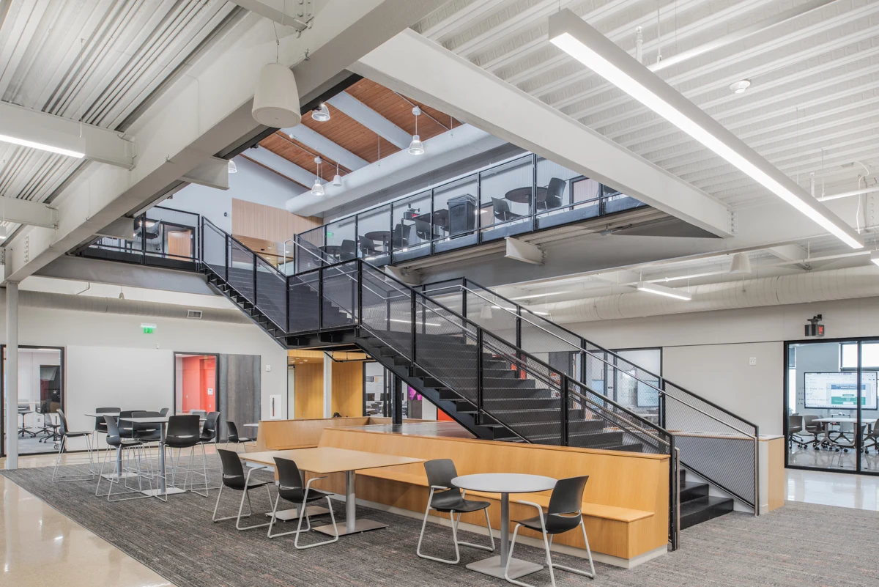
Cedar Falls High School is a landmark educational facility designed to serve approximately 1,400 students with contemporary spaces for academics, activities, athletics, and community use. MODUS designed coordinated mechanical, electrical, plumbing, technology, and lighting systems around the district's priorities for indoor air quality, energy performance, reliable operation, and long-term flexibility.
The HVAC design combines energy recovery ventilation, high-efficiency chiller-heaters, chilled beams, and a geothermal pump-and-inject well system. Three supply wells and three injection wells, each designed for approximately 1,000 gallons per minute, support energy-efficient heating and cooling across the campus.
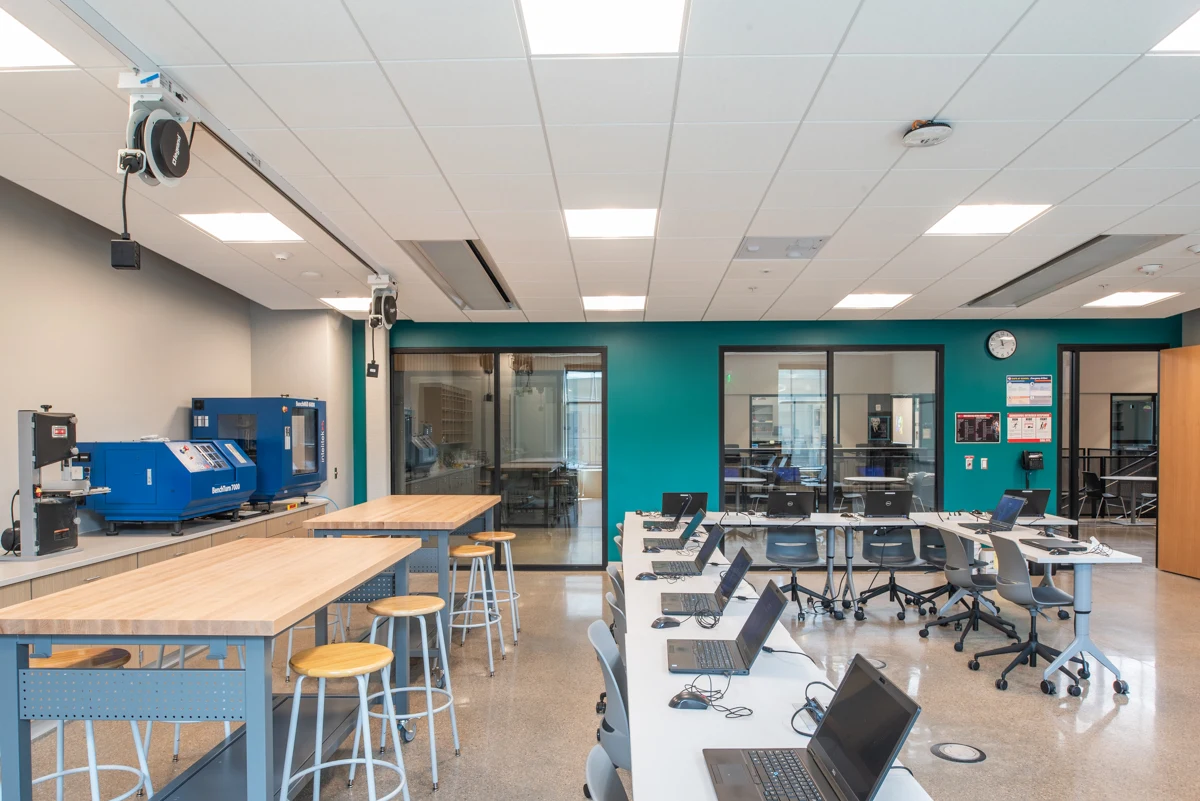
Electrical infrastructure supports extensive classroom, laboratory, athletic, and common-area technology. Energy-efficient LED lighting and automated controls reduce energy use while giving occupants practical control of varied learning environments. Plumbing systems incorporate water-conscious fixtures and coordinated services for specialized science and athletic spaces.
MODUS worked with the architect, contractors, and Cedar Falls Community School District to integrate these systems throughout the building. Completed in fall 2024, the school provides a durable, efficient environment that can adapt as educational programs and technology evolve.
Engineering service
Mechanical Engineering
Engineering service
Electrical Engineering
Engineering service
Technology Engineering
Engineering service
Plumbing Engineering
Engineering service
Lighting Design
Video
Gallery
Related services
Related services show how technical scope connects to client objectives, design intent, operations, and the people who use the building.
Building Systems
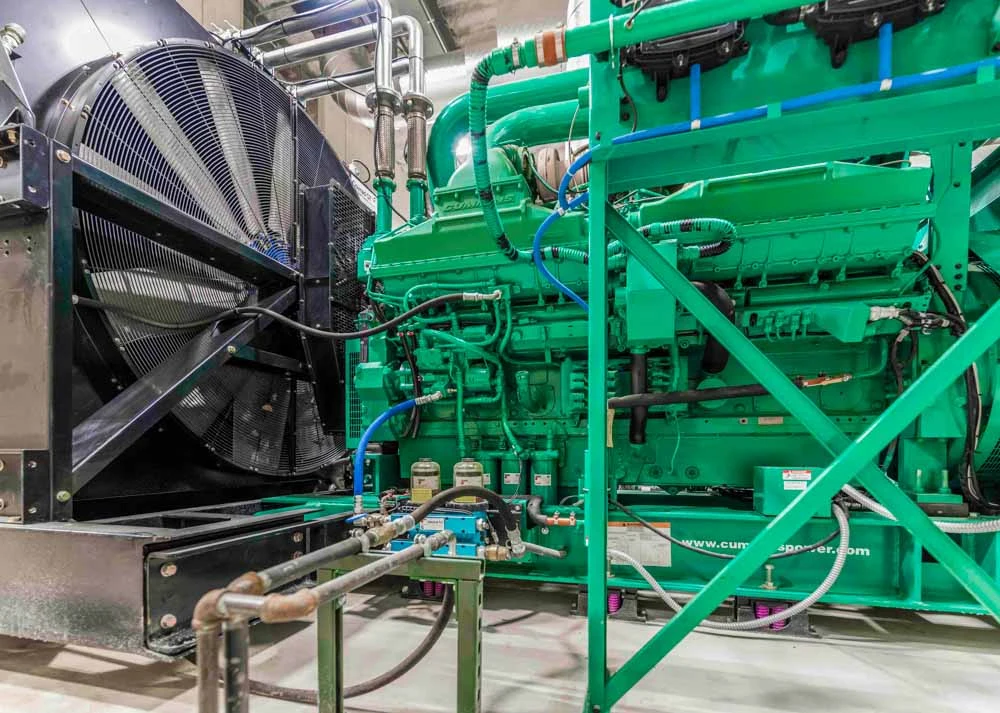
MODUSMechanical engineering that starts with client objectives and translates comfort, efficiency, safety, and maintenance needs into coordinated HVAC solutions.
Common project types
Power + Lighting
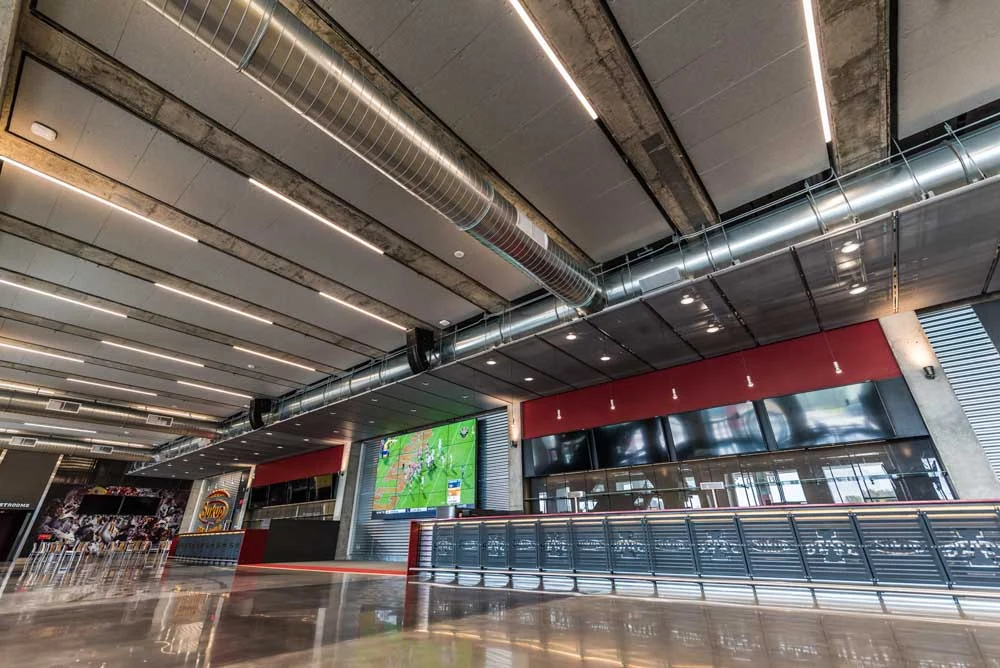
MODUSElectrical engineering that connects power, lighting, life safety, capacity, and future needs to the building's real use.
Common project types
Connected Systems
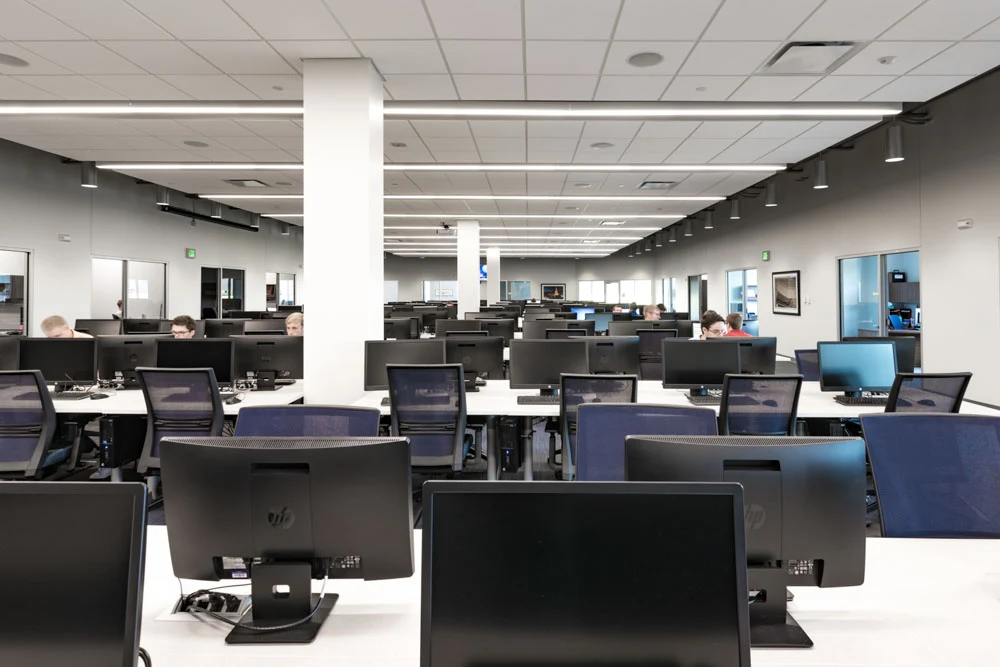
MODUSTechnology engineering that plans the communications, security, audiovisual, and low-voltage infrastructure modern buildings need to support people and operations.
Common project types
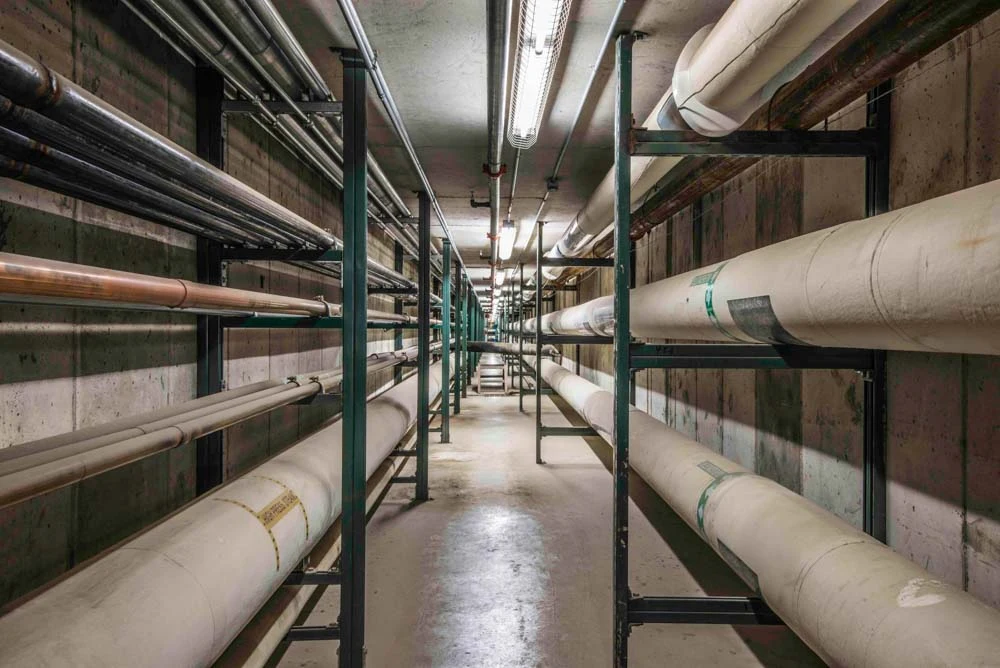
Water + Piping
MODUSPlumbing engineering that connects water, waste, storm, specialty piping, and maintainability to the way the building will be used and operated.
Common project types
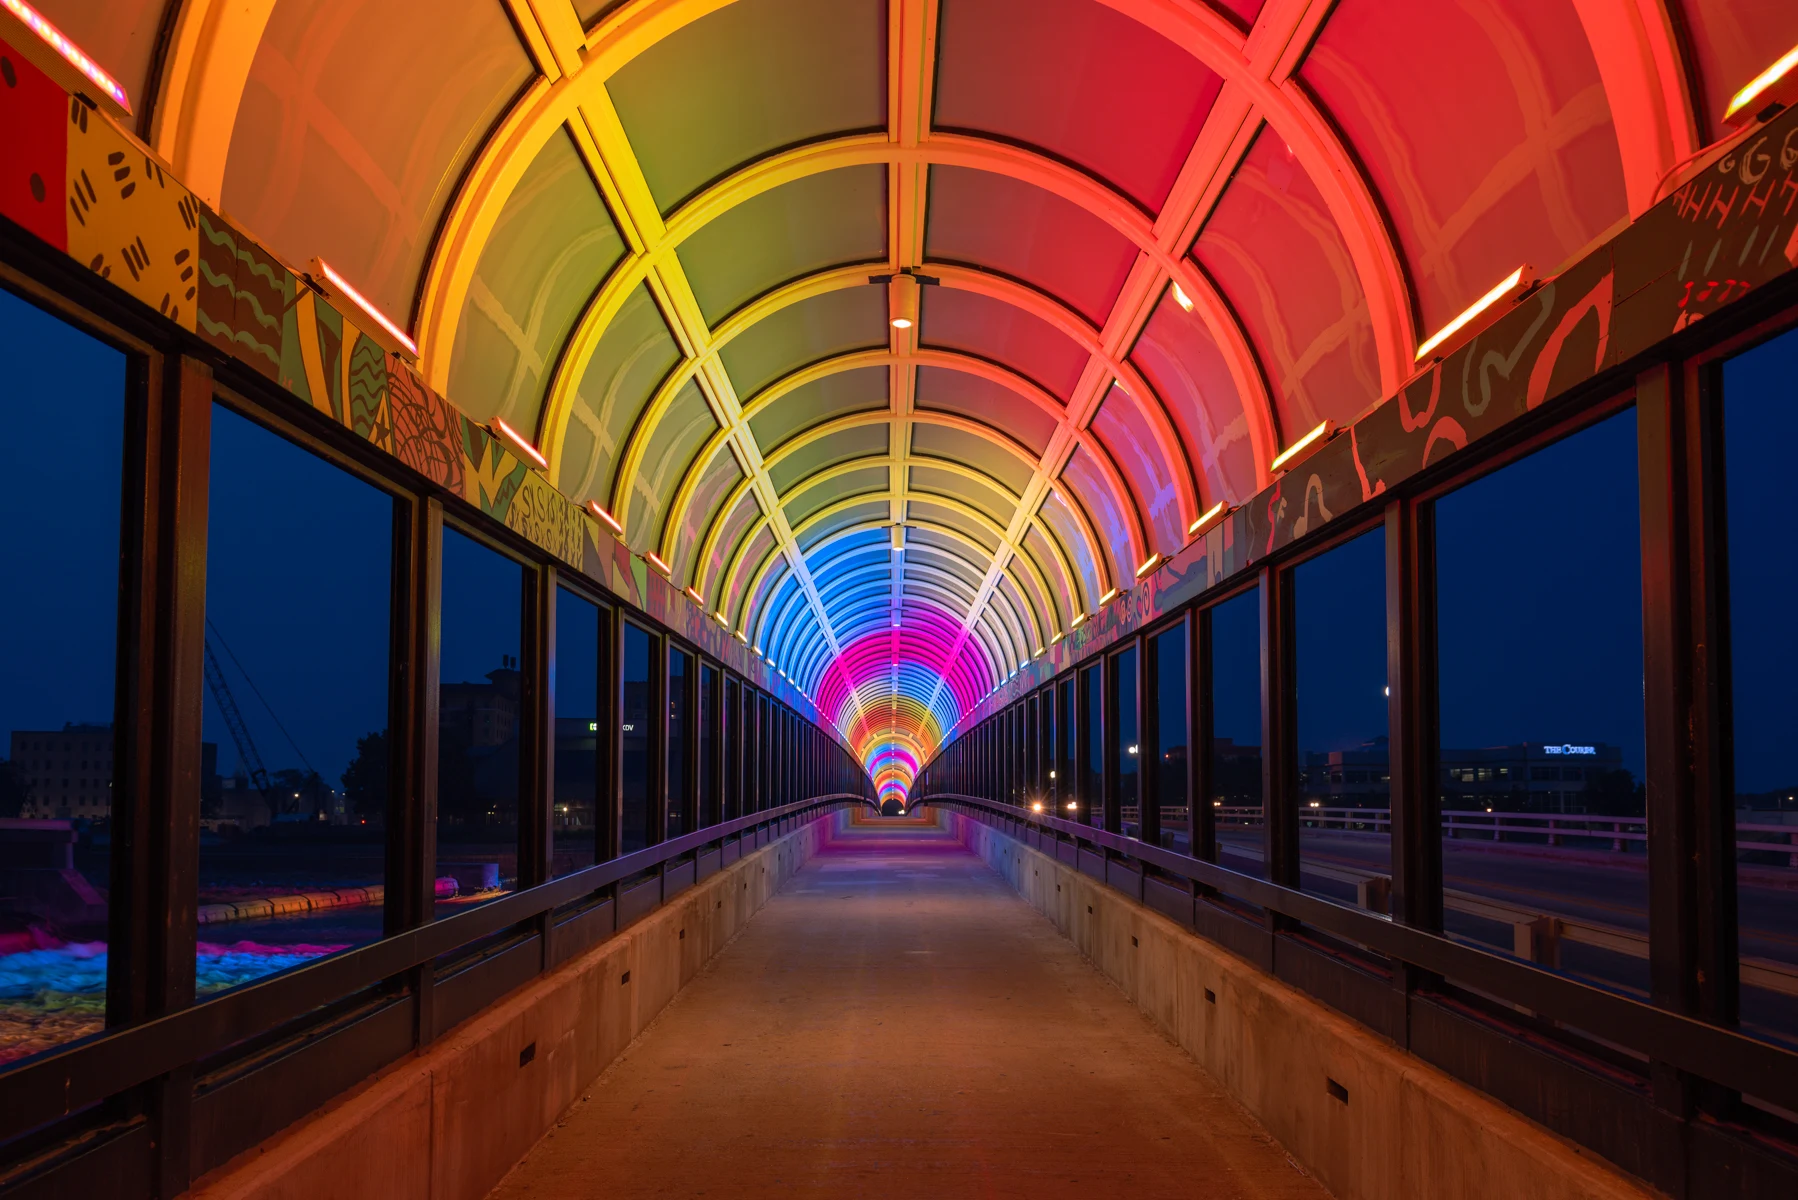
Lighting + Controls
MODUSLighting design that connects visibility, safety, atmosphere, controls, energy goals, and user experience with the larger building design.
Common project types
Next step
Integrated geothermal exchange, high-efficiency HVAC, technology, lighting, and plumbing systems support a modern high school campus for approximately 1,400 students.