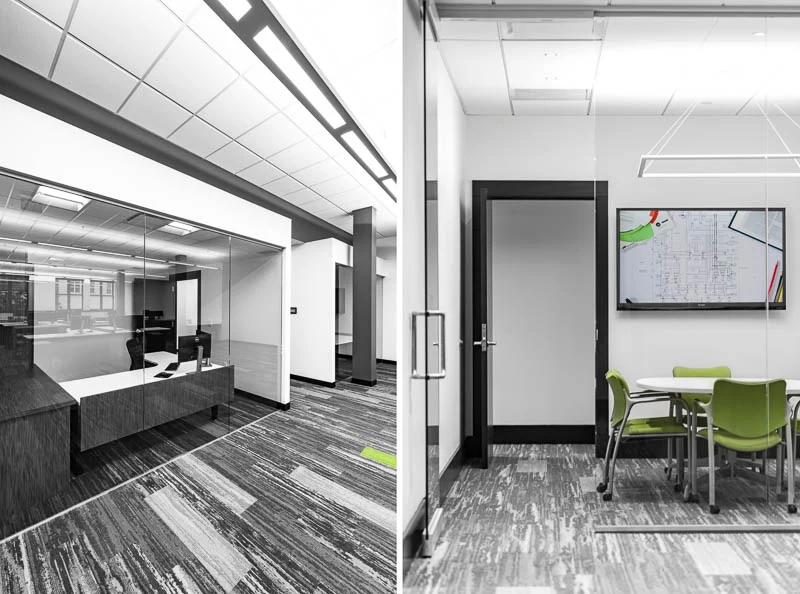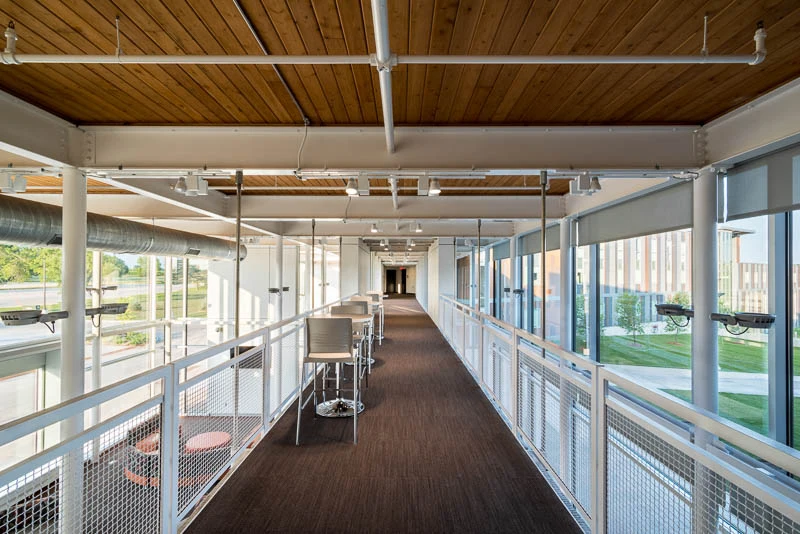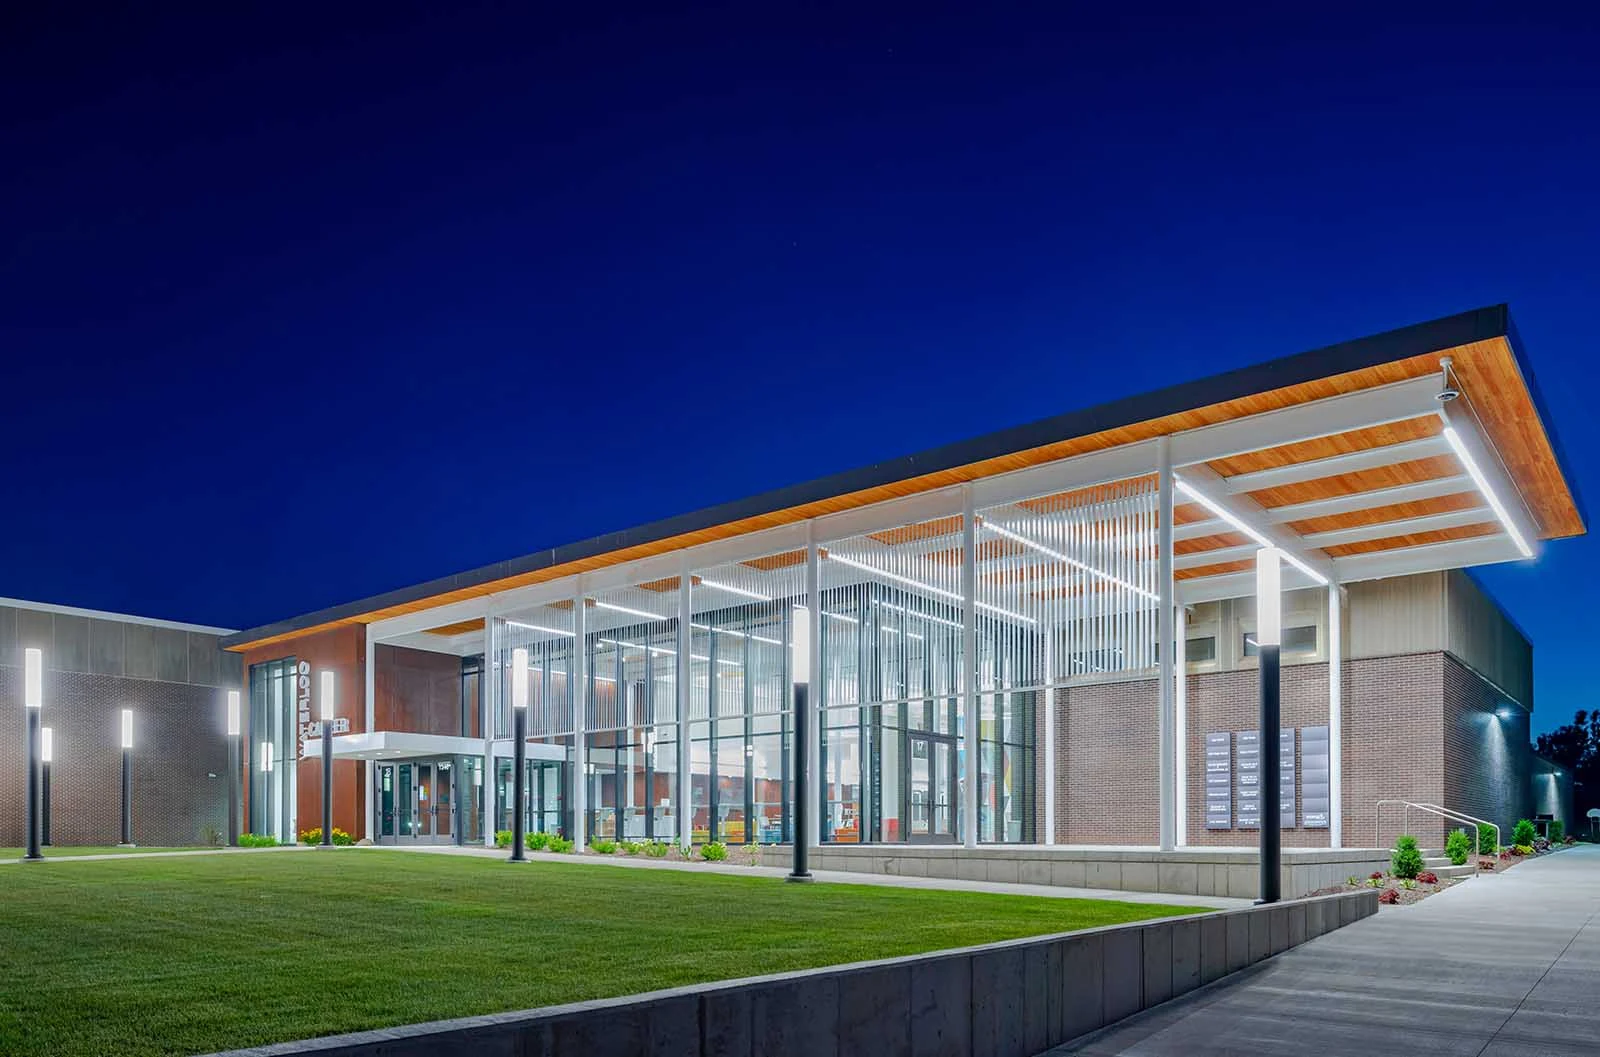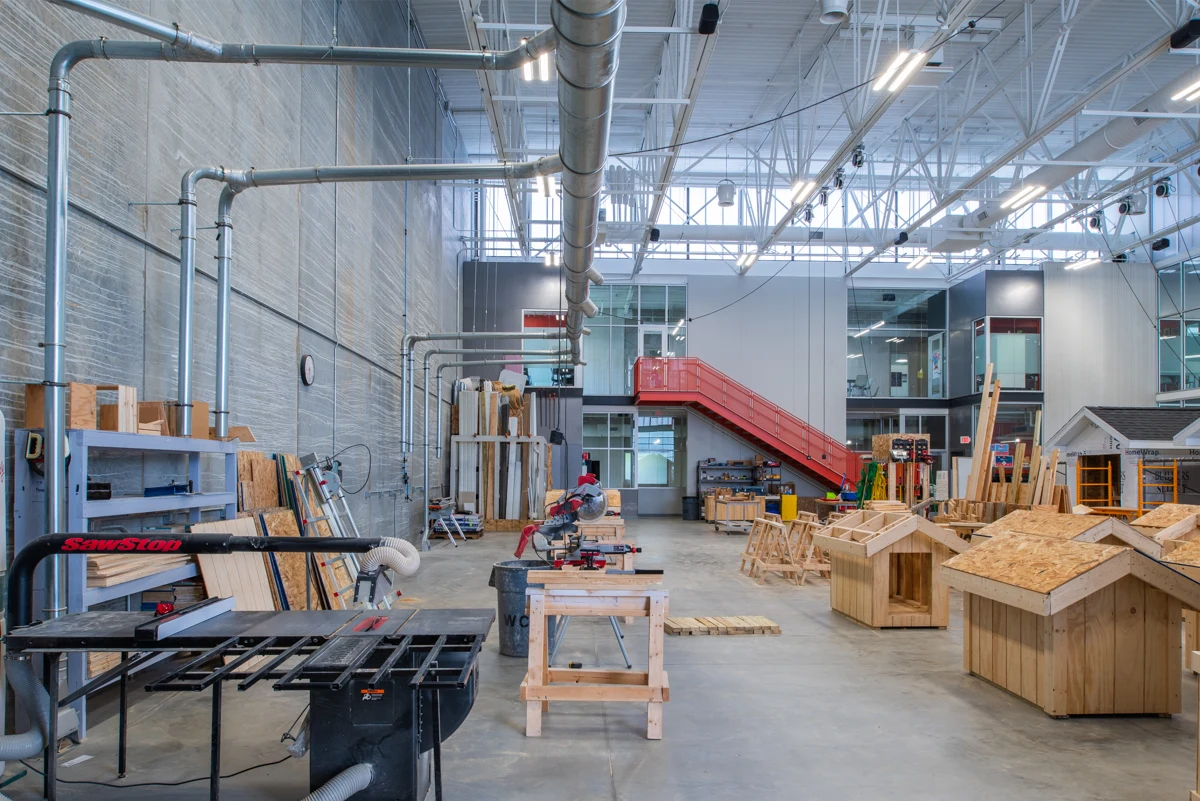
Housby Mack Headquarters
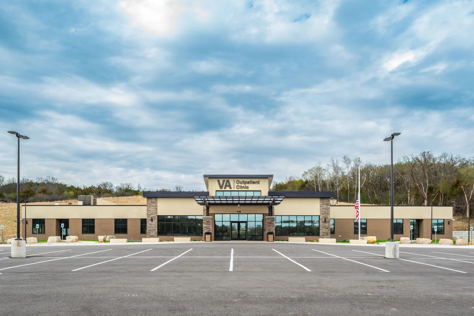
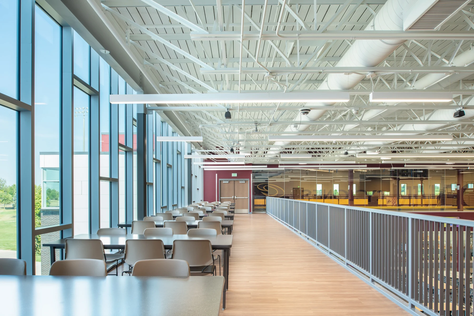
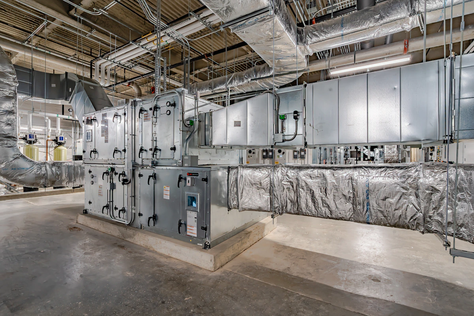
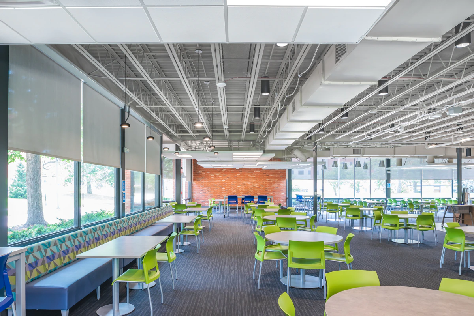
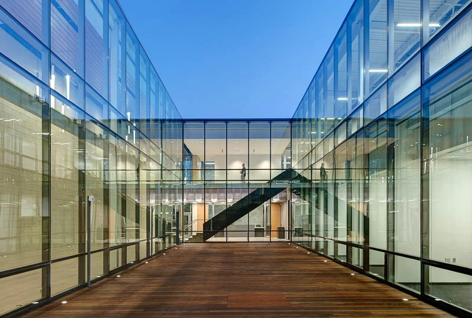
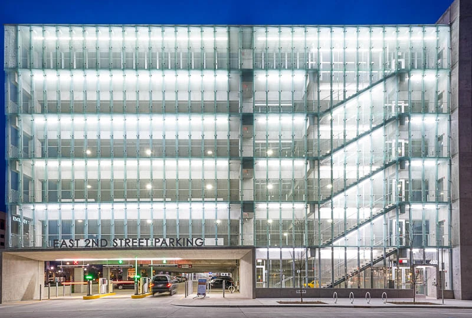
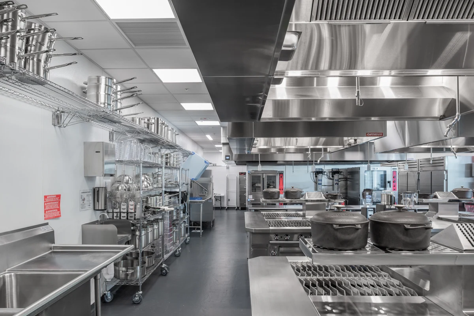
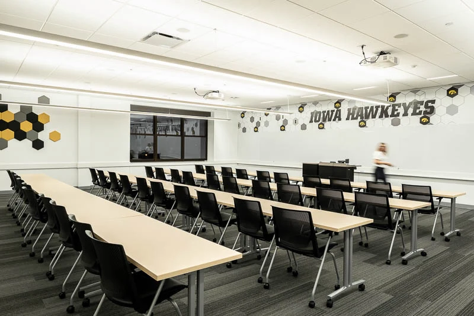
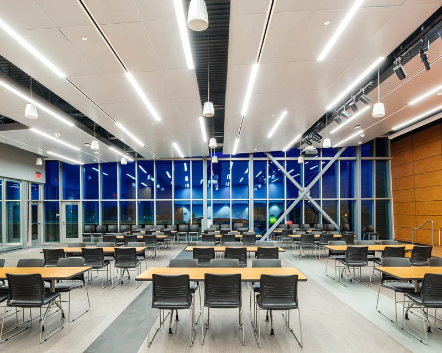
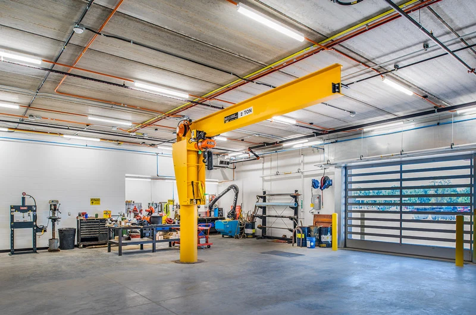
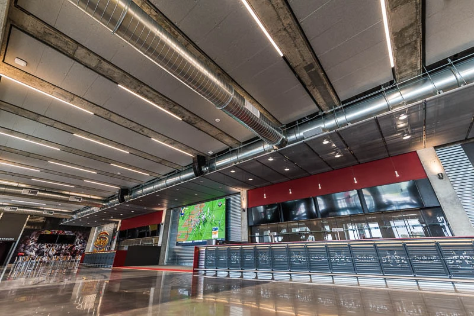
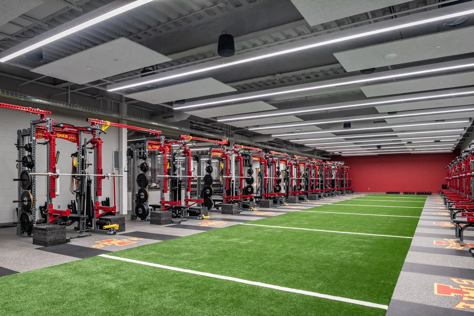
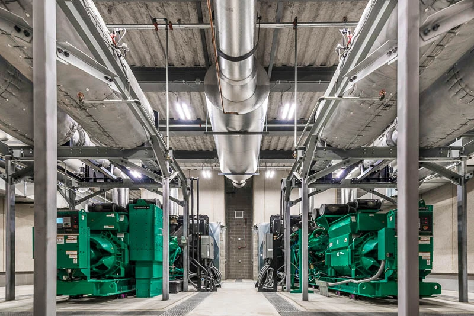
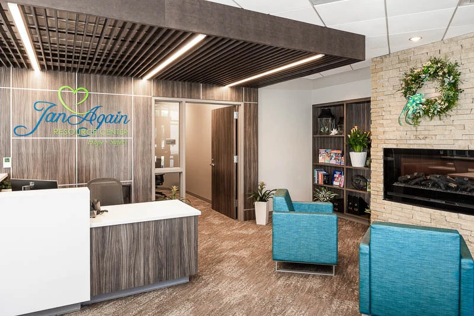
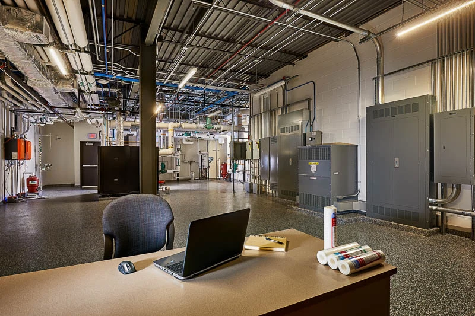
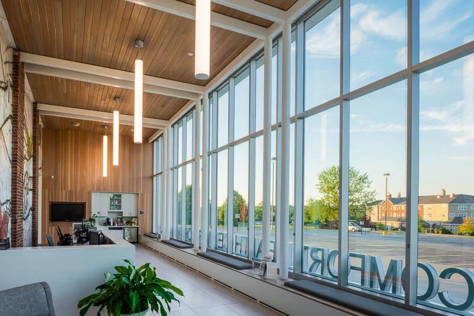
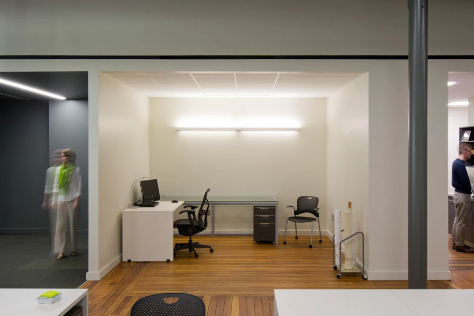
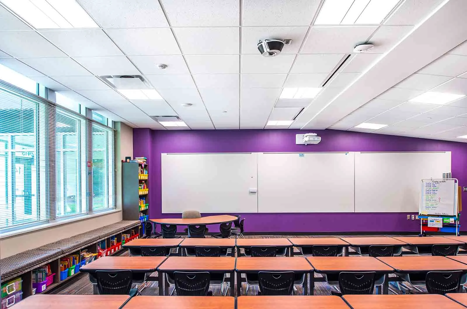
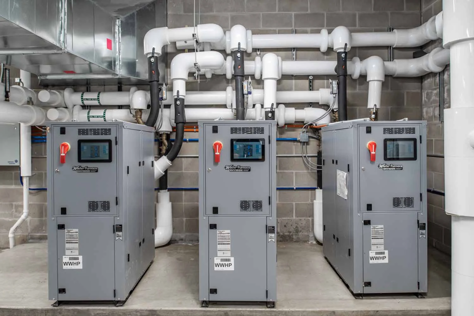
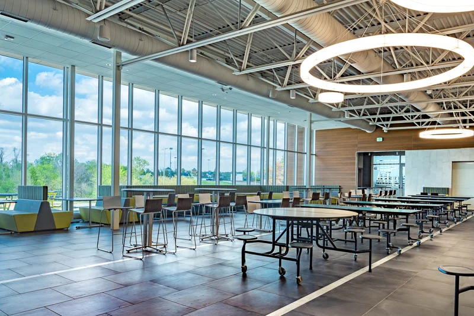
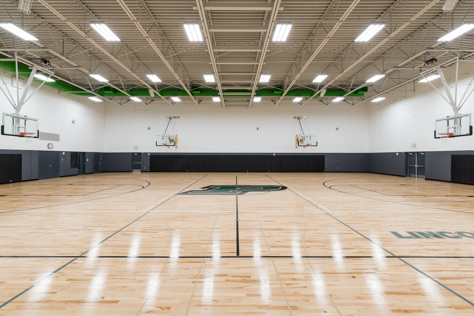
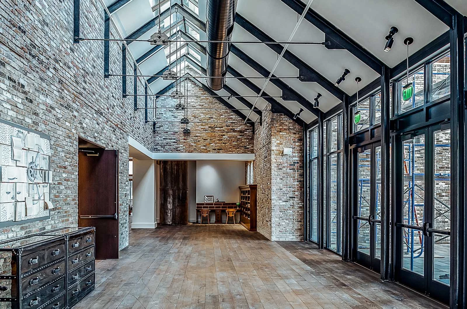
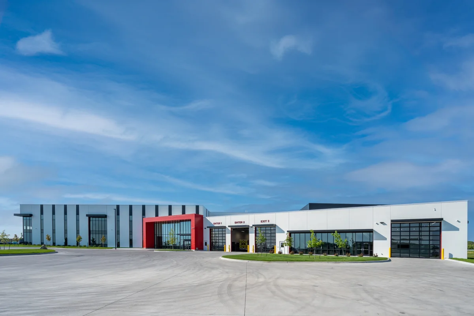
A 141,500-square-foot headquarters, heavy-equipment service, parts, sales, and training facility brings industrial operations and customer-facing spaces together on one campus.
Power + Lighting
Electrical engineering that connects power, lighting, life safety, capacity, and future needs to the building's real use.
Markets
3
Project types
4
FAQs
2
Common project types
Related markets
FAQ
These answers help owners, architects, and facility leaders understand the decisions, constraints, and outcomes each service can shape.
Yes. Load studies, service capacity, lighting intent, emergency power, and infrastructure constraints are often best resolved before the design is fixed.
Yes. Lighting design can be integrated with electrical systems, architecture, controls, safety, energy goals, and the experience of the people using the space.
Related projects
Related work shows how MODUS connects technical scope to safety, comfort, sustainability, operations, and community impact.
A 141,500-square-foot headquarters, heavy-equipment service, parts, sales, and training facility brings industrial operations and customer-facing spaces together on one campus.
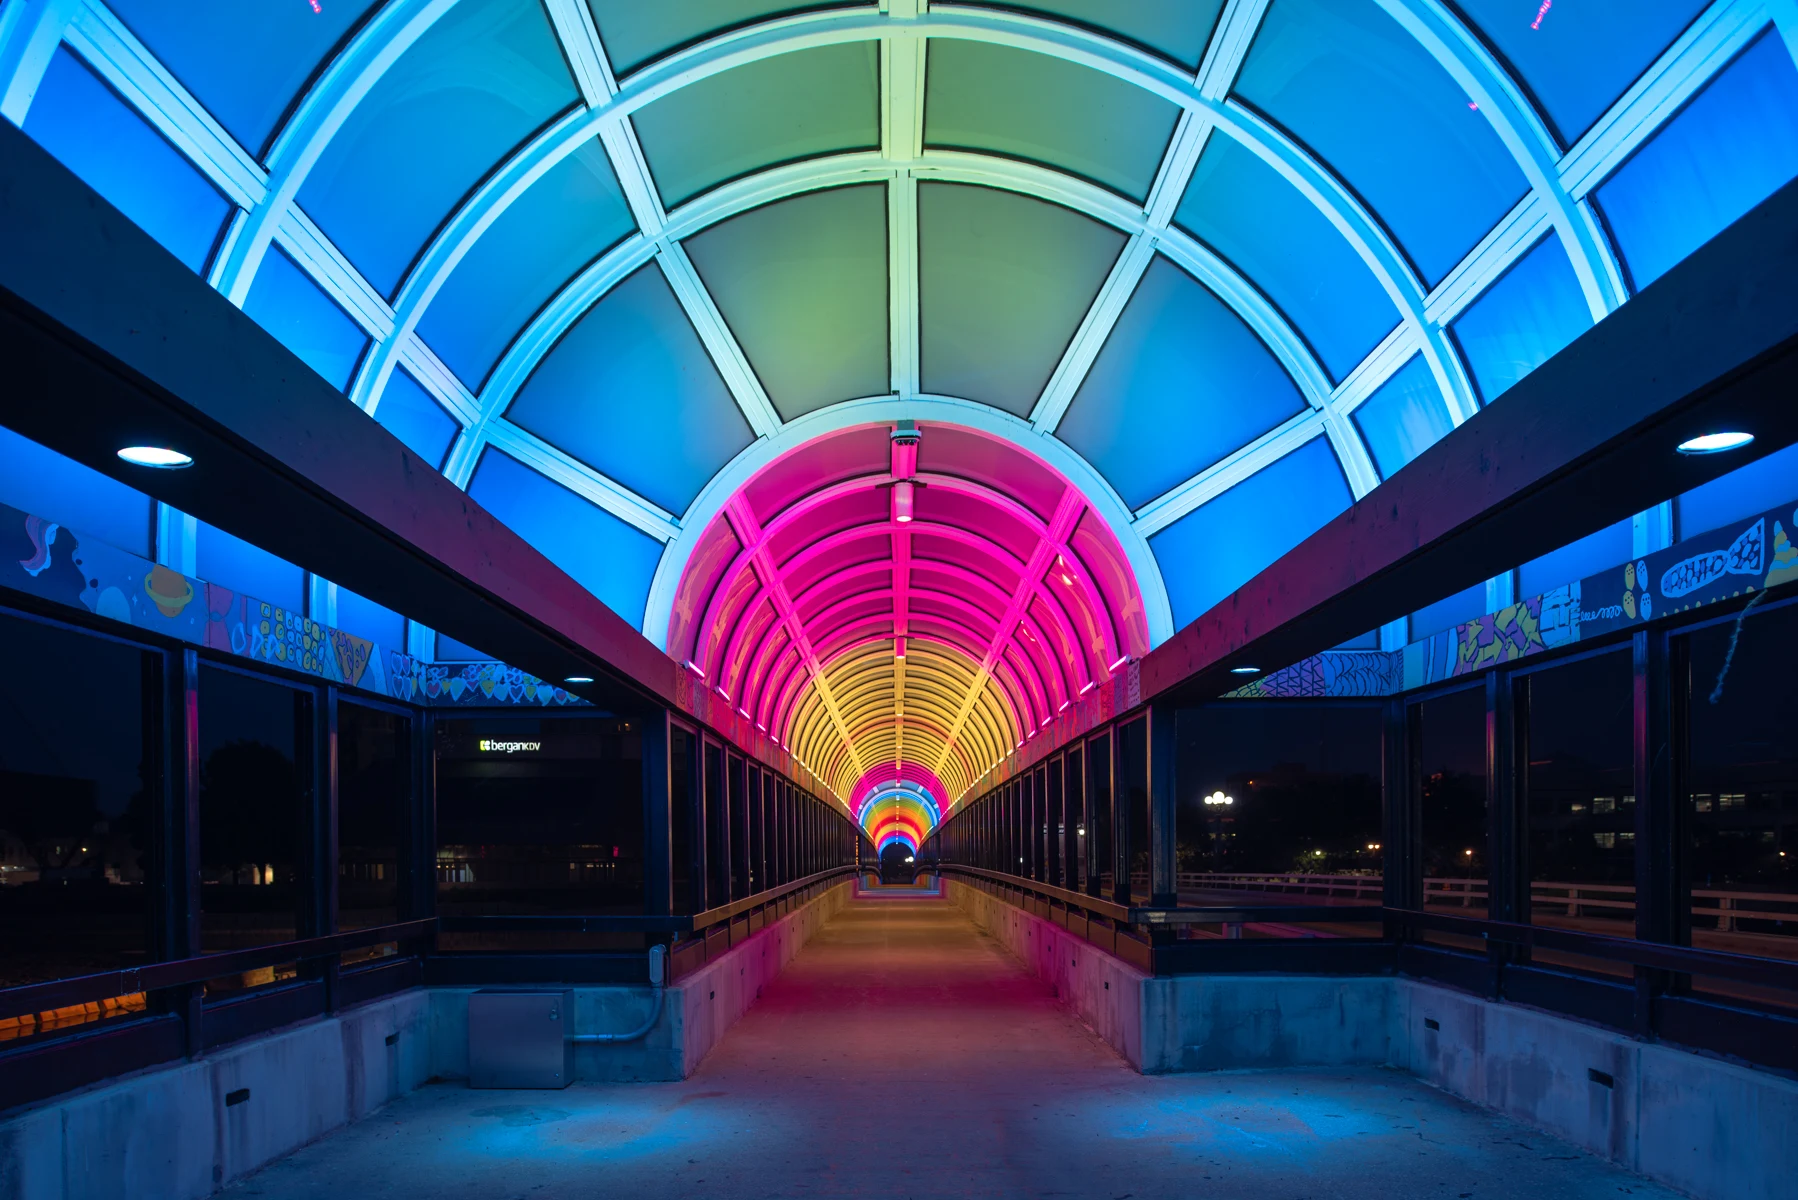
MODUS is proud to have played a vital role in the electrical design for the Fourth Street Bridge Lighting Project in Waterloo, Iowa.
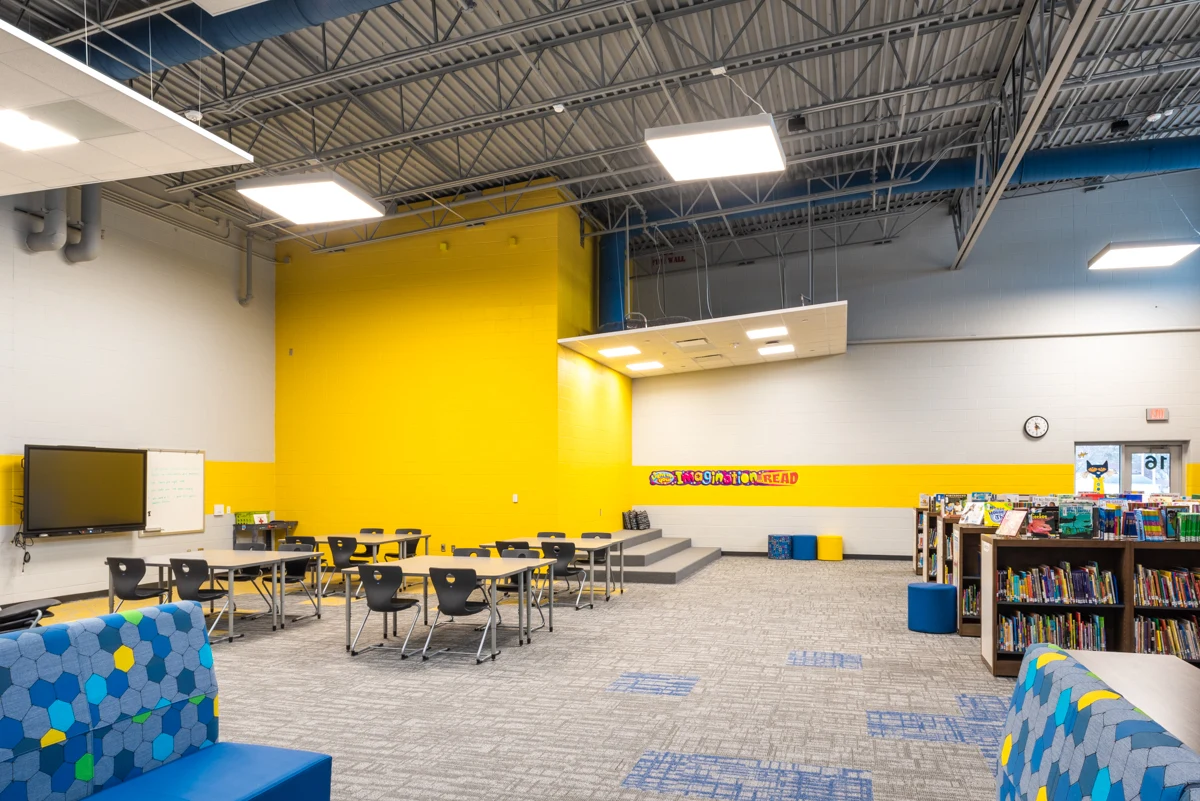
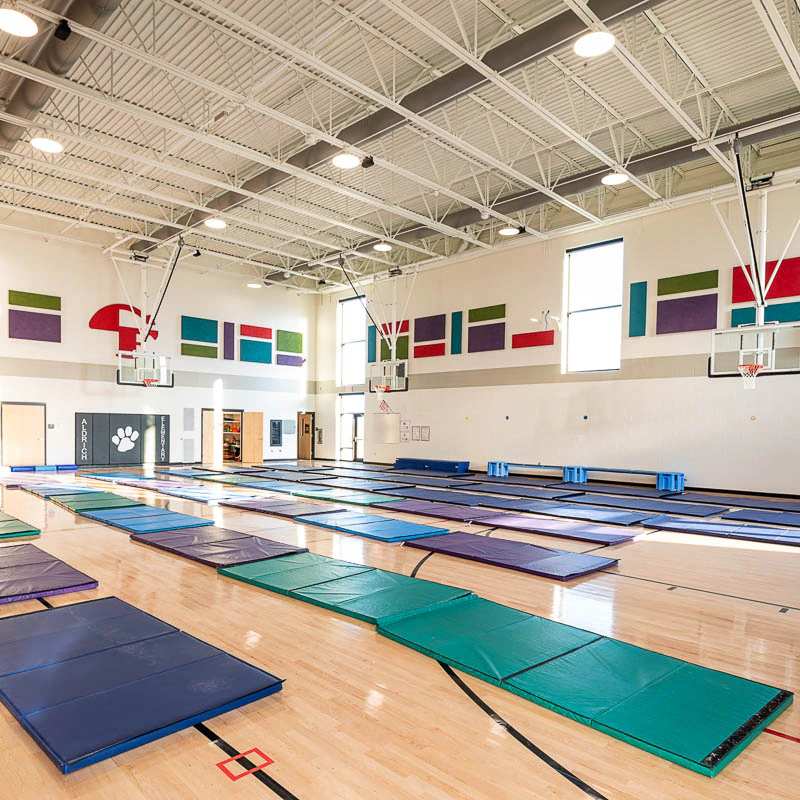
Aldrich Elementary school is a brand new school to accommodate the rapidly growing enrollment of the Cedar Falls Community School District.
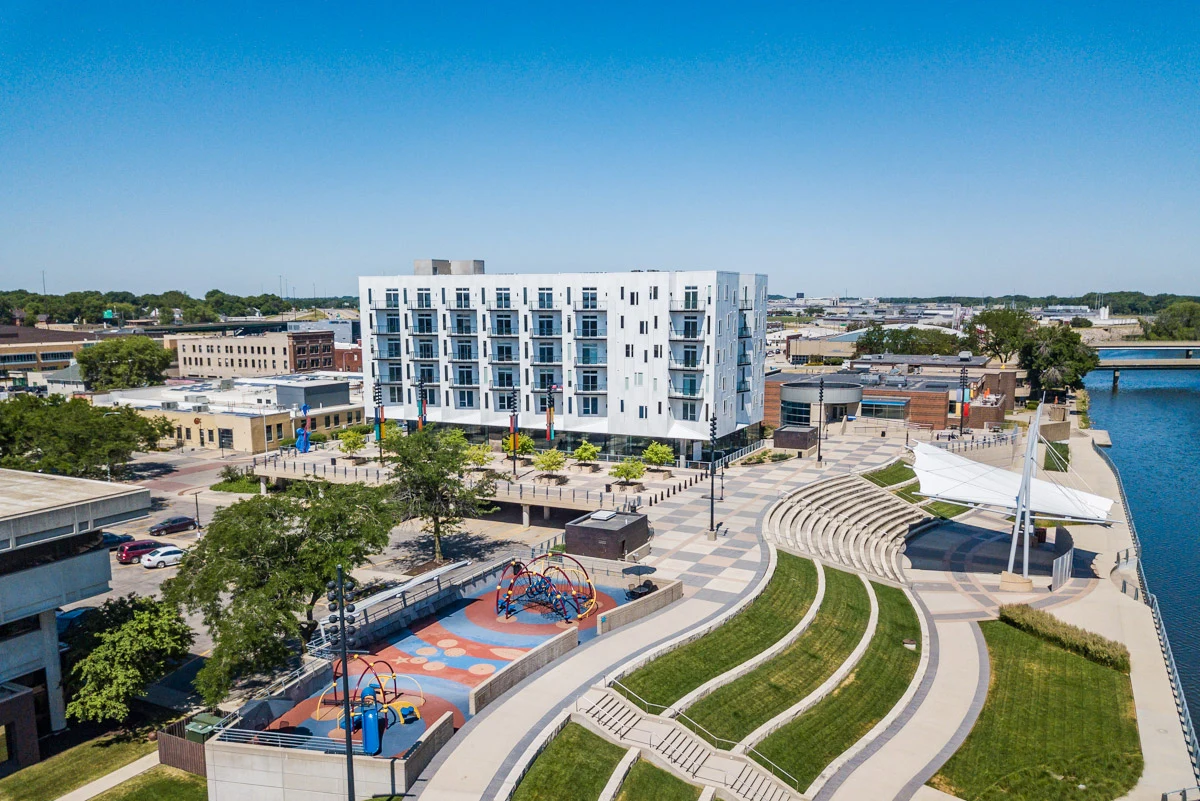
Arc Bloc is a 72-unit mixed-use residential and commercial building located in the Arts District of downtown Waterloo. The 80+ foot tall building overlooks the Cedar River and nearby Amphitheater.
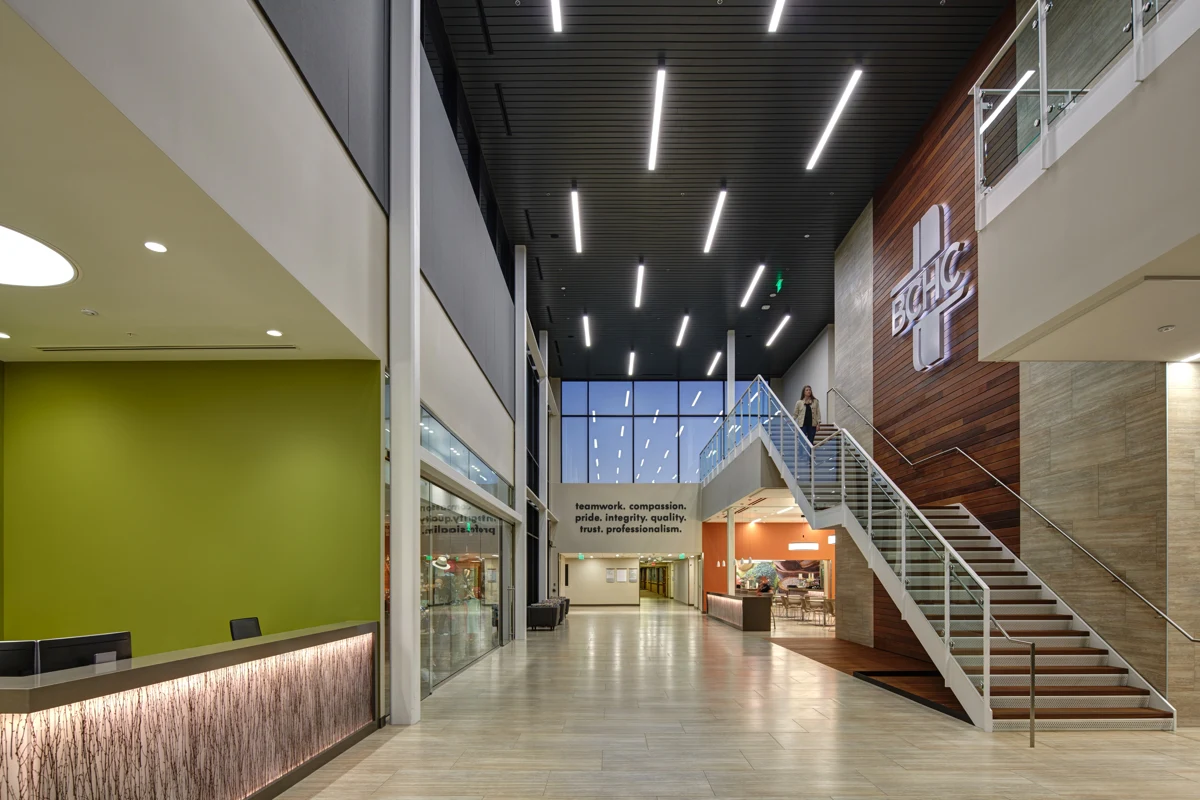
Comprehensive building-systems design supported Buchanan County Health Center's 59,300-square-foot ambulatory and therapy expansion.
Integrated geothermal exchange, high-efficiency HVAC, technology, lighting, and plumbing systems support a modern high school campus for approximately 1,400 students.
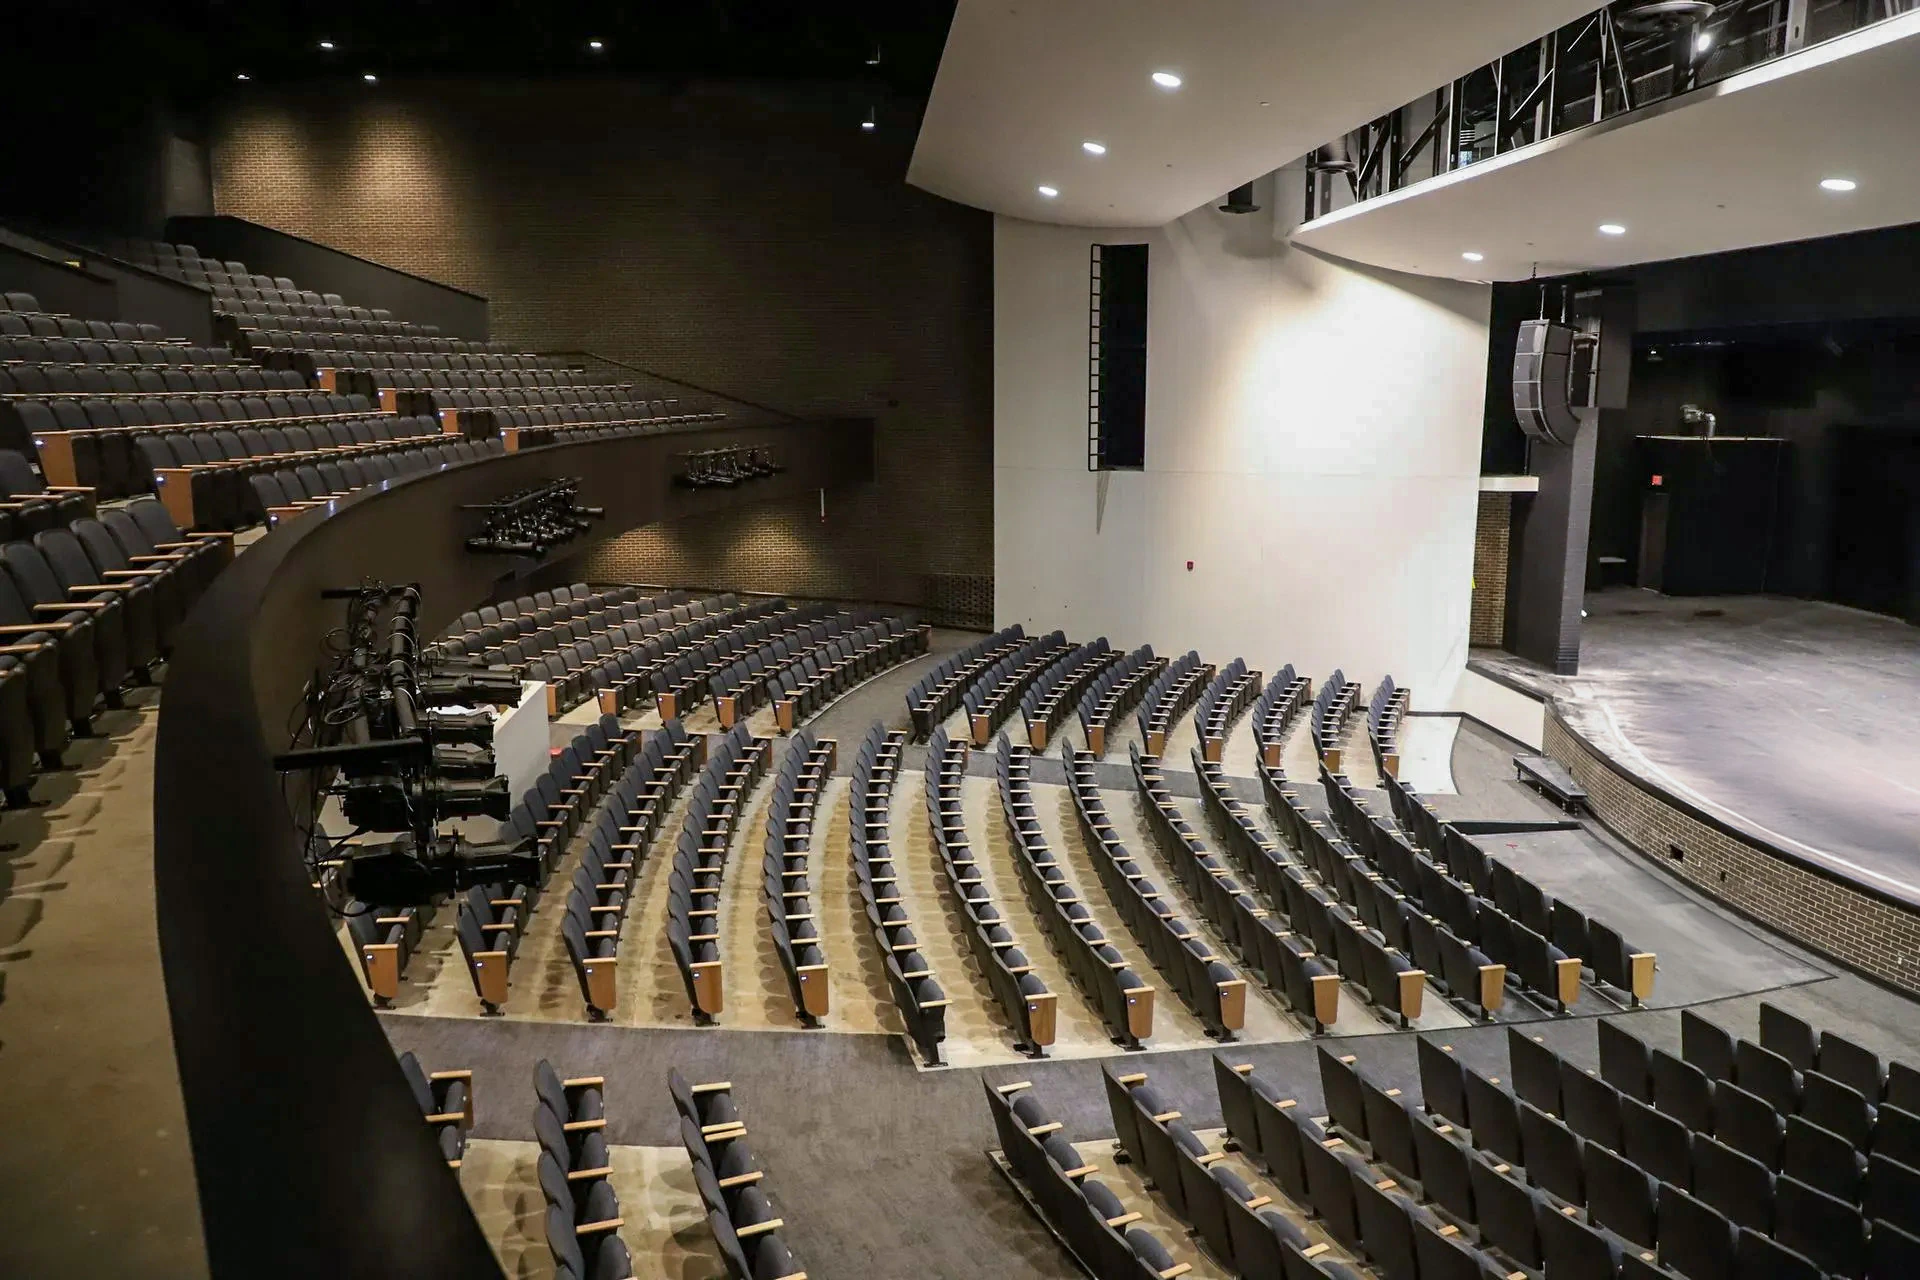
MODUS served as the MEP (Mechanical, Electrical, and Plumbing) engineer for the transformative remodel and addition of the Decker Auditorium Center for Performing Arts, located on the Iowa Central Community College camp...
Integrated building systems support accessible care, dependable clinical operations, and long-term flexibility at this 17,500-square-foot VA clinic.
This project marked the culmination of the Denver Community School District's long-term plan to relocate the middle school and high school programming from its previous location to a new site.
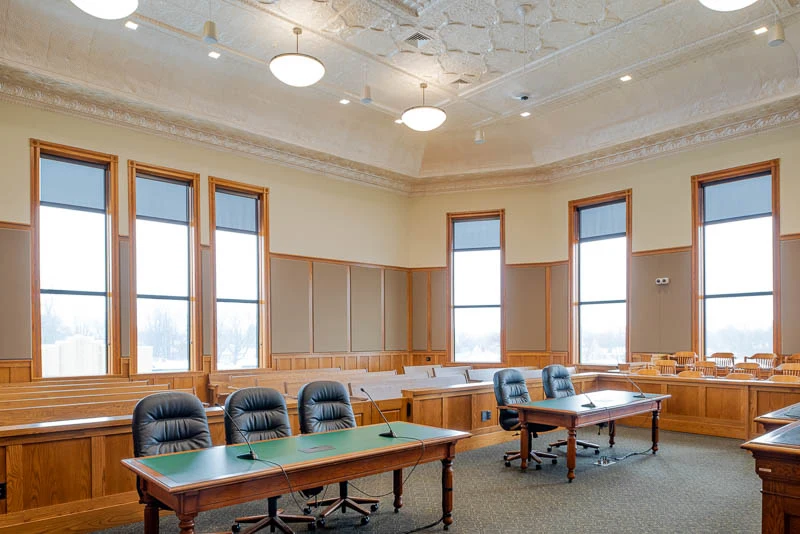
Complex, resilient building systems support nine courtrooms, secure operations, and ambitious LEED Gold and SITES Silver performance goals.
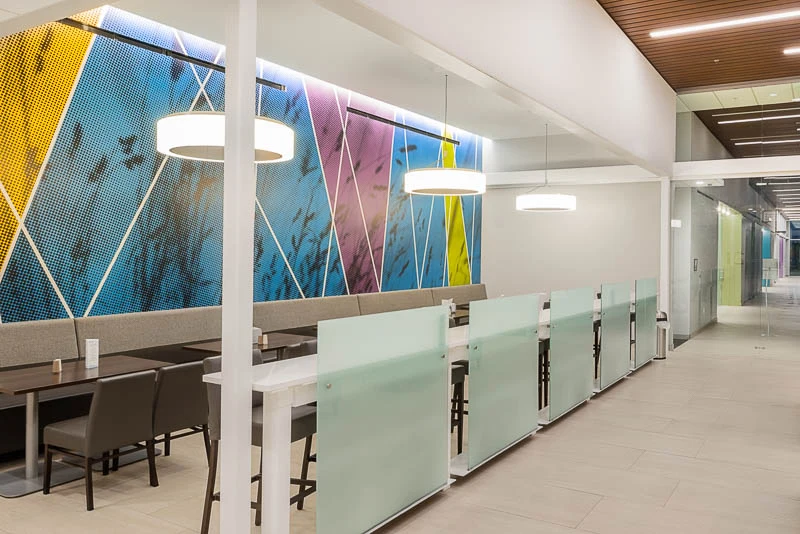
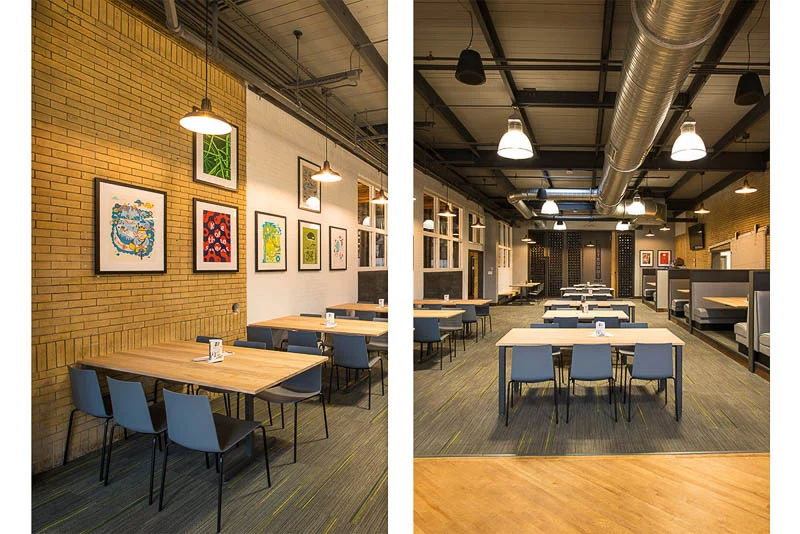
MEP, lighting, and technology design for the complete renovation of Drake University's primary campus dining facility.
The Des Moines Municipal Services Center is a multi-use facility housing multiple departments. The building contains office space, shops and carpentry, an engineering lab, and a large indoor vehicle storage bay.
MODUS approaches all projects, large and small, as an opportunity for innovation, and when appropriate, sustainable designs. The 2nd street parking garage is no exception.
The City of Fayetteville voted in 2016 to expand what was already a pillar in the community. The approval resulted in a $50 million dollar effort to effectively double the size of their existing library building.
MODUS provided lighting design only for the University of Iowa's Gerdin Athletic Learning Center renovation.
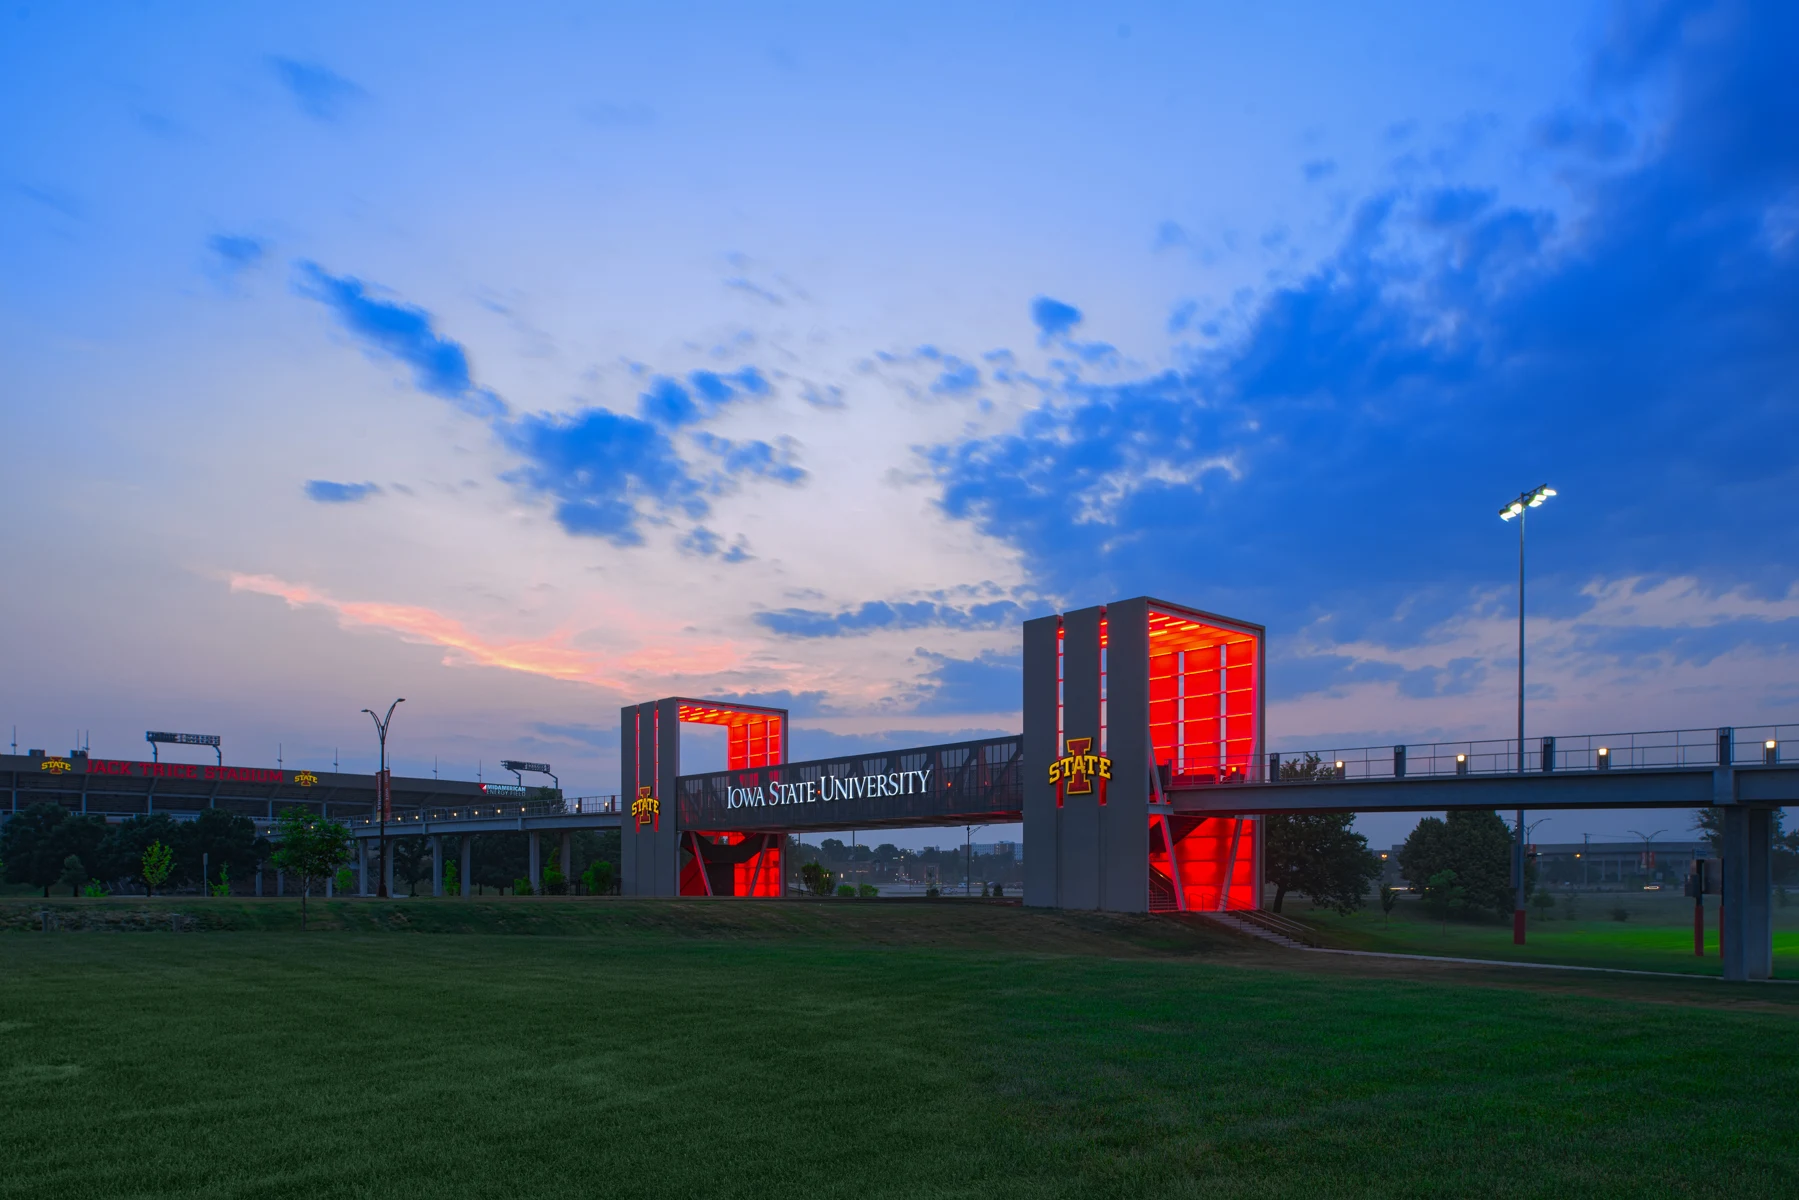
MODUS played a crucial role in the Gateway Bridge project at Iowa State University by designing the electrical and lighting systems for the bridge.
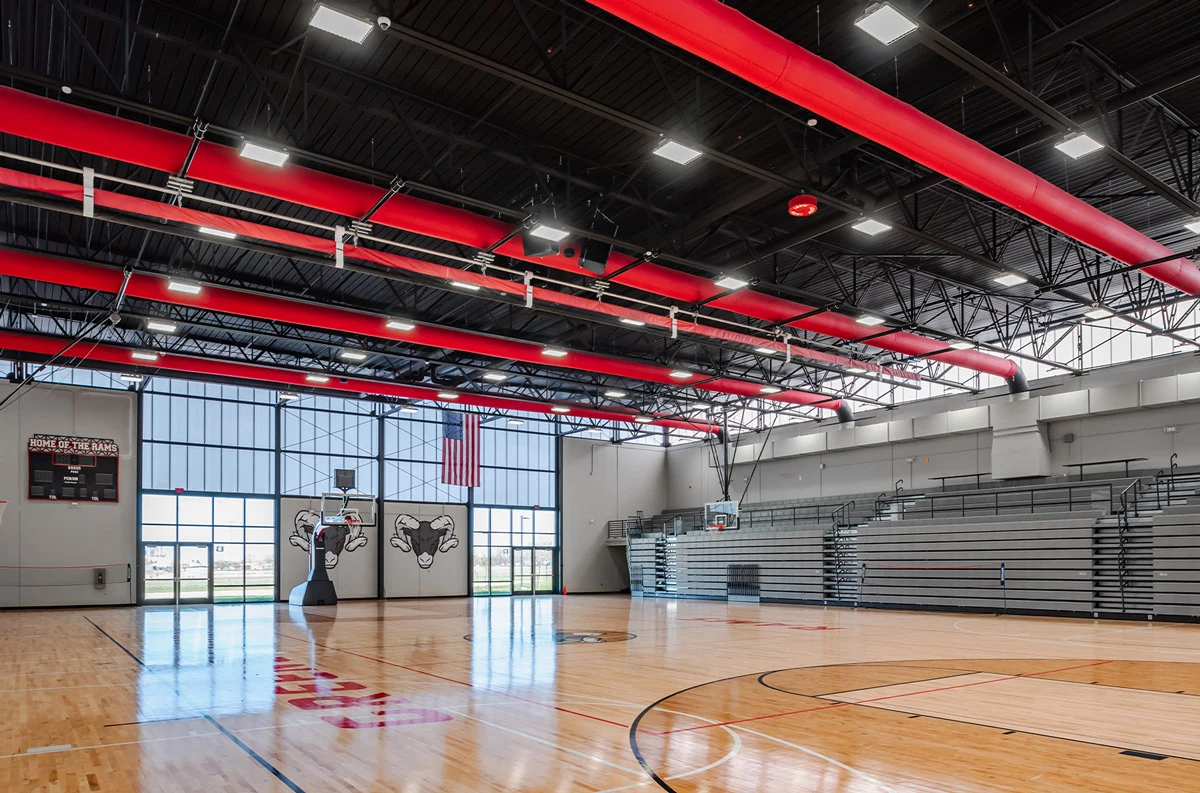
The new high school facility for the Greene County school district that includes an auditorium, competition gymnasium, and career academy complete with ( 2 ) learning kitchens , labs for co nstruction , welding, manufac...
Coordinated building systems support the Harkin Center's nationally recognized universal design, accessibility, and environmental performance.
Hartman Reserve Nature Center is a 300+ acre wooded area in the middle of Black Hawk County. The original interpretive center was constructed in the 1940s and was later expanded in the late 1980s.
The new building is a replacement to the college's existing remote location that was just outside of downtown Waterloo.
The Public Works building plays a pivotal role in Iowa City's masterplan, symbolizing the initiation of consolidating city operations onto a unified site.
The Jack Trice Stadium South End Zone expansion project highlighted MODUS' capabilities to streamline designs, meet tight deliverable deadlines, and coordinate effectively with all stakeholders throughout the entirety o...
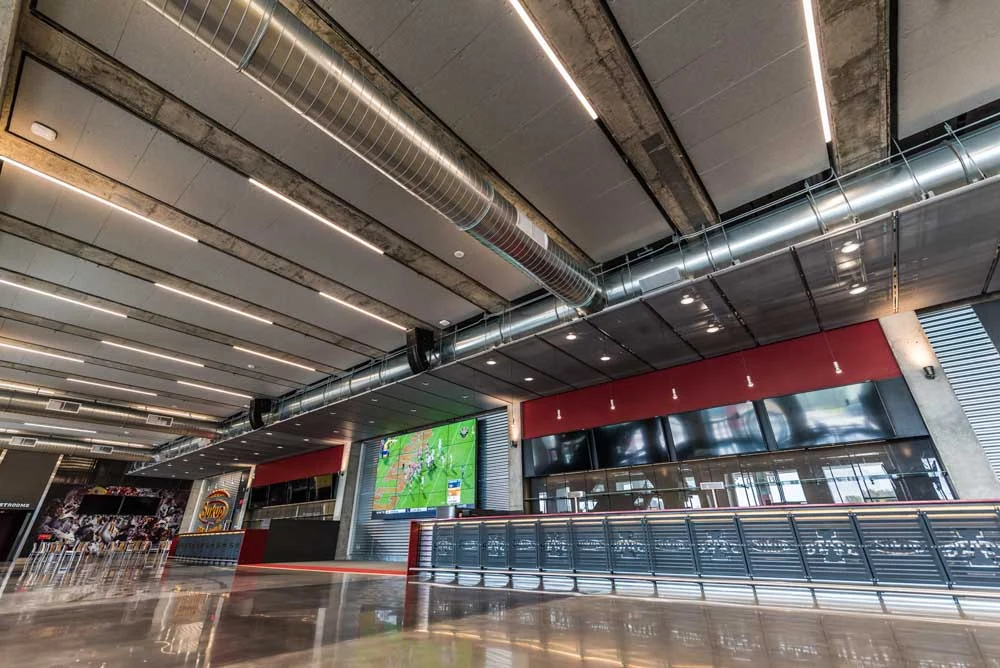
In an effort to elevate athletic and academic experiences for its student-athletes, Iowa State University expanded its Jack Trice Stadium complex with a state-of-the-art Sports Performance Center.
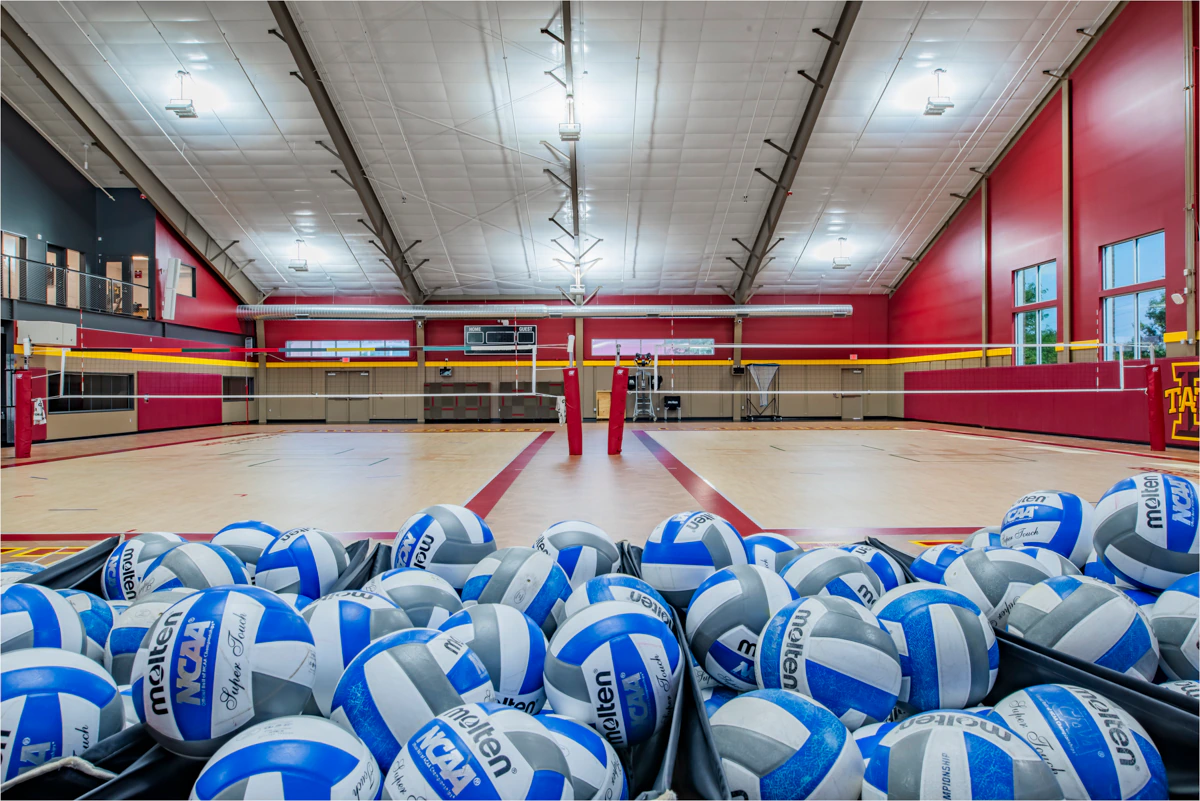
A coordinated HVAC retrofit, power, technology, lighting, plumbing, and fire-protection design modernized Iowa State's volleyball facility.
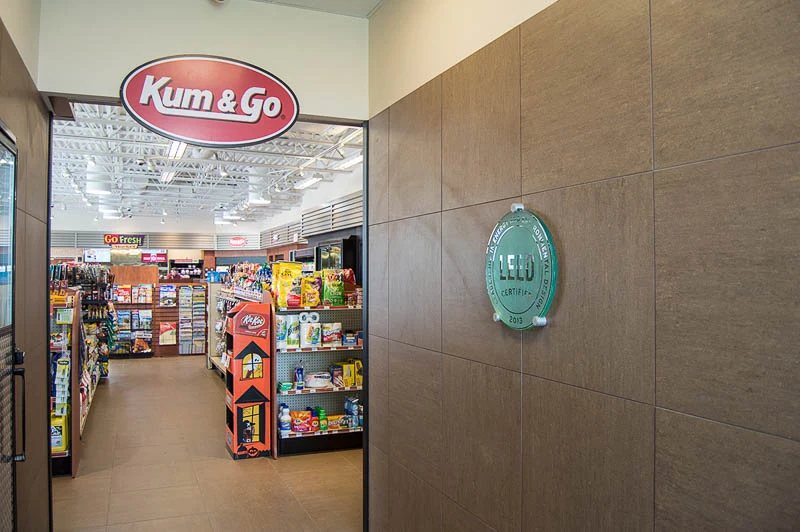
MODUS has provided all of the mechanical, electrical, plumbing, and telecommunications design for Kum & Go across the country for the last six years - completing approximately 160 stores .
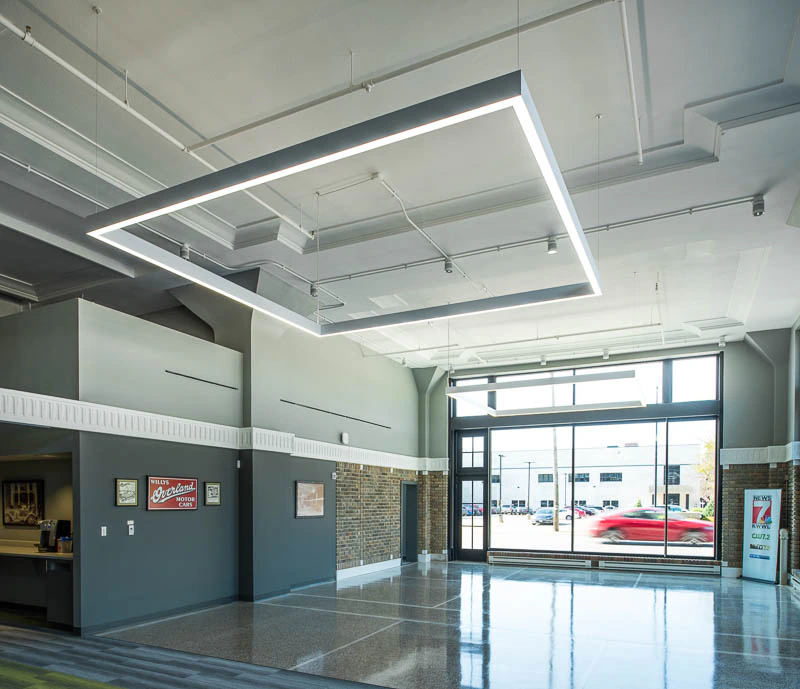
The building has been the home of KWWL since 1958 and it was due for updates along with a new broadcasting studio.
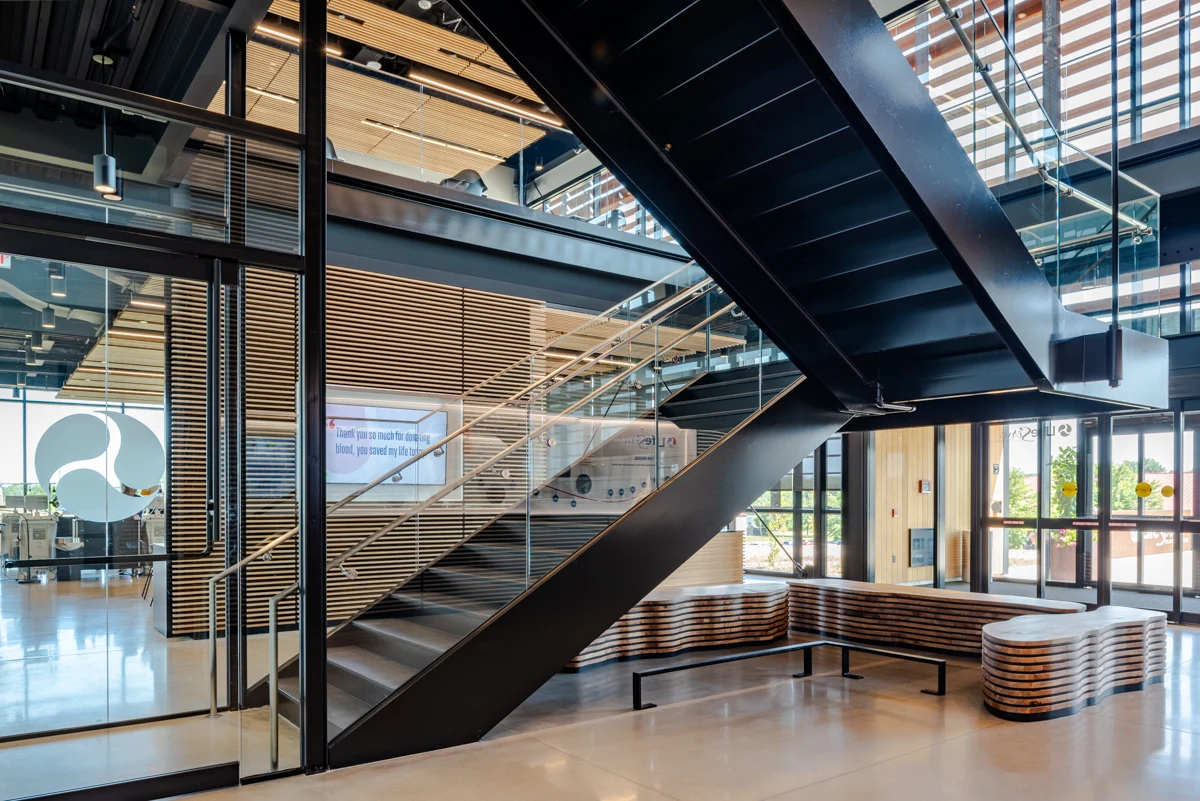
The LifeServe Blood Center Headquarters in Johnston, Iowa is a state-of-the-art blood donation center and healthcare facility designed to expand access to life-saving resources for more than 170 hospitals across the Mid...
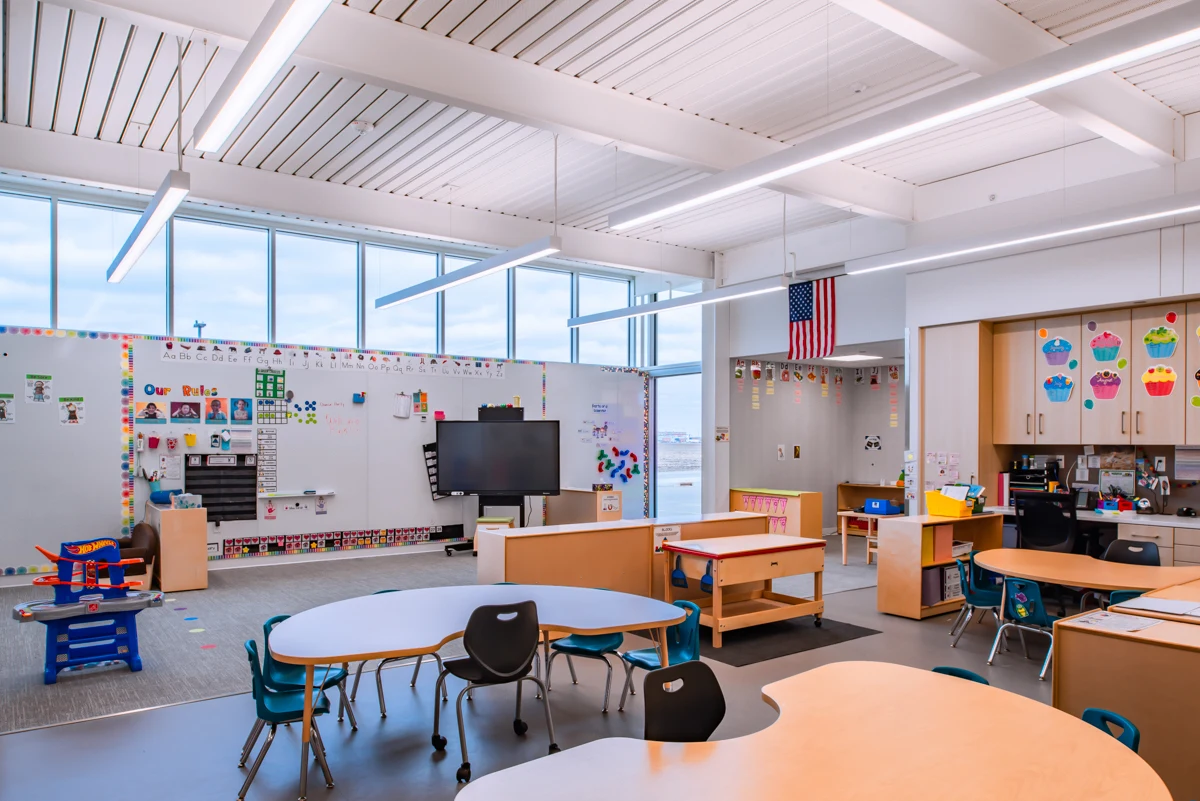
The new 30,000-square-foot early childhood facility was designed to provide a safe, comfortable, and technologically advanced environment to support the development of three- and four-year-old learners.
The new Lowell Elementary project is a replacement building that replaces a school that was rich with a history dating back nearly 100 years.
Market One, Iowa's first office building with a net-zero design, utilizes several energy-saving strategies. The building's net-zero design means it has been engineered to produce as much energy as it consumes.
Mercy Medical Center's North Iowa Energy Center is located in Mason City, IA. The hospital outgrew its initial energy center, creating the need for an updated system.
MercyOne North Iowa Behavioral Services Center is located in Mason City, Iowa. It is an addition to the existing full-service hospital and offers a network of services for persons dealing with behavioral health issues.
The mechanical heating, ventilation, and air conditioning (HVAC) system include two 65-ton gas-fired/DX cooling rooftop units that serve the two floors of the building, respectively.
MODUS was challenged with renovating an existing building without as-builts. Multiple site visits were required to determine the locations of existing equipment and pipe routing.
130 East 3rd St. Suite 300, Des Moines, IA The MODUS Des Moines office is located on the third floor of Market One. Walking the walk, our new office space utilizes a sustainable design that pushes industry standards.
2012 marked the beginning of a new office for MODUS. Opening our Iowa City location provides our clients the local accessibility necessary to accomplish our service goals.
Engineering design supported the fall 2016 renovation of MODUS's downtown Waterloo office at 214 East 4th Street.
North Iowa Area Community College (NIACC) of Mason City, Iowa, wanted to set itself apart from other campuses in providing a high-quality residence space.
North Iowa Area Community College's new 13,336 sf addition and 15,578 sf one-story remodel of their Science, Technology, Engineering, and Math Center consists of seven science classrooms, five prep areas and a technolog...
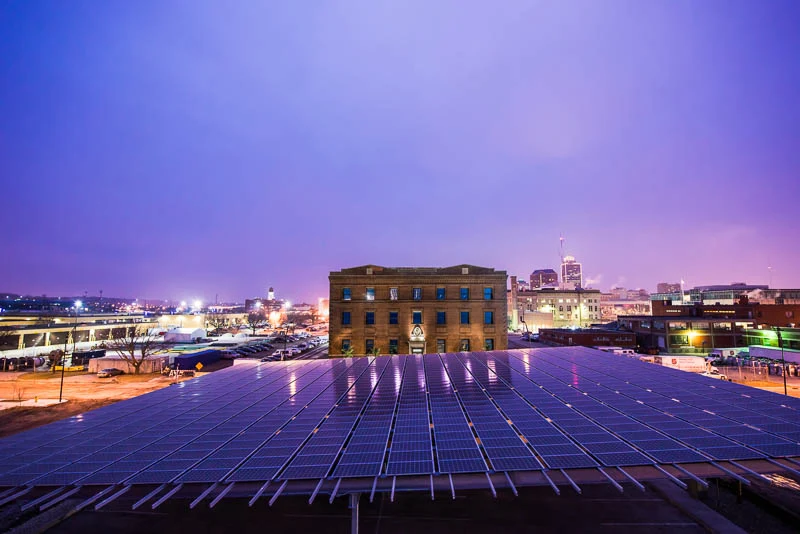
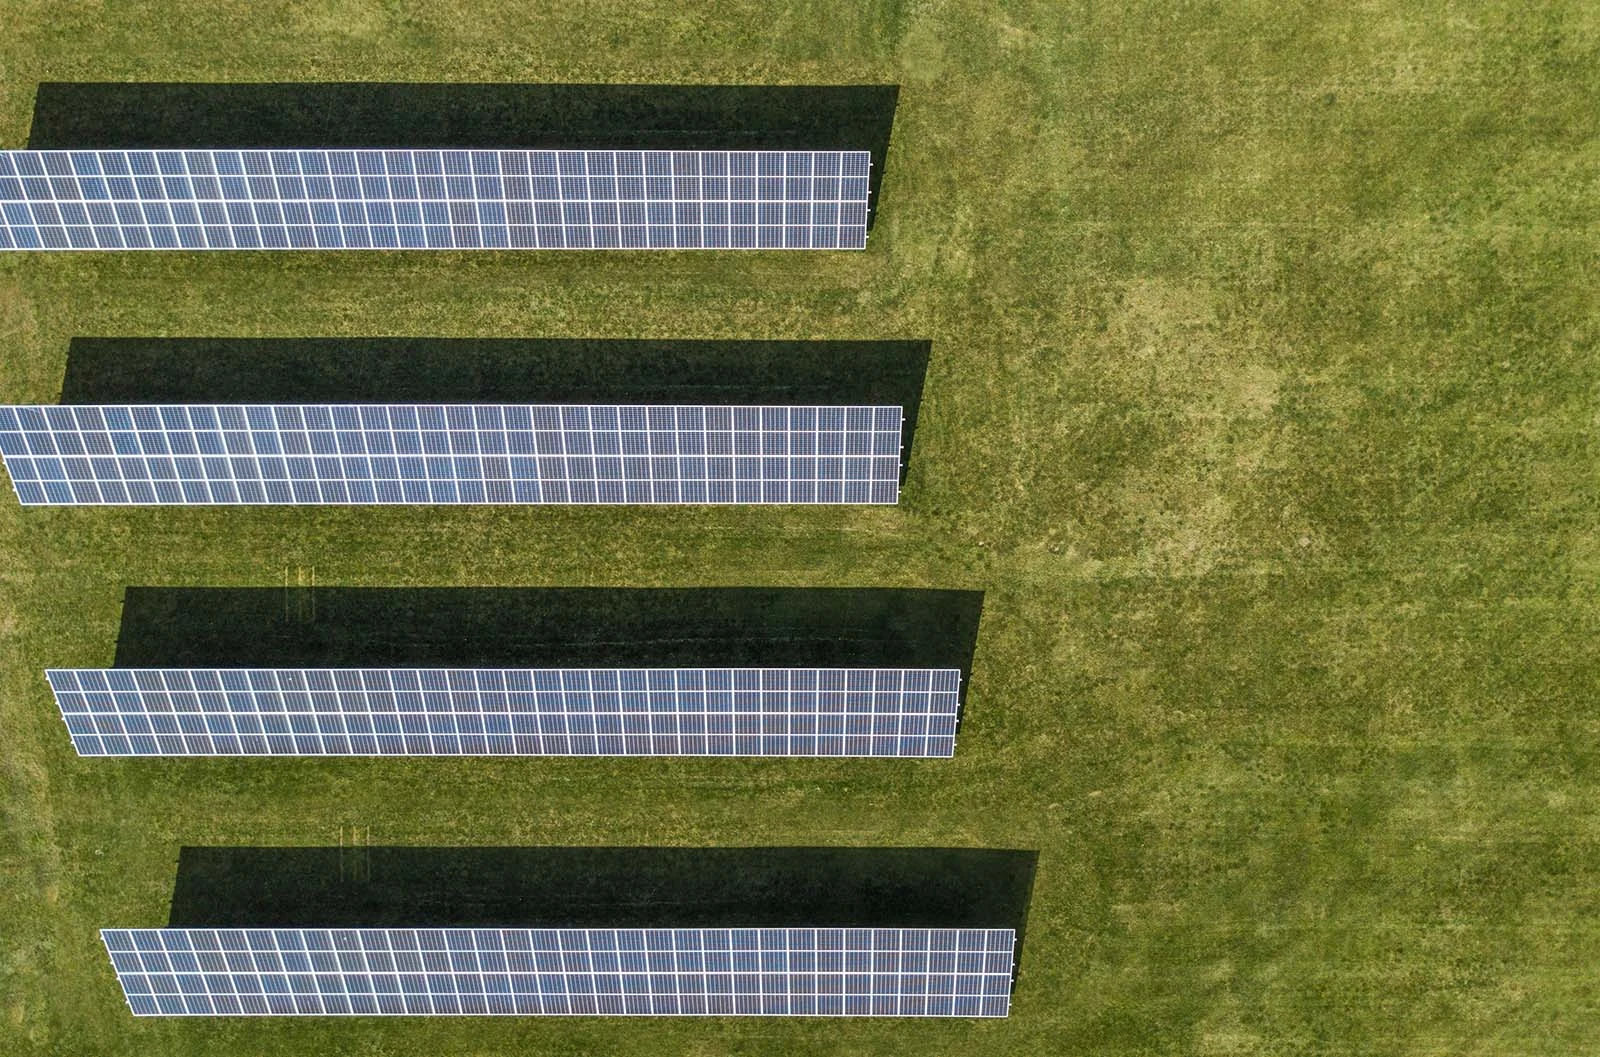
MODUS successfully completed the NIACC Solar PV Field and Rooftop Installations project, a significant milestone in the field of renewable energy.
After 53 years, the Norman community voted to approve a bond and provide the City new library buildings. One library was to be a complete replacement of the existing Central Library.
The design team had three goals with the Norman East Branch Library: Efficiency, Simplicity, and Aesthetics.
North Cedar Elementary has been updated over the years culminating with the completion of this project.
Orchard Hill Elementary is located in an ideal location for an open-loop (pump and reinject) type geothermal system.
Pella High School was expanded and improved as the final portion of the 2013 school bond issue. The upgrades modernized facility systems and improved access throughout the building.
Pella Lincoln Elementary was built as a part of the 2013 school bond issue. The new facility replaced an aging school where reuse was costly and restrictive.
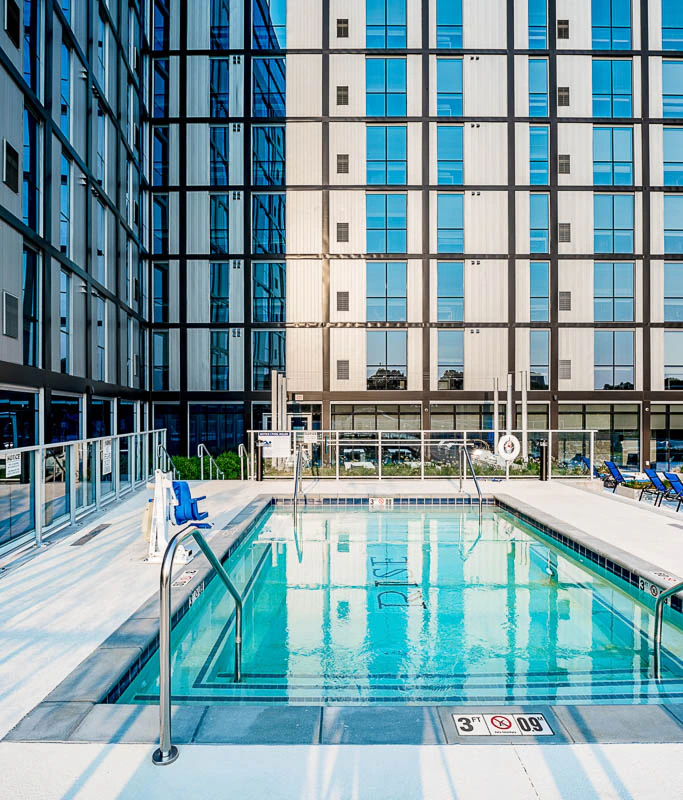
Rise Iowa City is a 575,000 sq ft living complex consisting of a residential tower, exterior courtyard, Hyatt hotel, and additional retail space.
Story County Medical Center is a one-story addition and renovation to an existing critical access hospital providing expanded outpatient services for its rural community.
The building is projected to perform 32% better than the current energy code. The 101 kilowatts of rooftop solar panels are expected to meet at least 21% of the total energy needs.
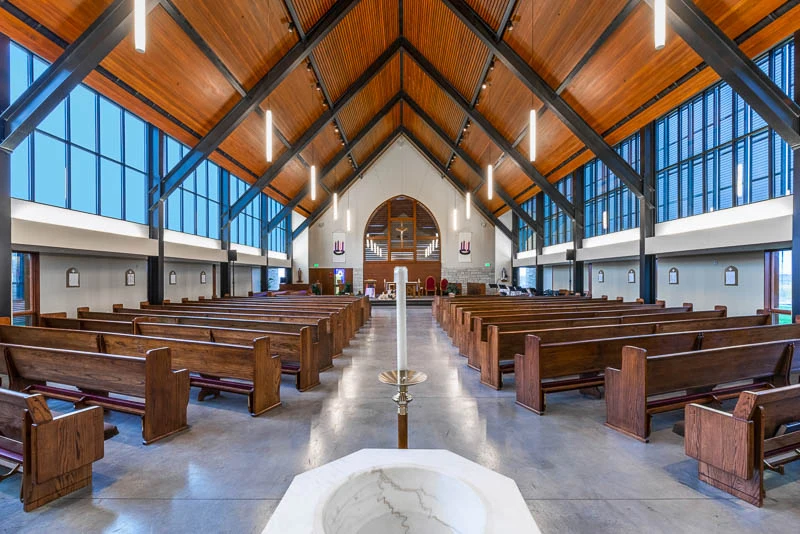
Mechanical, electrical, and lighting design supported St. Luke's approximately 14,900-square-foot Phase 2 church and school expansion.
Integrated engineering transformed the historic Midland Building into a 101,500-square-foot hotel, restaurant, ballroom, and gathering destination.
Since 1963 much of the Central Library in Downtown Tulsa has remained unchanged. Although impeccably maintained, the evolving duties of the library required that the city's main hub receive a major renovation.
Comprehensive building-systems design supported a 100,000-square-foot, multi-phase expansion and renovation of UnityPoint Health's Marshalltown South Campus.
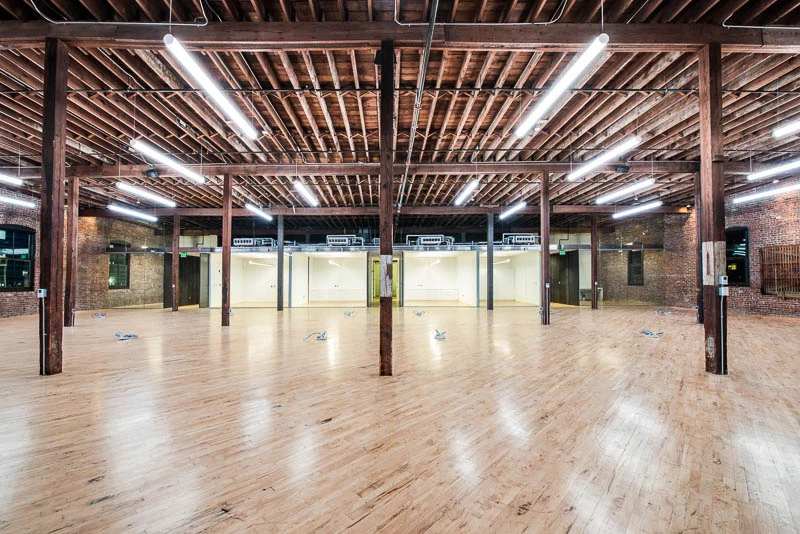
Coordinated MEP, technology, security, and lighting design supported VGM Group's approximately 65,900-square-foot Building D addition.
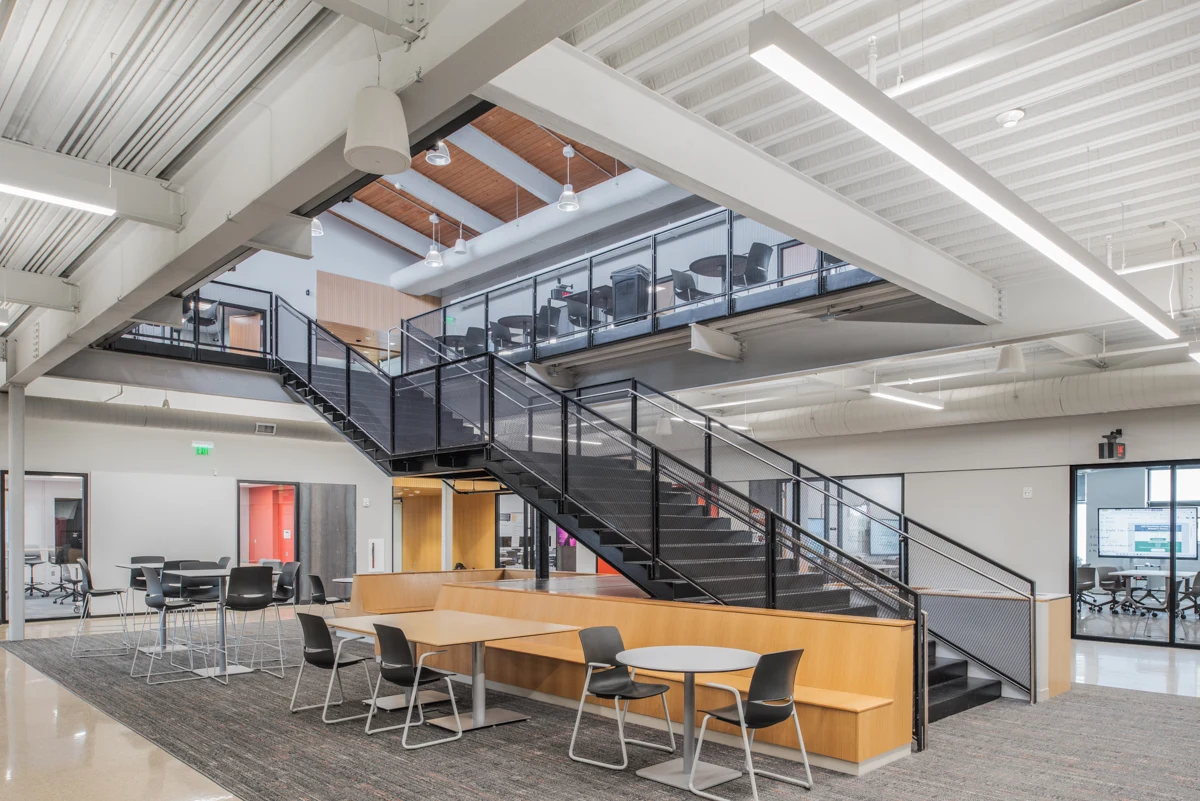
The Waterloo Career Center project is an expansion to the Waterloo CSD's CTE program housed in the Central Middle school. The 77,000 SF renovation provides space for an additional 15 training programs.
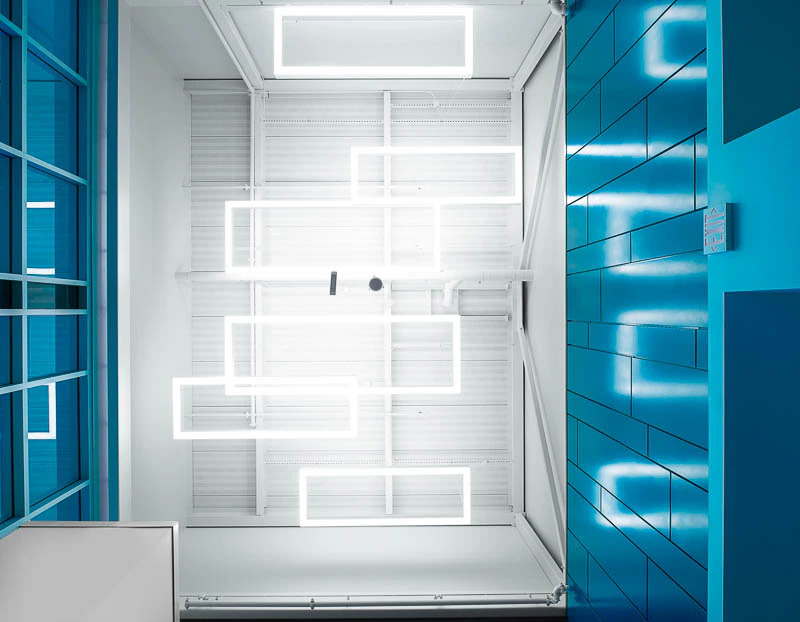
All-electric HVAC, geothermal exchange, laboratory and vocational safety systems, and efficient lighting support this 59,810-square-foot career education facility.
Coordinated HVAC, power, fire protection, theatrical lighting, and audiovisual systems support school and community performances.
Initially constructed as the Wilkins department store, this building was acquired by the Younkers Brothers and annexed into their newly constructed building.
Originally constructed in 1892, Wright County Courthouse serves as the primary judicial resource for the County and is an important alternate venue for high-profile cases transferred from across Iowa.
Next step
MODUS provides electrical engineering for power distribution, lighting, life safety, controls, studies, and building infrastructure coordination tied to client objectives.