Higher Education, Sports
Selected project image
Mckee Volleyball Center
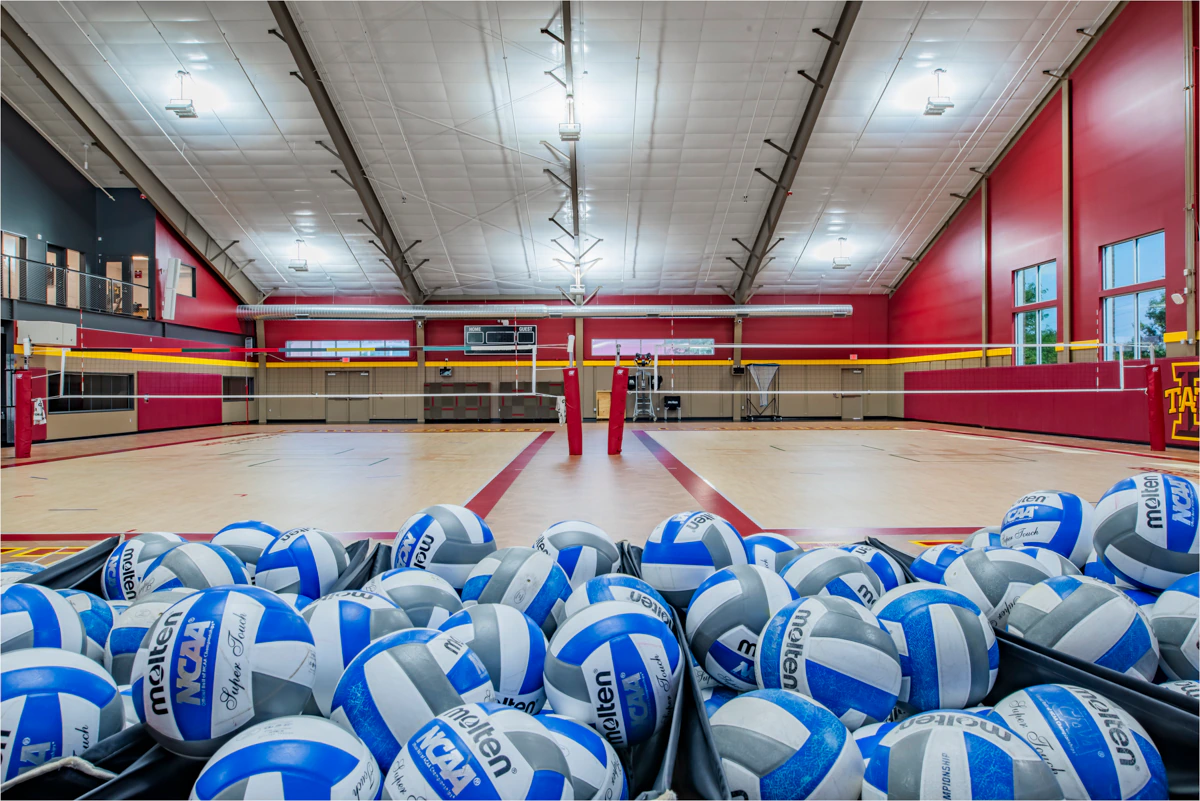
A coordinated HVAC retrofit, power, technology, lighting, plumbing, and fire-protection design modernized Iowa State's volleyball facility.

Selected project image
Mckee Volleyball Center
A coordinated HVAC retrofit, power, technology, lighting, plumbing, and fire-protection design modernized Iowa State's volleyball facility.
Size
19,050 SF
Construction Cost
$2,840,000 Million
Completion Date
Summer 2025
Higher Education, Sports
A coordinated HVAC retrofit, power, technology, lighting, plumbing, and fire-protection design modernized Iowa State's volleyball facility.
Project narrative
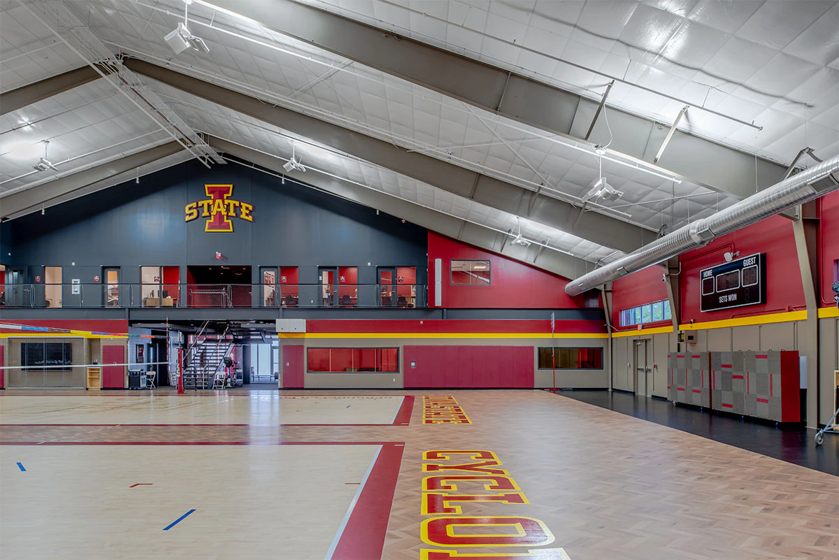
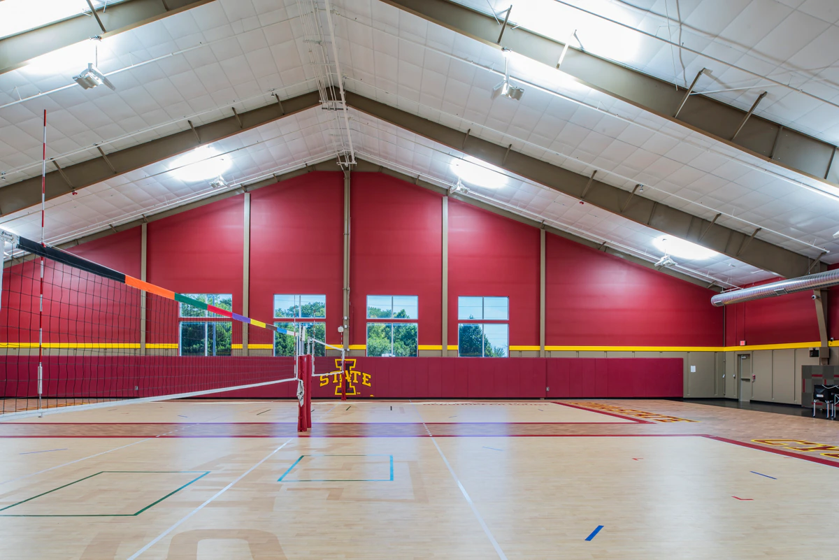
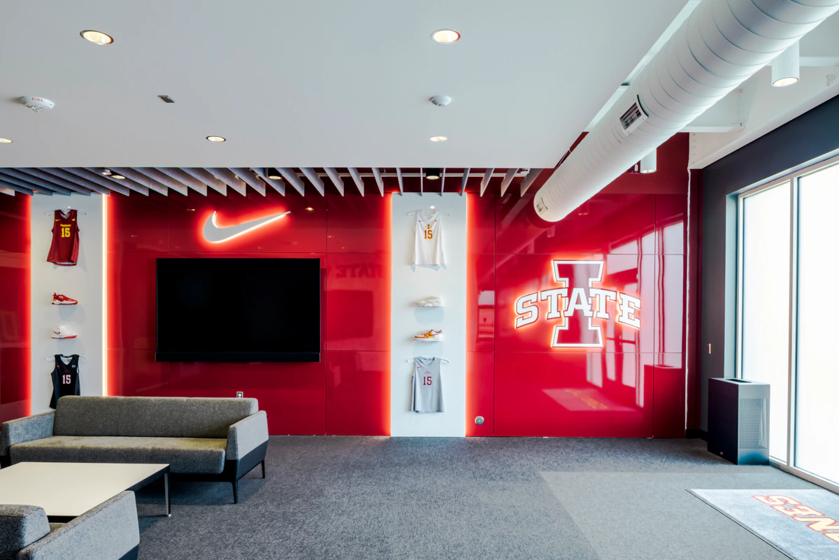
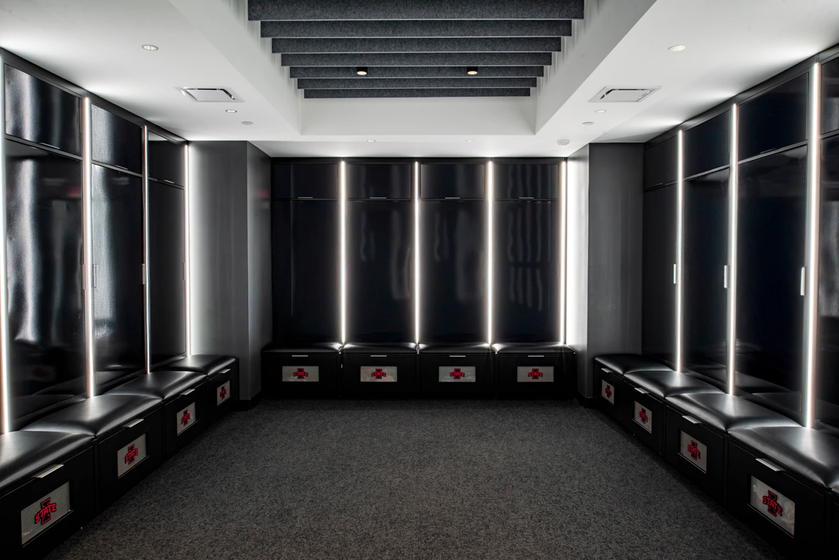
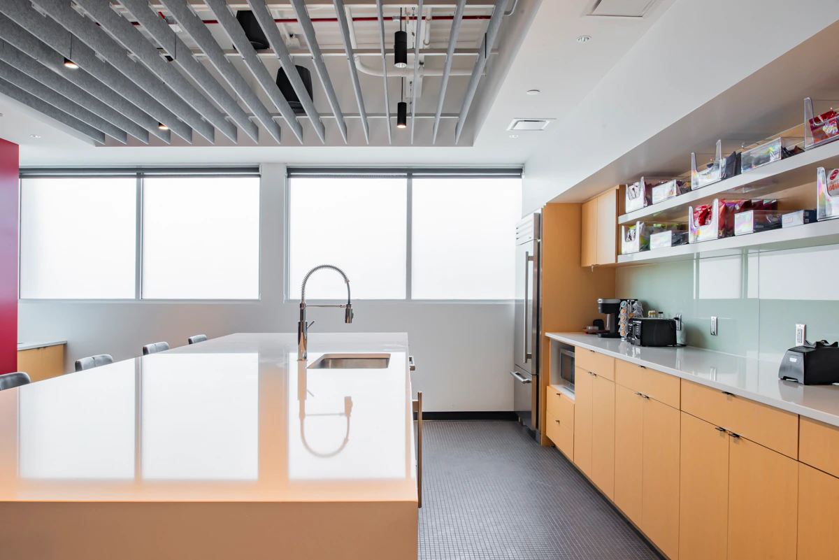
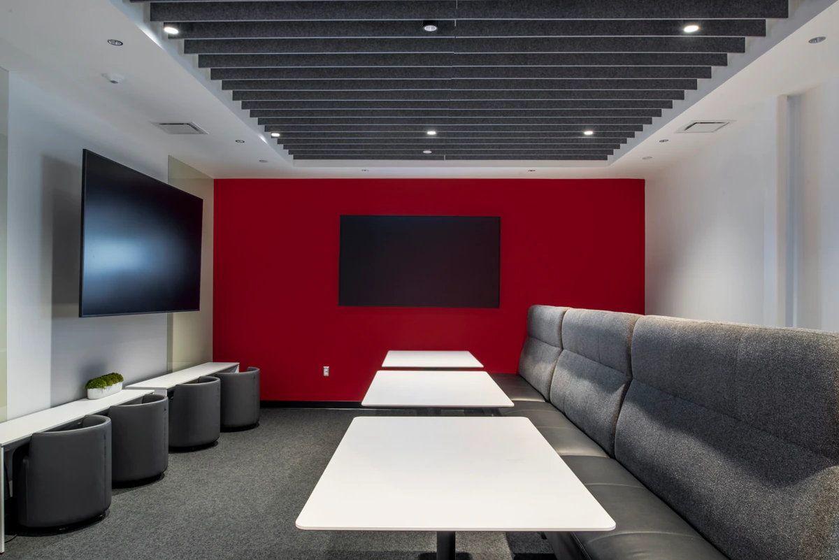
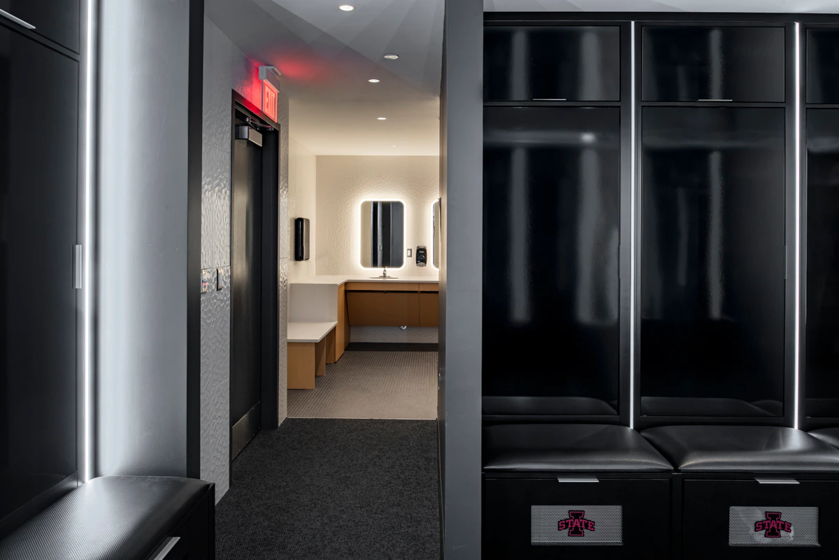
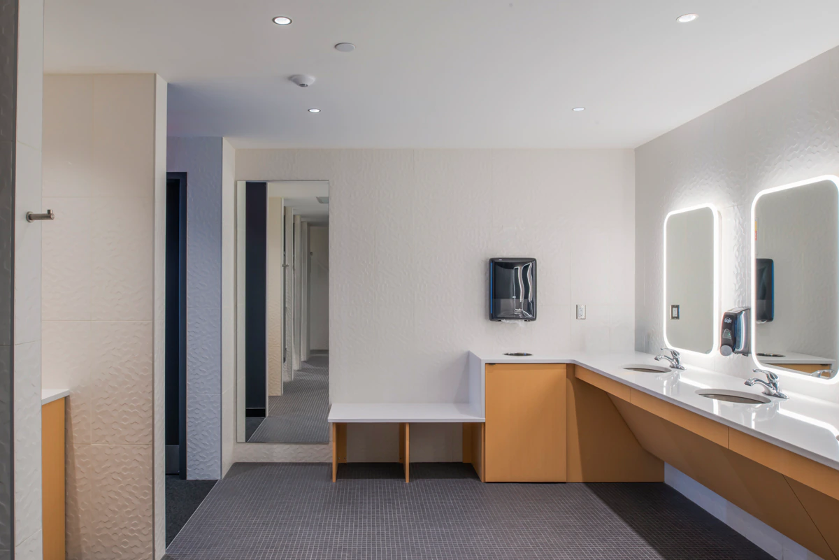
MODUS provided mechanical, electrical, plumbing, fire protection, technology, and lighting design for the renovation of Iowa State University's McKee Volleyball Center in Ames. Completed in summer 2025 with Substance Architecture, the approximately 19,050-square-foot, $2.84 million project modernized an active athletics facility with coordinated systems for training, team, staff, and support spaces.
The HVAC retrofit incorporated energy recovery ventilation, rooftop and furnace equipment, dedicated cooling for technology spaces, and fabric duct distribution where appropriate for the athletic environment. Electrical work included updated power distribution, overcurrent protection, lighting, and controls, while the technology scope coordinated audiovisual and access-control systems with daily team operations.
MODUS also integrated plumbing and fire-protection improvements within the existing building. Close coordination across disciplines allowed new infrastructure to fit the renovation limits while improving comfort, reliability, maintainability, and flexibility for Iowa State's volleyball program.
Engineering service
Mechanical Engineering
Engineering service
Electrical Engineering
Engineering service
Technology Engineering
Engineering service
Plumbing Engineering
Engineering service
Lighting Design
Gallery
Related services
Related services show how technical scope connects to client objectives, design intent, operations, and the people who use the building.
Building Systems
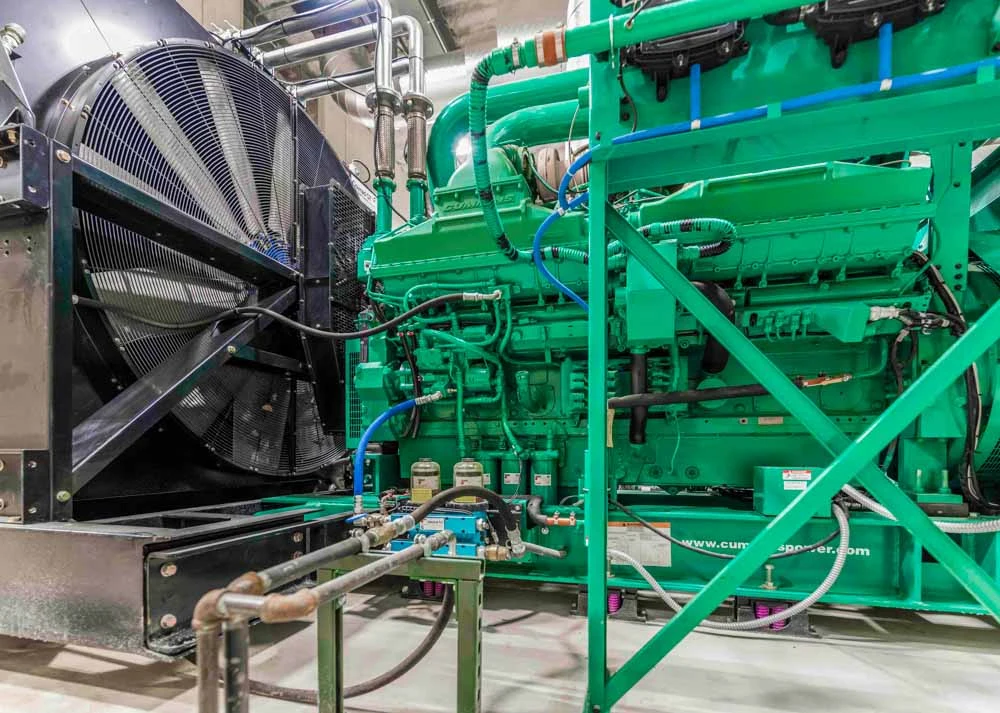
MODUSMechanical engineering that starts with client objectives and translates comfort, efficiency, safety, and maintenance needs into coordinated HVAC solutions.
Common project types
Power + Lighting
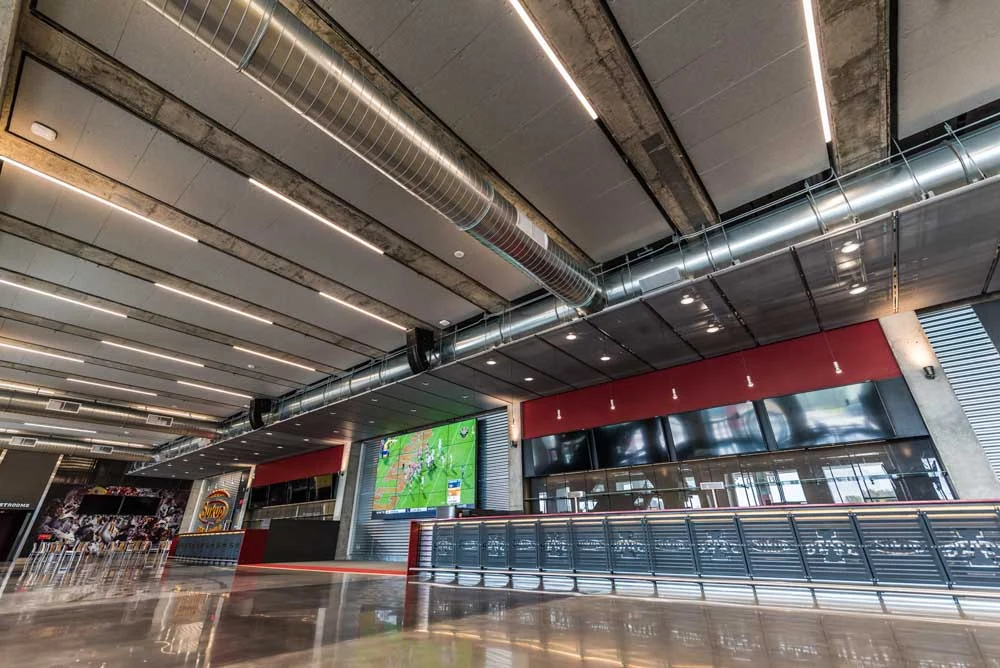
MODUSElectrical engineering that connects power, lighting, life safety, capacity, and future needs to the building's real use.
Common project types
Connected Systems
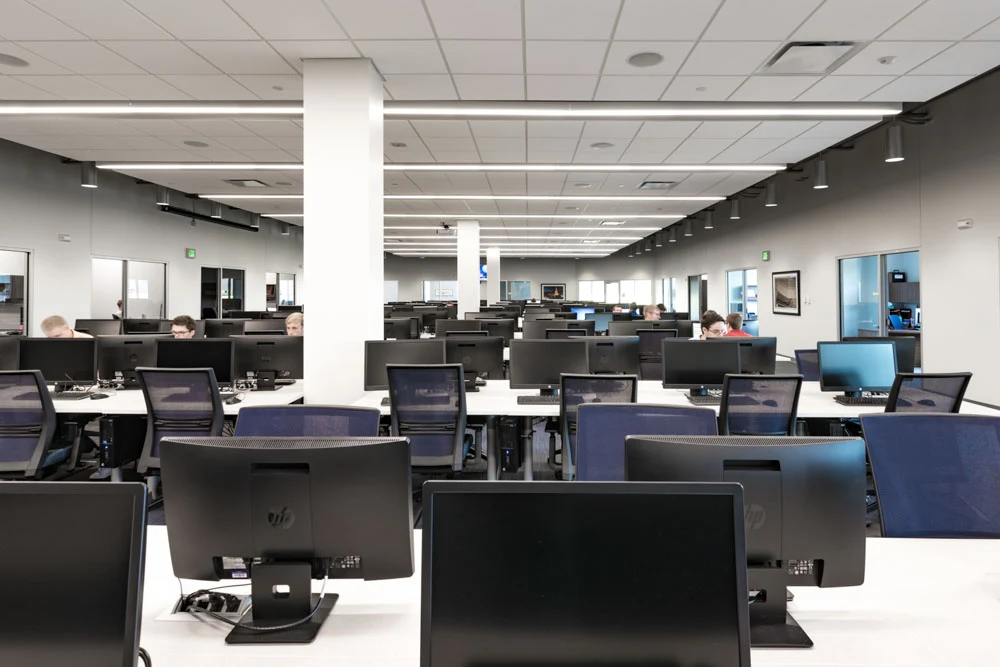
MODUSTechnology engineering that plans the communications, security, audiovisual, and low-voltage infrastructure modern buildings need to support people and operations.
Common project types
Water + Piping
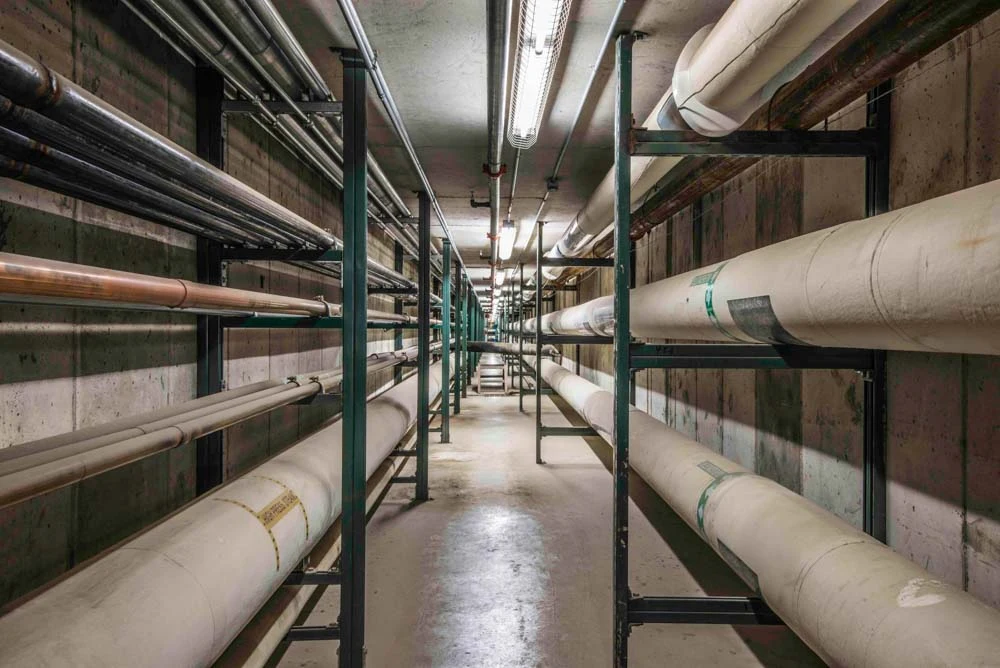
MODUSPlumbing engineering that connects water, waste, storm, specialty piping, and maintainability to the way the building will be used and operated.
Common project types
Lighting + Controls
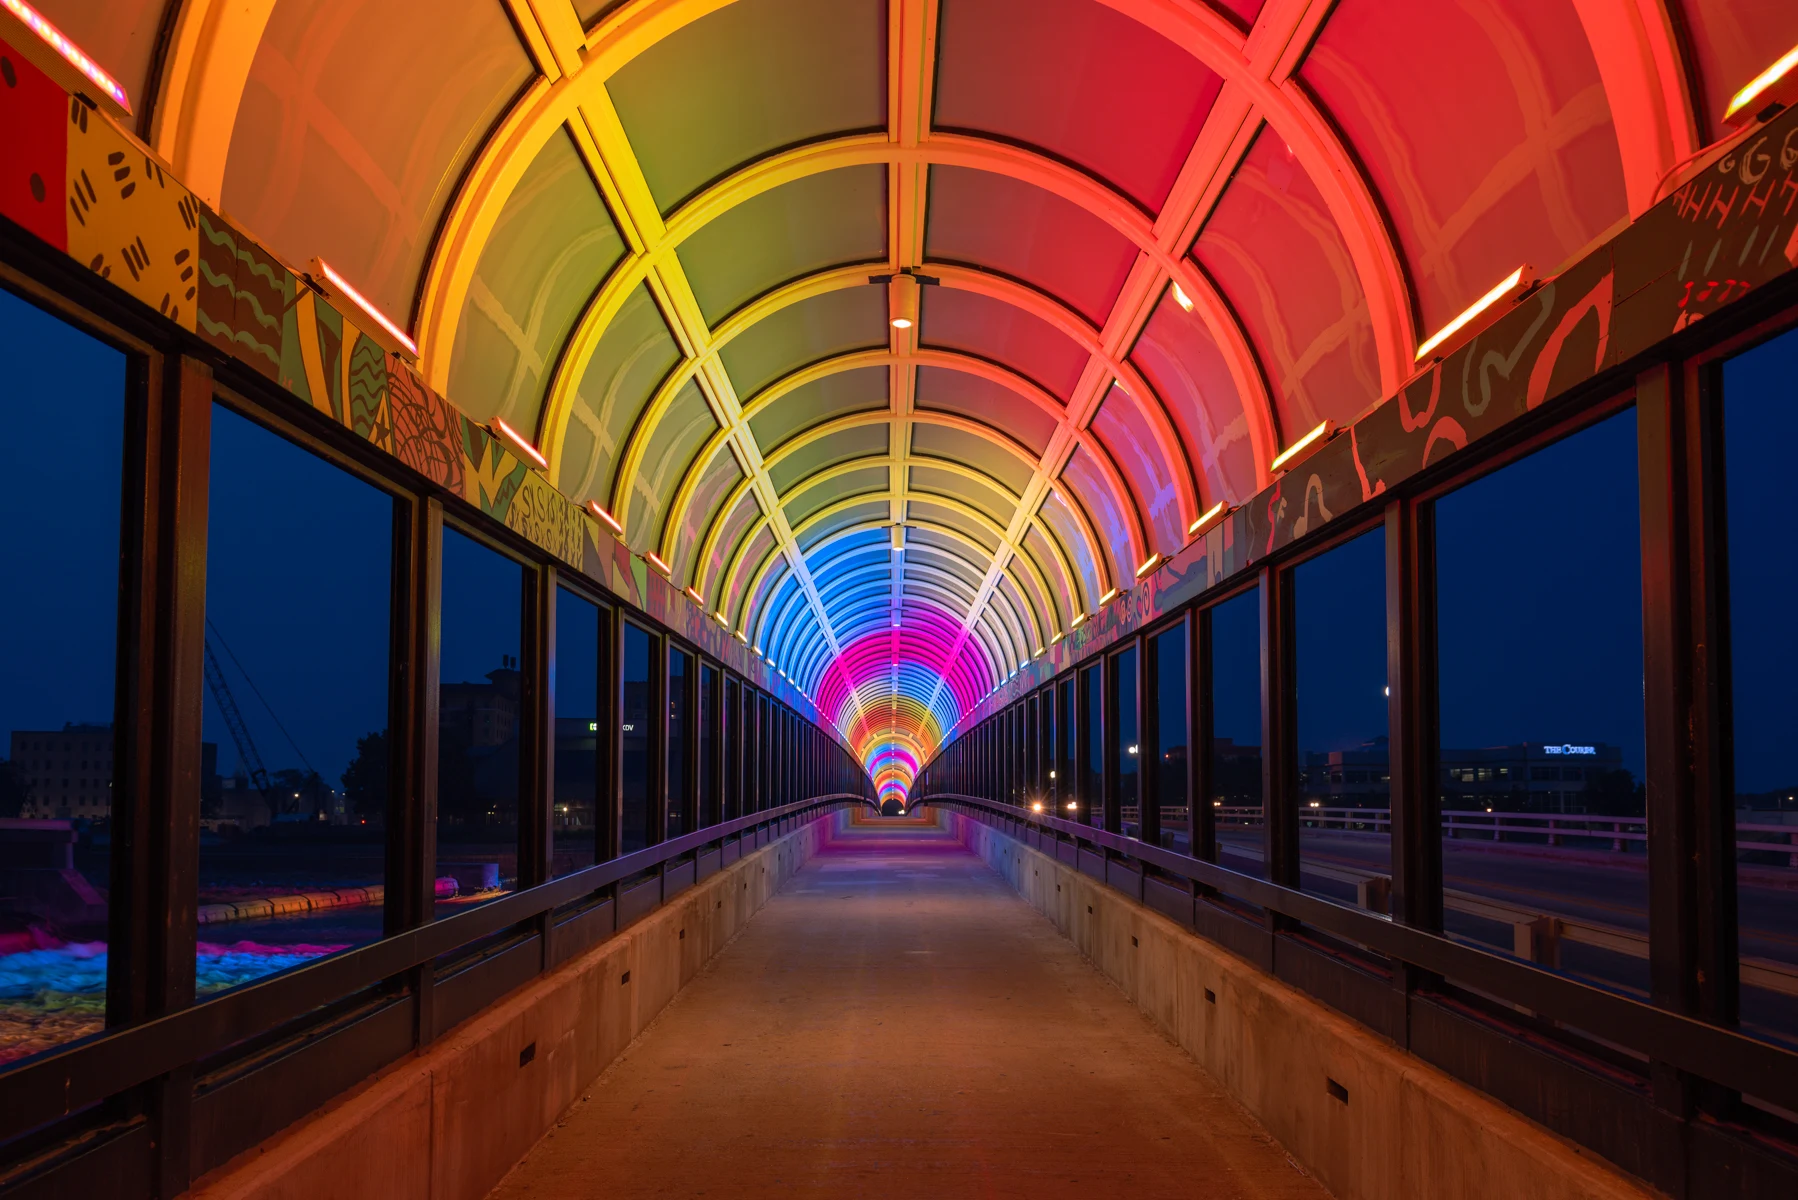
MODUSLighting design that connects visibility, safety, atmosphere, controls, energy goals, and user experience with the larger building design.
Common project types
Next step
A coordinated HVAC retrofit, power, technology, lighting, plumbing, and fire-protection design modernized Iowa State's volleyball facility.