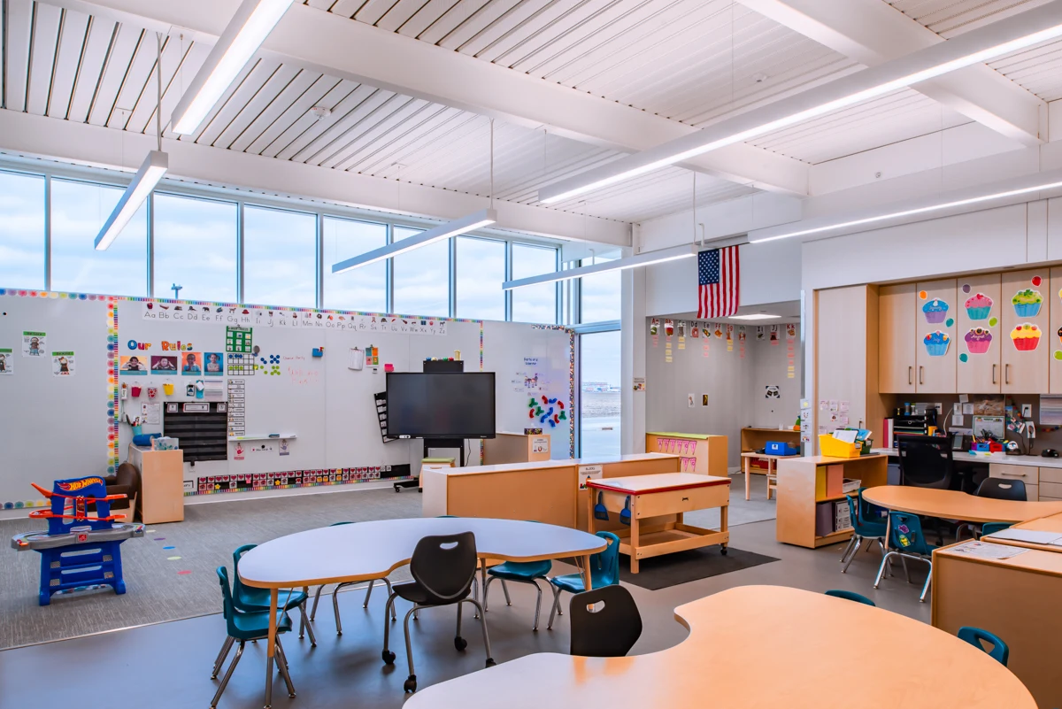
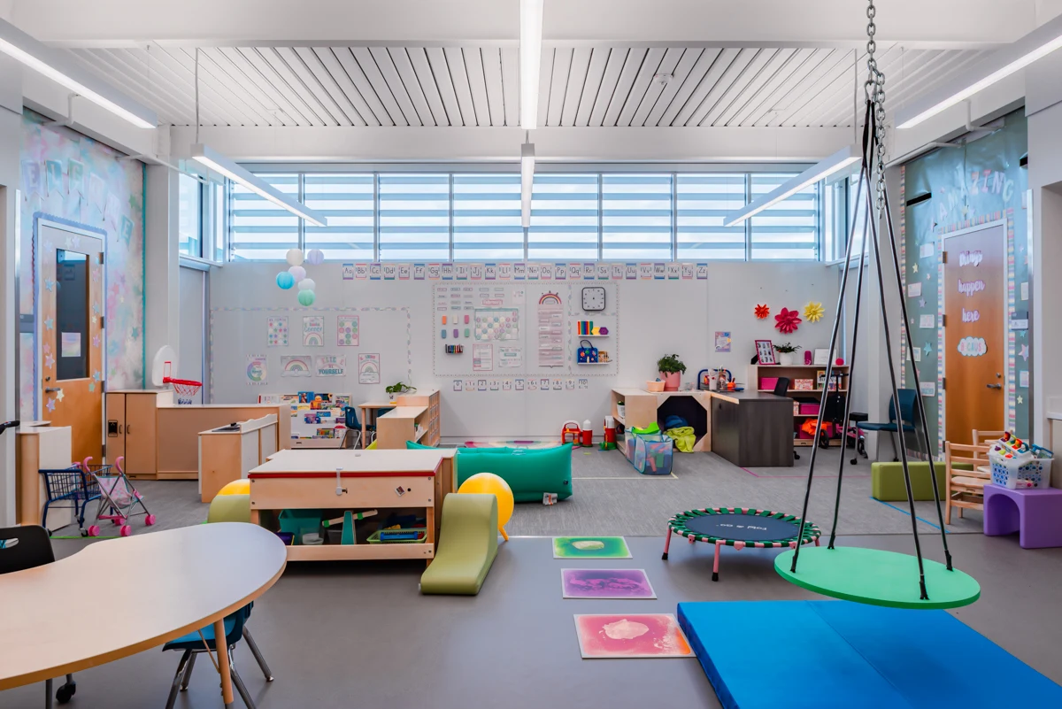
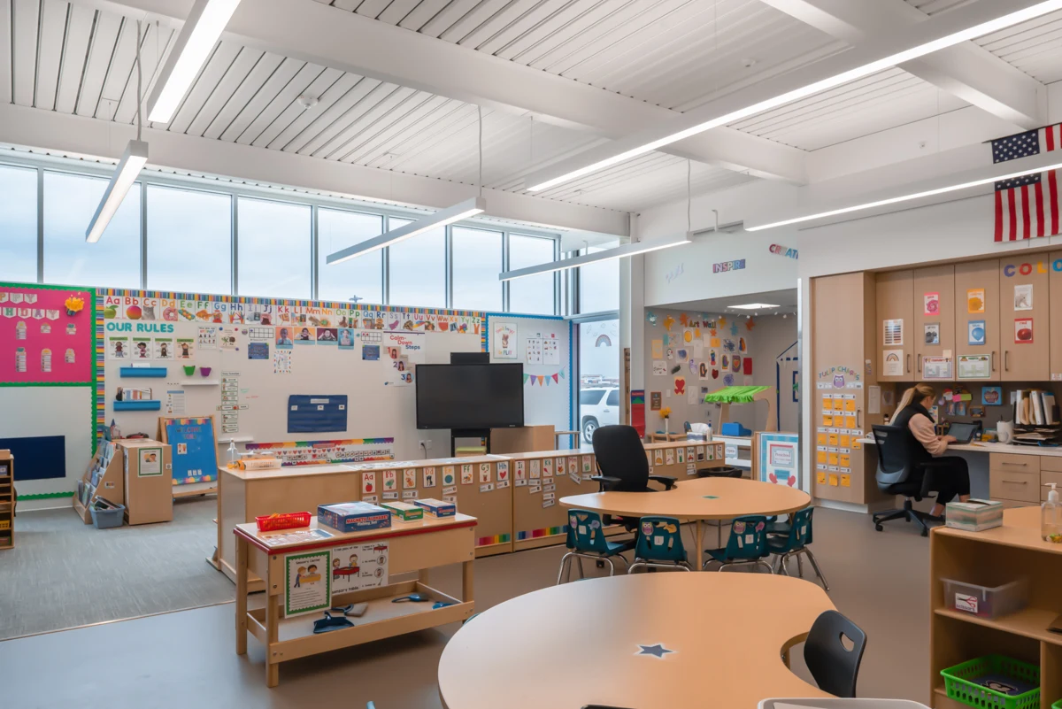
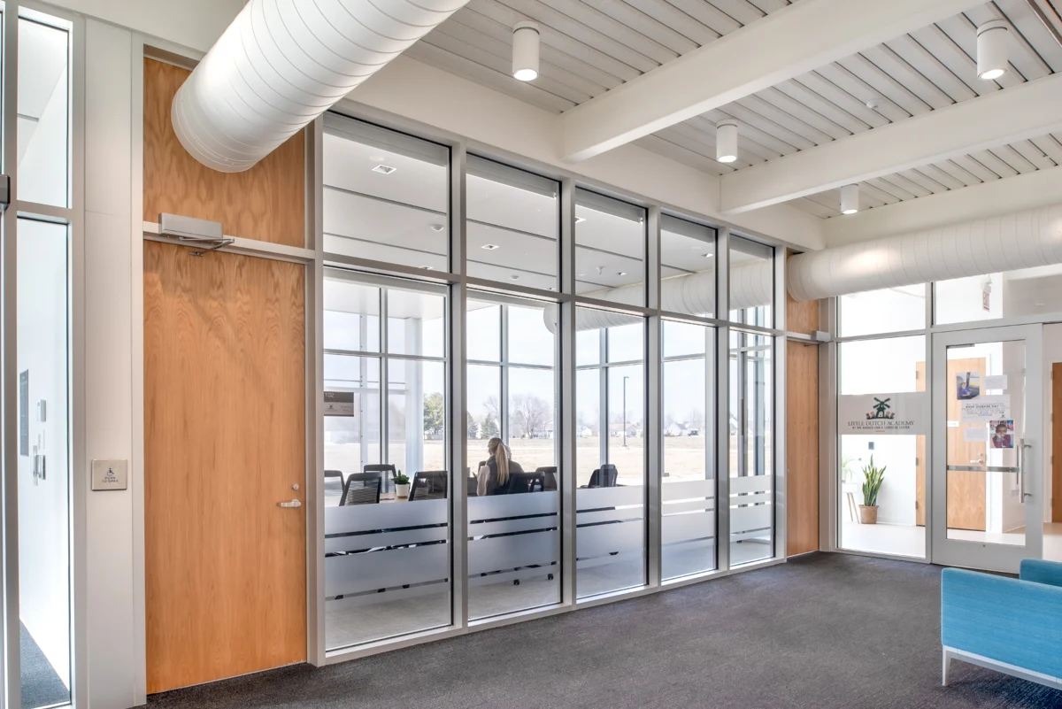
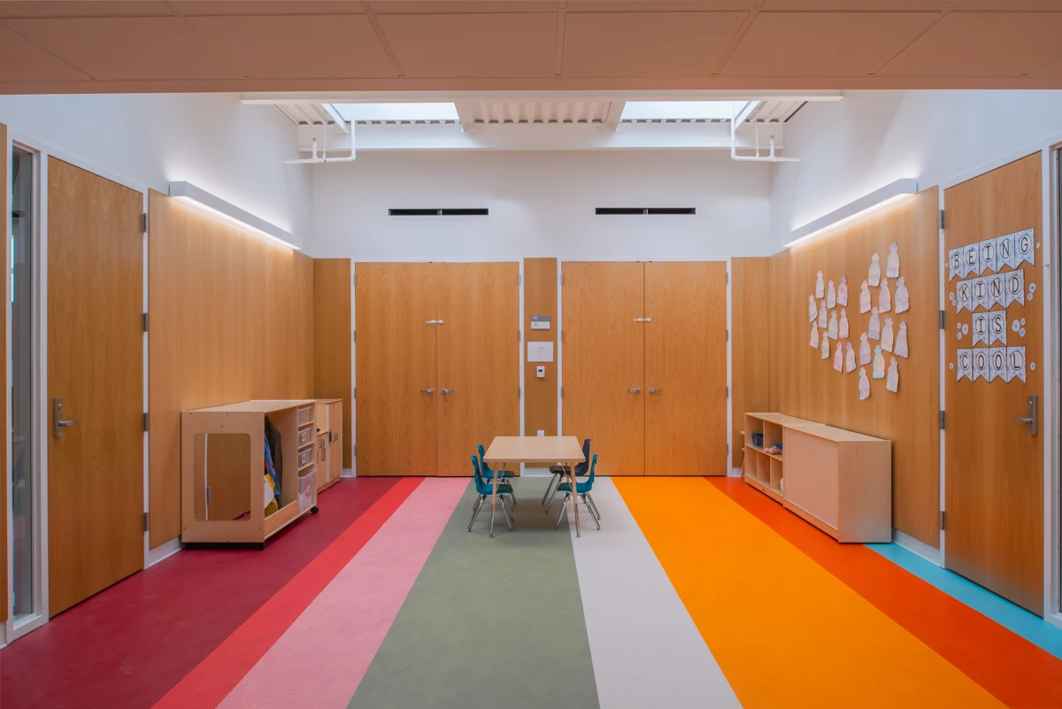
The new 30,000-square-foot early childhood facility was designed to provide a safe, comfortable, and technologically advanced environment to support the development of three- and four-year-old learners. As the mechanical, electrical, and technology (MET) engineering team, we delivered integrated systems that promote wellness, enhance safety, and support flexible instruction for both students and staff.
A new sprinkler entrance was provided, with a dry zone system for the exterior canopy to ensure proper protection in varying temperatures and exposure conditions. Plumbing design incorporated child-size plumbing fixtures throughout to ensure accessibility and comfort for young users. The system includes high-efficiency natural gas water heaters, a water softener to protect domestic systems and equipment, and a grease interceptor to support the commercial-grade kitchen.
Kitchen equipment connections were coordinated closely with the design and vendor specifications. The building's HVAC system is centered around high-efficiency rooftop units (RTUs) with combo energy recovery curbs, utilizing natural gas and DX cooling. A dedicated make-up air unit (MAU) was provided for the kitchen hood system.
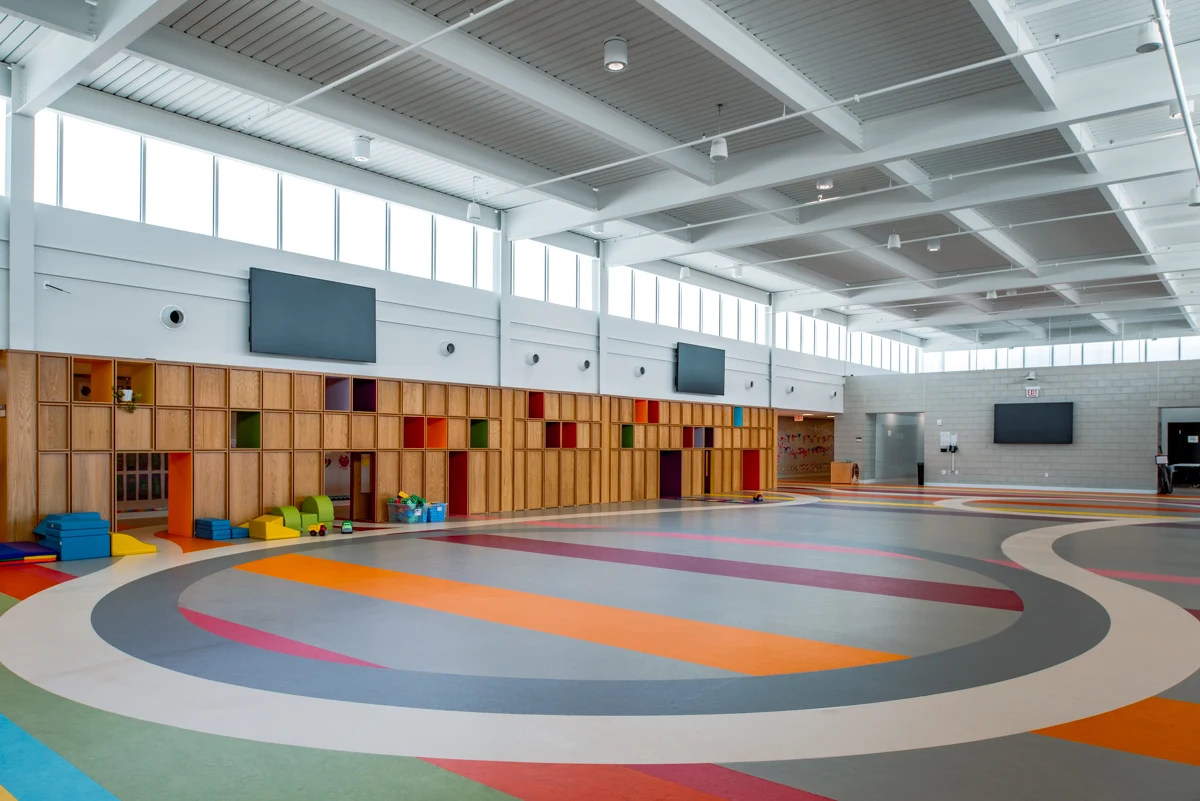
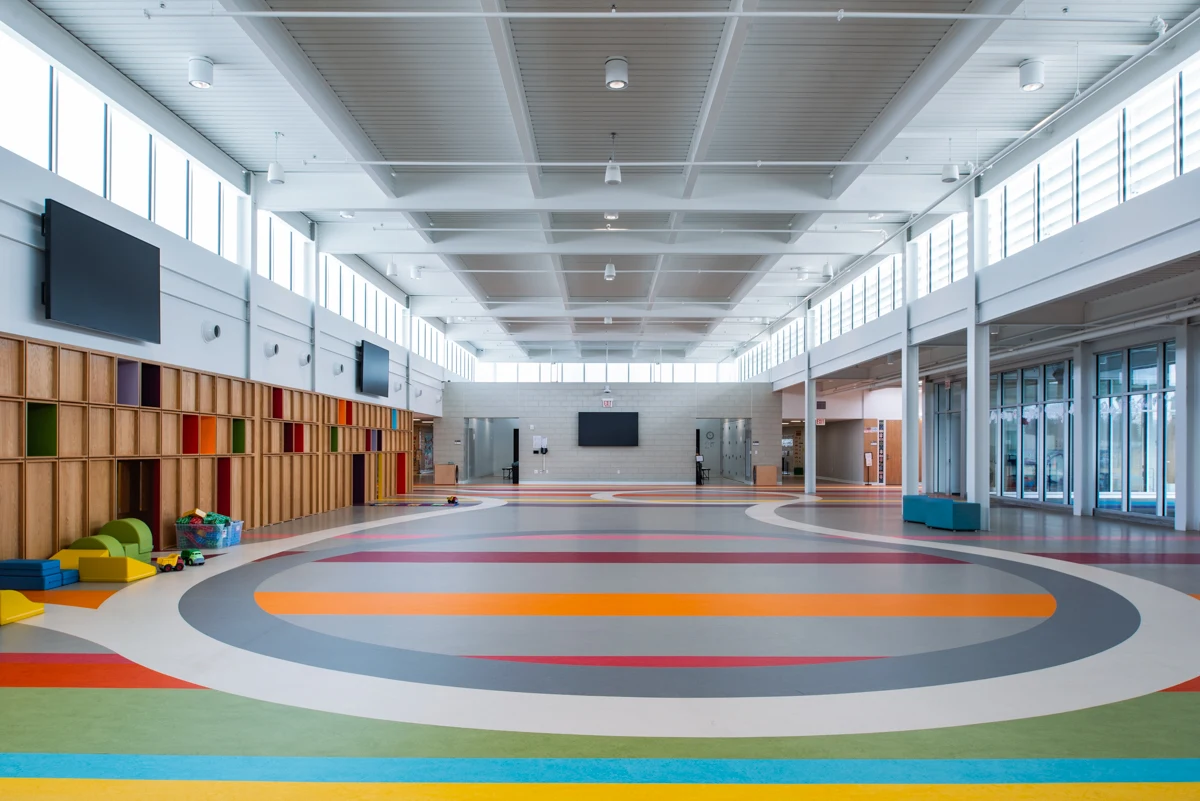
For the multi-purpose space, an in-floor radiant heating system was installed, served by a dedicated boiler to deliver quiet, even warmth-ideal for active, open spaces used by small children. The configuration of the kitchen equipment layout worked well with the plumbing piping design. The softened domestic hot water system was designed with a single circulated building loop to supply hot water close to each plumbing fixture.
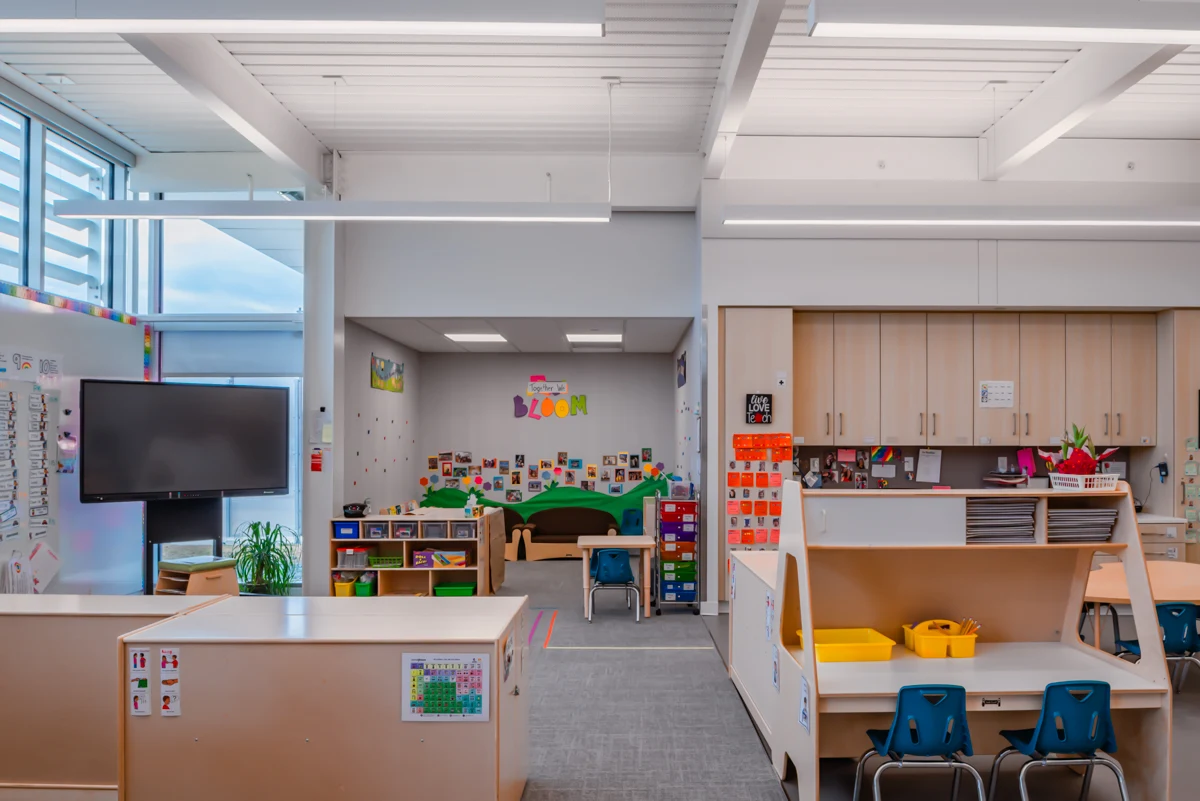
The classrooms have a dedicated restrooms with constant exhaust as well as child height toilets with manual flushing and manual faucets for easy access handwashing. Programming between the Design Team and Owner is a big part of a successful project to make sure the spaces function well for the occupants. A new 480V, 1000A electrical service supports the facility's robust infrastructure.
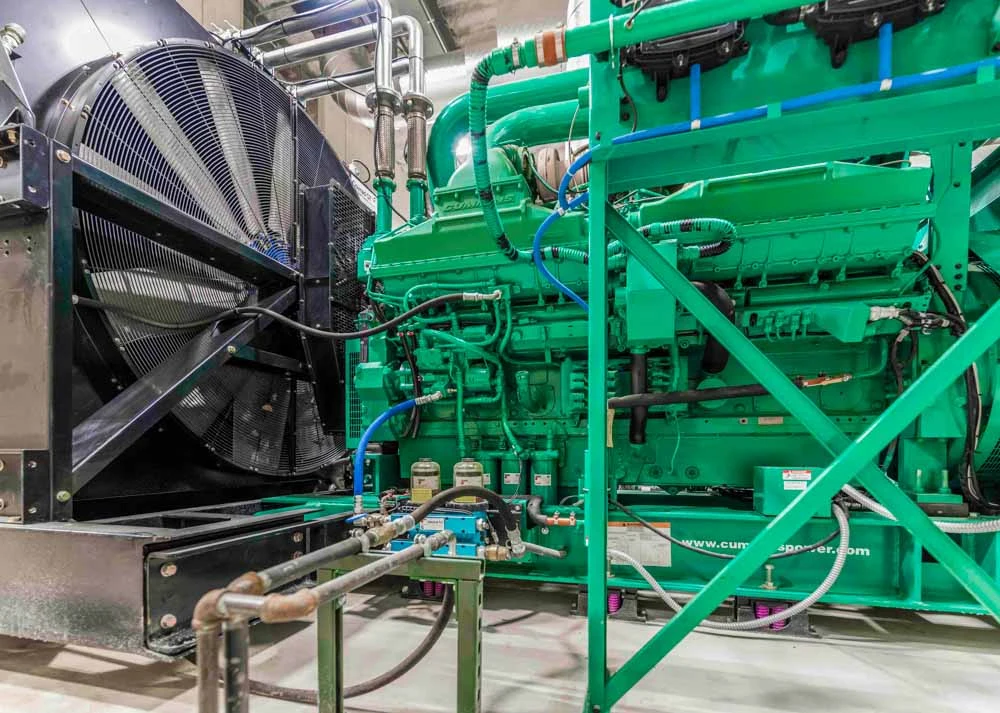
Electrical provisions were made for the kitchen equipment and classroom technology, including floor boxes for flexible power access. Emergency lighting is powered by an inverter system to maintain illumination during power outages. The lighting design features site lighting, energy-efficient LED fixtures, and linear indirect/direct lighting throughout. Daylighting is maximized through integration with automated lighting controls to reduce energy use and enhance comfort.
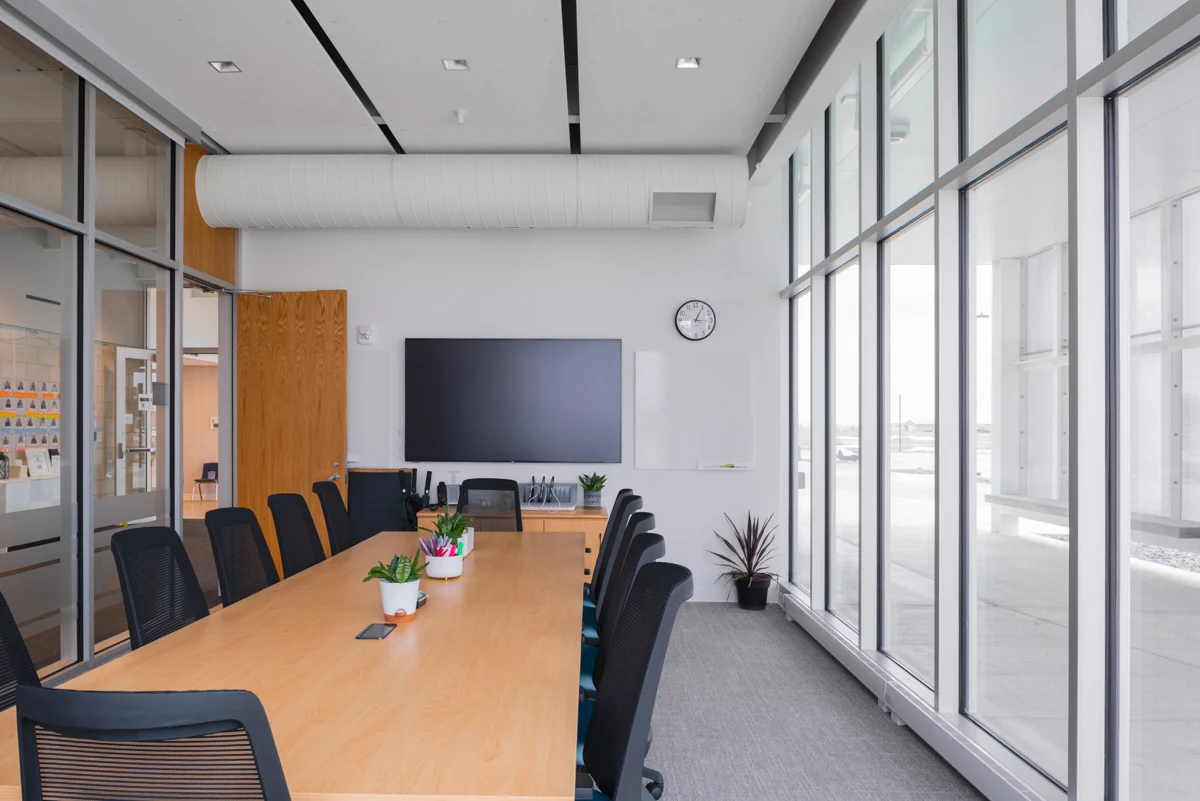
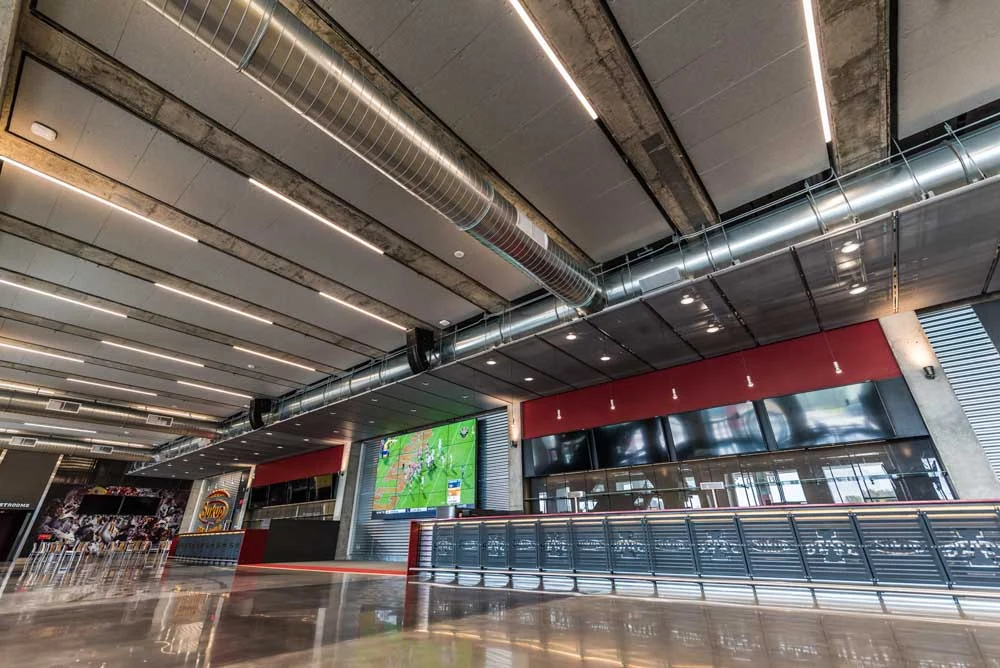
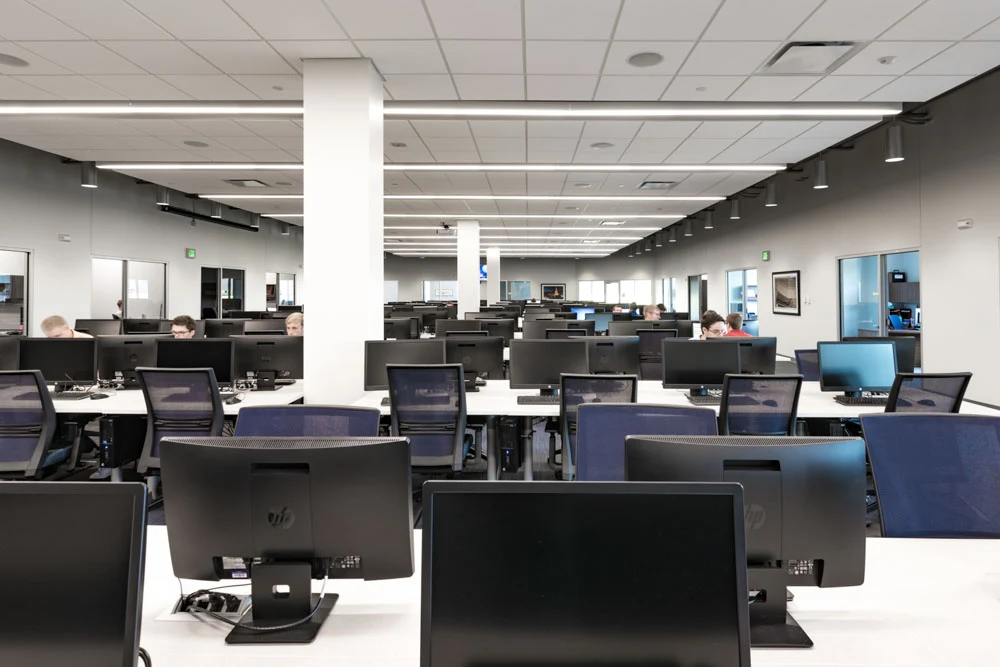
Structured cabling infrastructure includes rough-ins, cable trays, and data racks to support present and future digital learning needs. Audiovisual systems include touchscreens, interior and exterior paging speakers, TV displays, and AV racks-providing immersive learning and communication tools. Safety was a priority in system design.
Security measures include a comprehensive surveillance camera network, electronic access control for key entry points, and a burglar alarm system-creating a secure and monitored environment for students and staff. Our systems were thoughtfully engineered to align with the architectural vision and educational objectives-supporting a nurturing, efficient, and future-ready learning space that will serve the district for generations.