Education, Higher Education
Selected project image
WCCx
All-electric HVAC, geothermal exchange, laboratory and vocational safety systems, and efficient lighting support this 59,810-square-foot career education facility.

Selected project image
WCCx
All-electric HVAC, geothermal exchange, laboratory and vocational safety systems, and efficient lighting support this 59,810-square-foot career education facility.
Size
59,810 Sq Ft
Completion Date
Fall 2025
Category
Education, Higher Education
Education, Higher Education
All-electric HVAC, geothermal exchange, laboratory and vocational safety systems, and efficient lighting support this 59,810-square-foot career education facility.
Project narrative
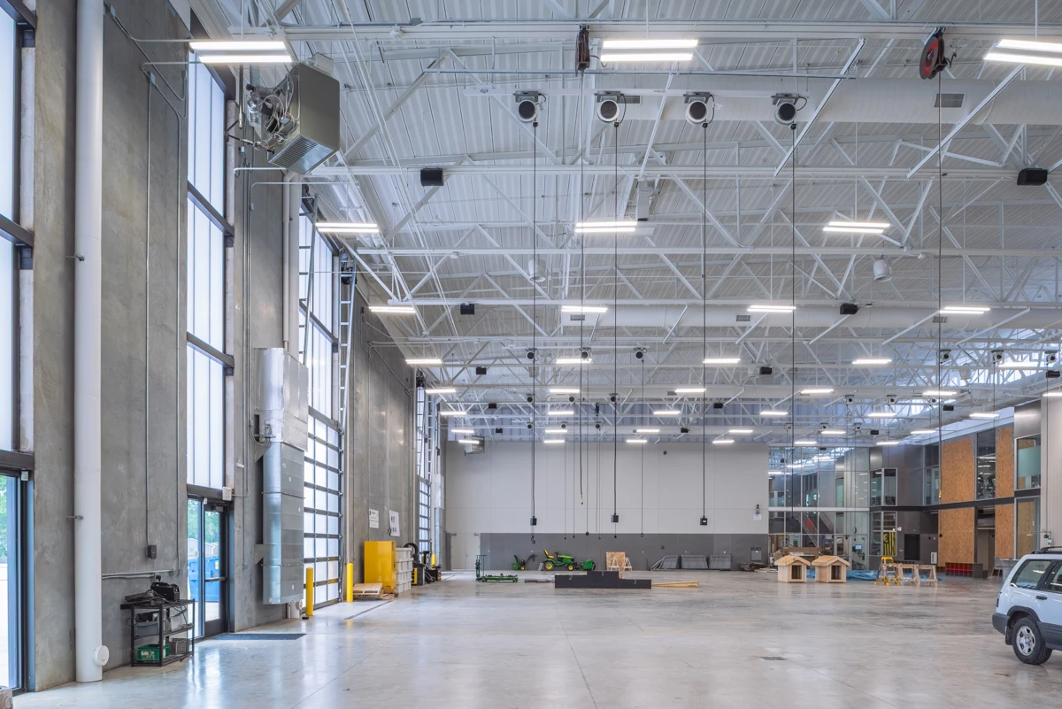
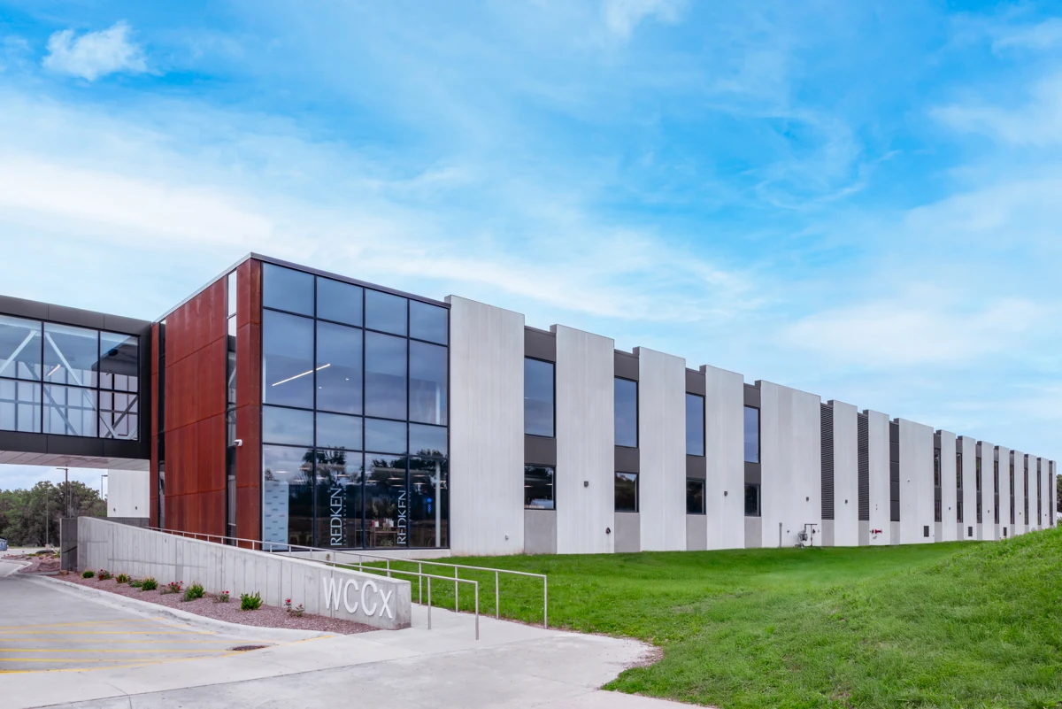
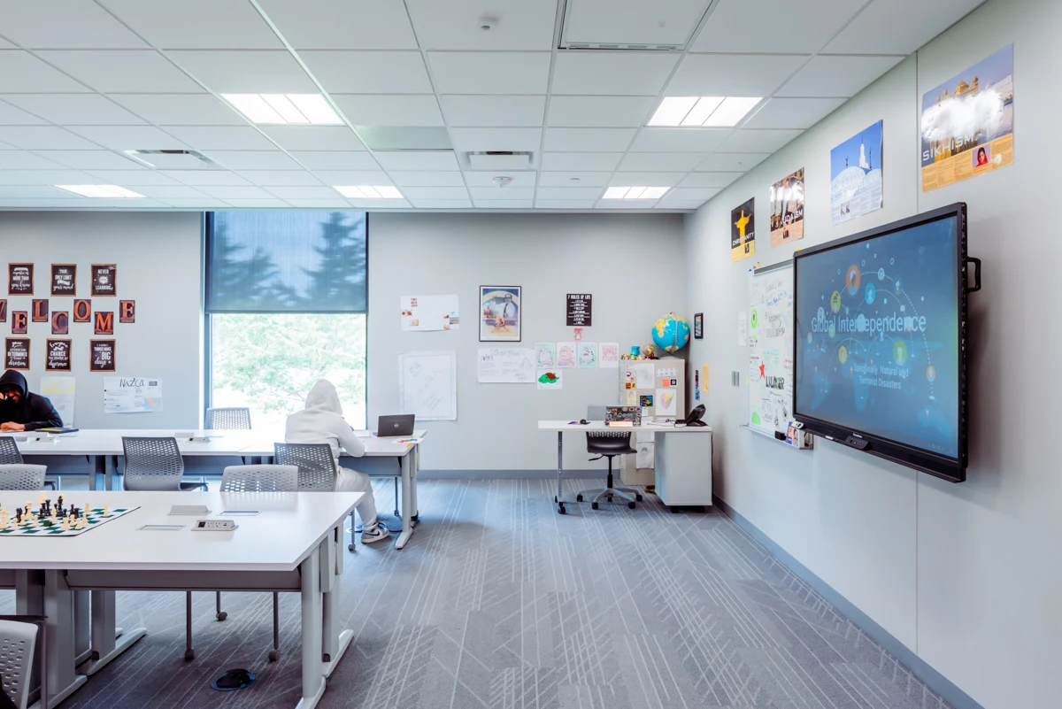
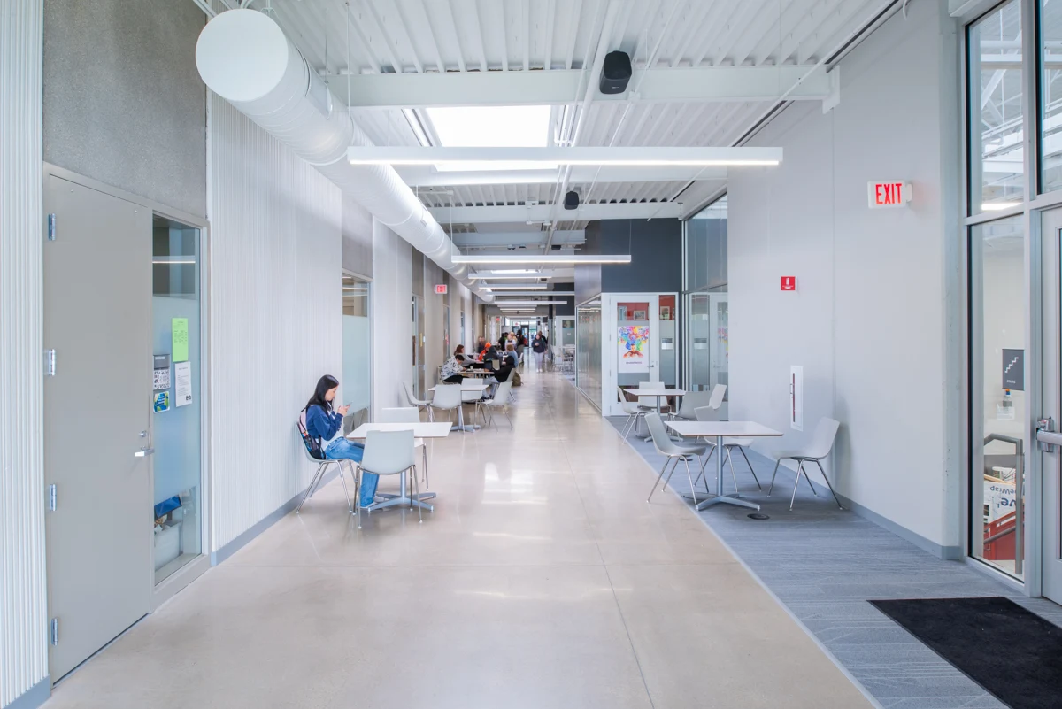
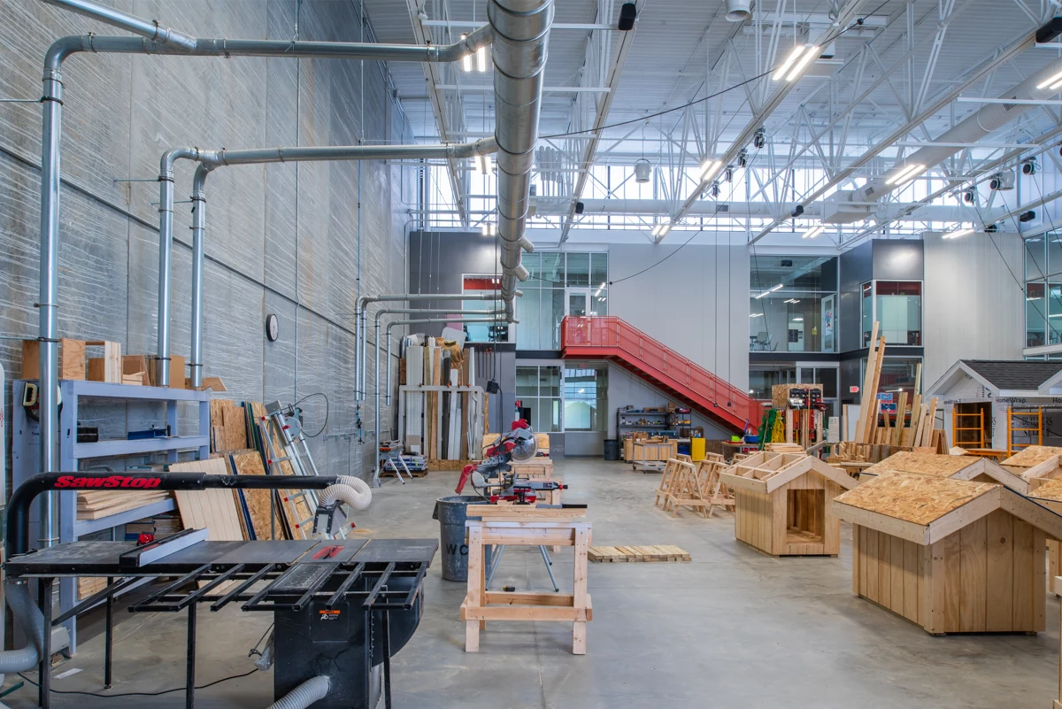
MODUS provided mechanical, electrical, plumbing, technology, lighting, and facility-planning services for WCCx, a new 59,810-square-foot high school facility dedicated to career and technical education and alternative instruction. The program pairs double-height maker spaces and vocational training bays with two stories of classrooms, laboratories, and administrative offices.
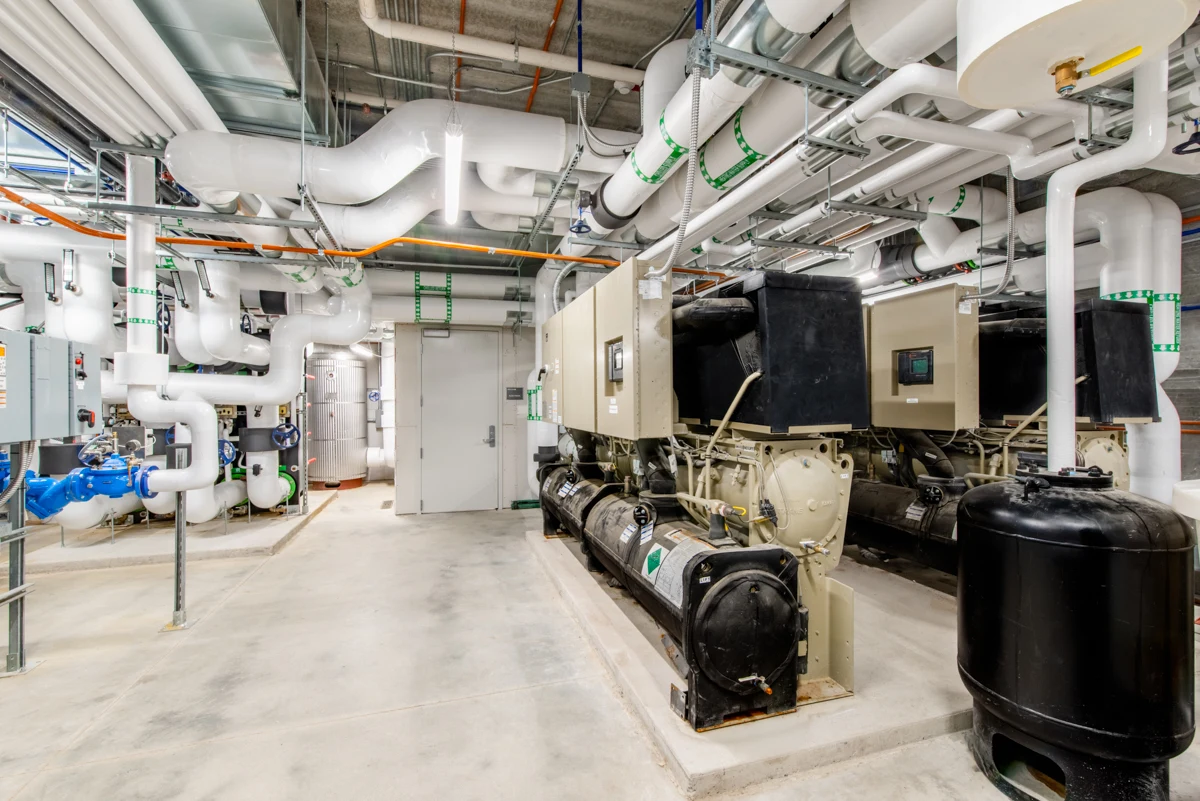
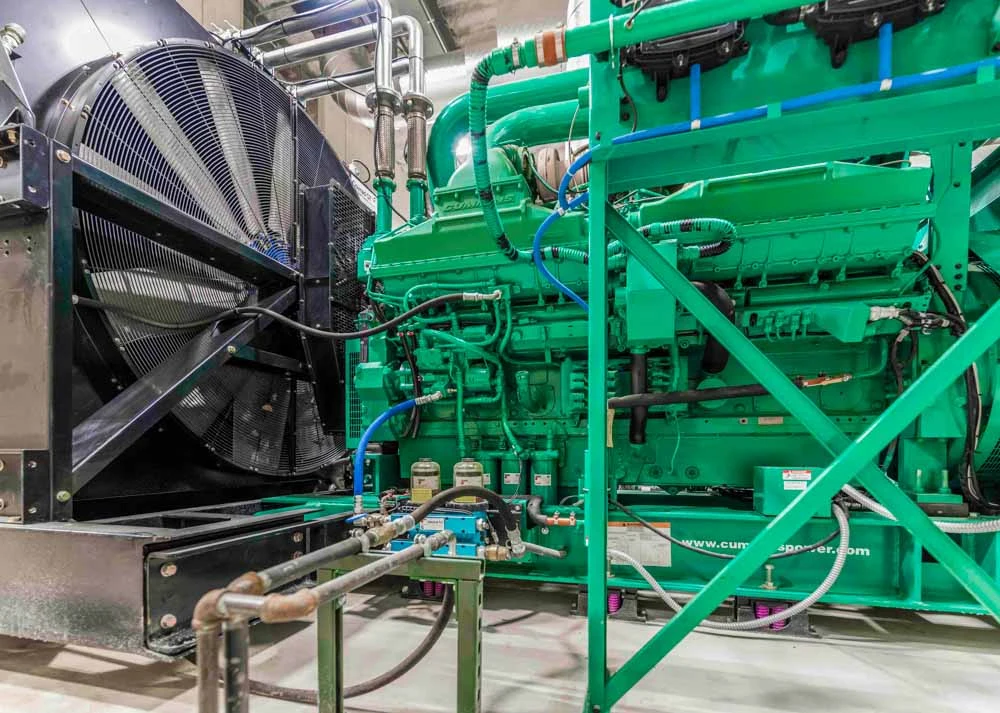
An all-electric heating and cooling plant uses constant-speed screw heat pumps to produce hot and chilled water. The equipment connects to a geothermal pump-and-inject well system, while a dedicated outdoor-air system with energy recovery provides ventilation. Fan-coil, blower-coil, and variable-air-volume systems serve classrooms and administrative zones; gas unit heaters provide supplemental capacity in high-bay vocational areas.
Demand-controlled ventilation and carbon-dioxide monitoring adjust outdoor air to occupancy. Vocational bays include carbon-monoxide and nitrogen-dioxide detection and exhaust, and the carpentry bay uses a filtered dust-collection system that returns conditioned air to the space.
The pump-and-inject geothermal approach was approximately $565,000 less costly than a comparable closed-loop vertical well field. The selected screw heat pumps also offered a lower first cost than modular alternatives while supporting straightforward operation, maintainability, and future replacement options.
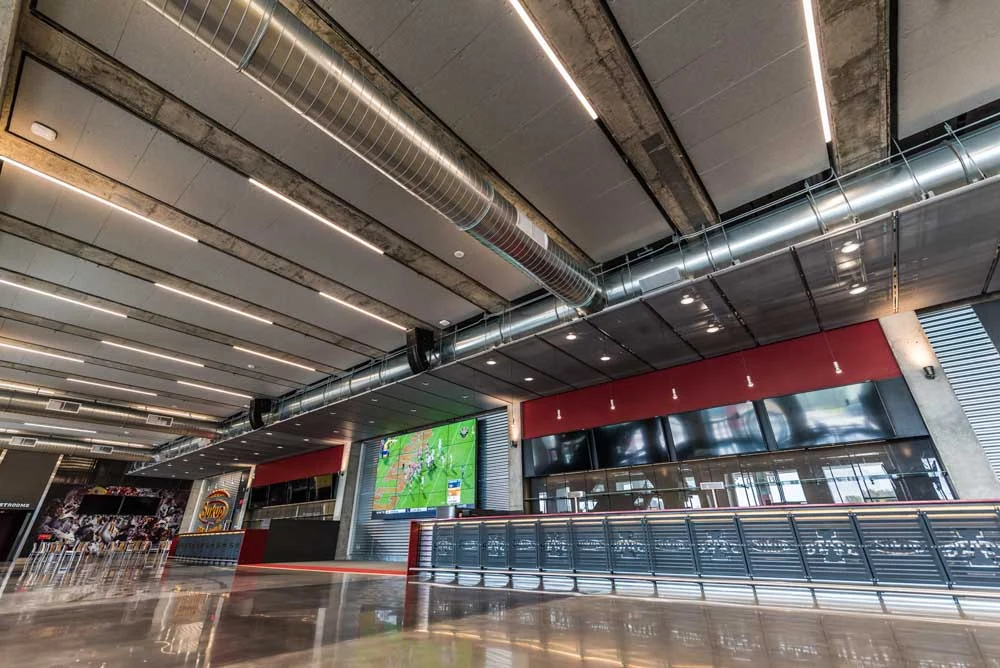
High-performance wall and glazing assemblies reduce year-round loads. LED lighting averages approximately 0.51 watts per square foot with integrated controls, and the design combines energy recovery, efficient domestic hot water, flexible vocational-bay zoning, and low-impact aquifer-return geothermal exchange to support durable, efficient operation.
Engineering service
Mechanical Engineering
Engineering service
Electrical Engineering
Engineering service
Technology Engineering
Engineering service
Plumbing Engineering
Engineering service
Lighting Design
Engineering service
Facility Planning
Gallery
Related services
Related services show how technical scope connects to client objectives, design intent, operations, and the people who use the building.
Building Systems
MODUSMechanical engineering that starts with client objectives and translates comfort, efficiency, safety, and maintenance needs into coordinated HVAC solutions.
Common project types
Power + Lighting
MODUSElectrical engineering that connects power, lighting, life safety, capacity, and future needs to the building's real use.
Common project types
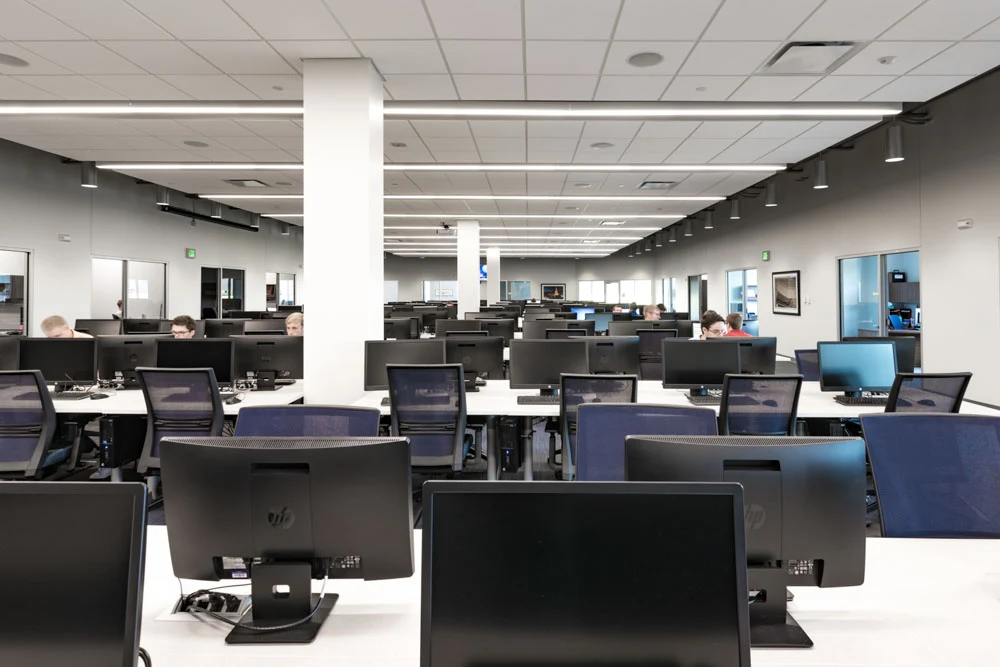
Connected Systems
MODUSTechnology engineering that plans the communications, security, audiovisual, and low-voltage infrastructure modern buildings need to support people and operations.
Common project types
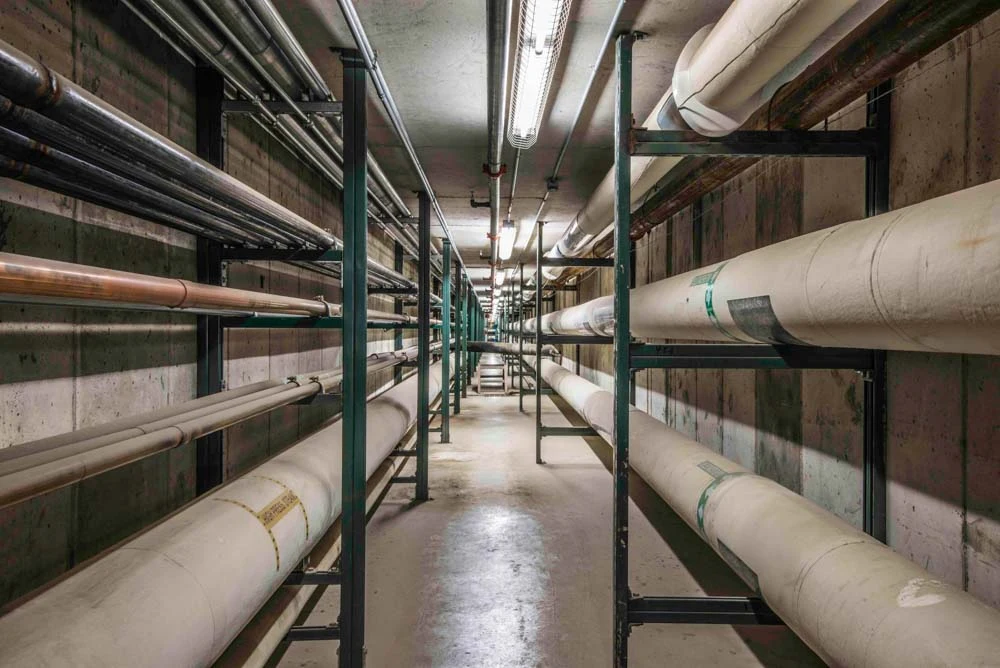
Water + Piping
MODUSPlumbing engineering that connects water, waste, storm, specialty piping, and maintainability to the way the building will be used and operated.
Common project types
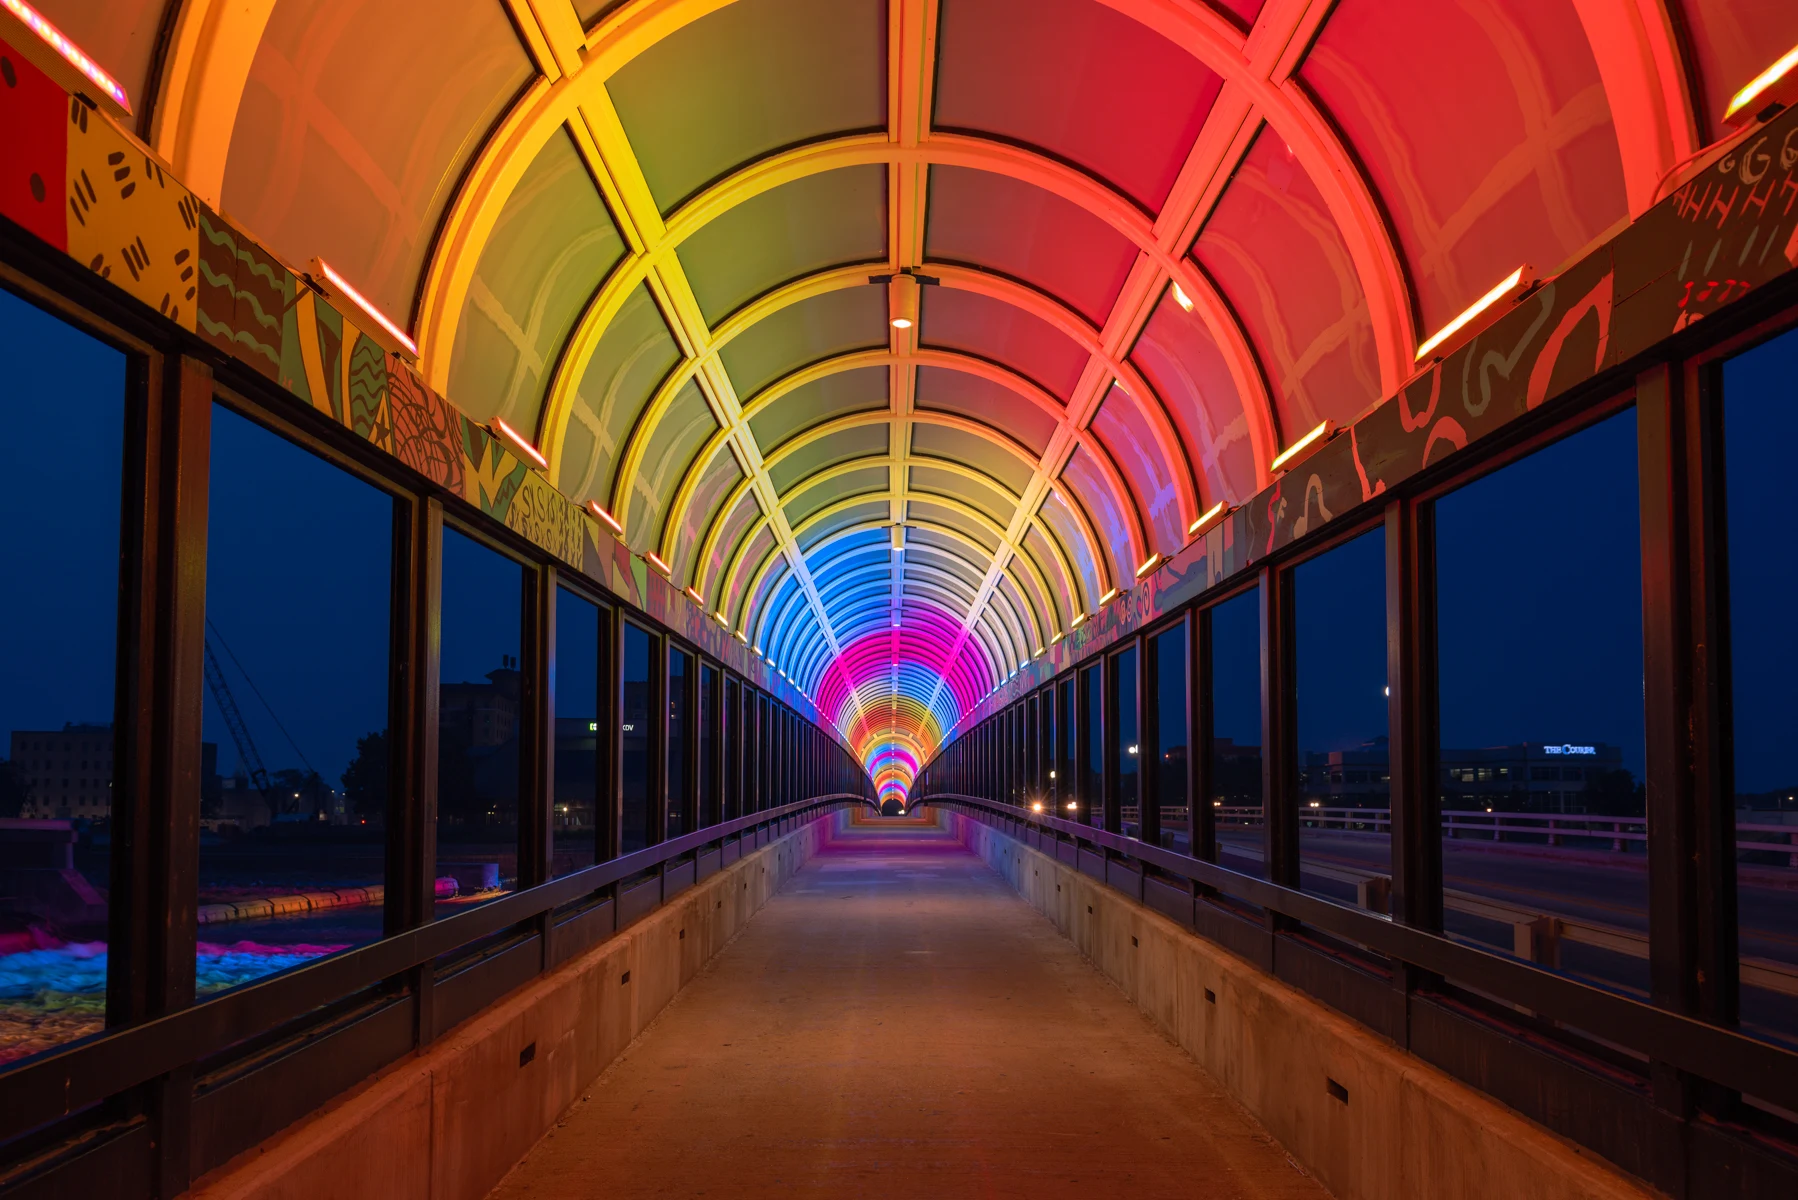
Lighting + Controls
MODUSLighting design that connects visibility, safety, atmosphere, controls, energy goals, and user experience with the larger building design.
Common project types
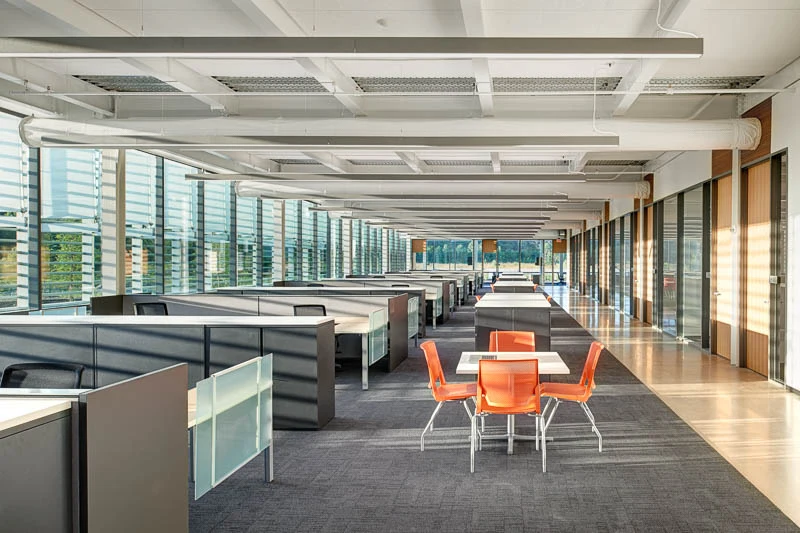
Planning + Studies
MODUSFacility planning that helps owners understand existing systems, future needs, capital priorities, phasing, and practical options before design begins.
Common project types
Next step
All-electric HVAC, geothermal exchange, laboratory and vocational safety systems, and efficient lighting support this 59,810-square-foot career education facility.