Commercial, Living
Selected project image
Surety Hotel - The Midland Building
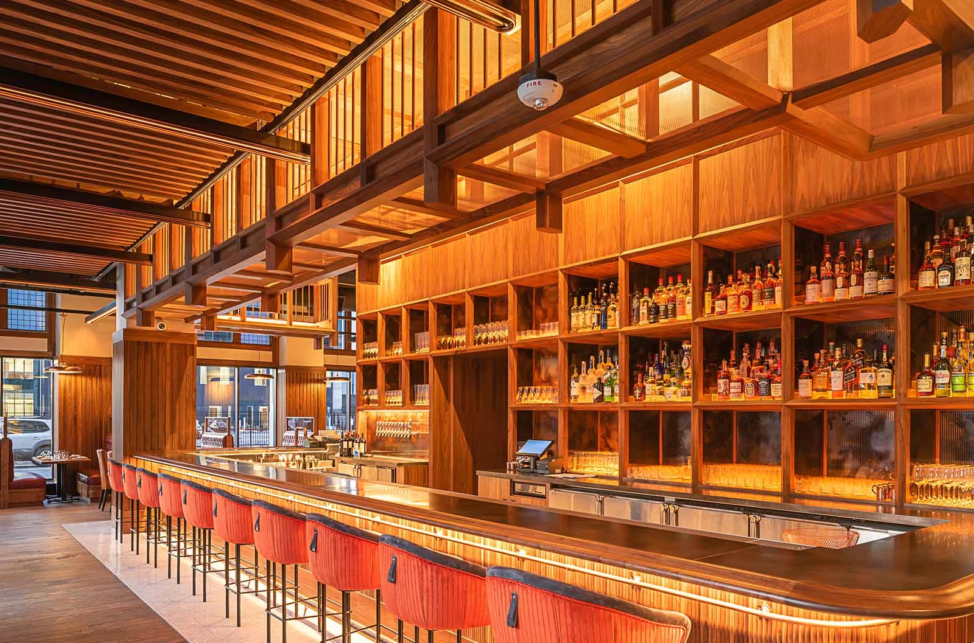
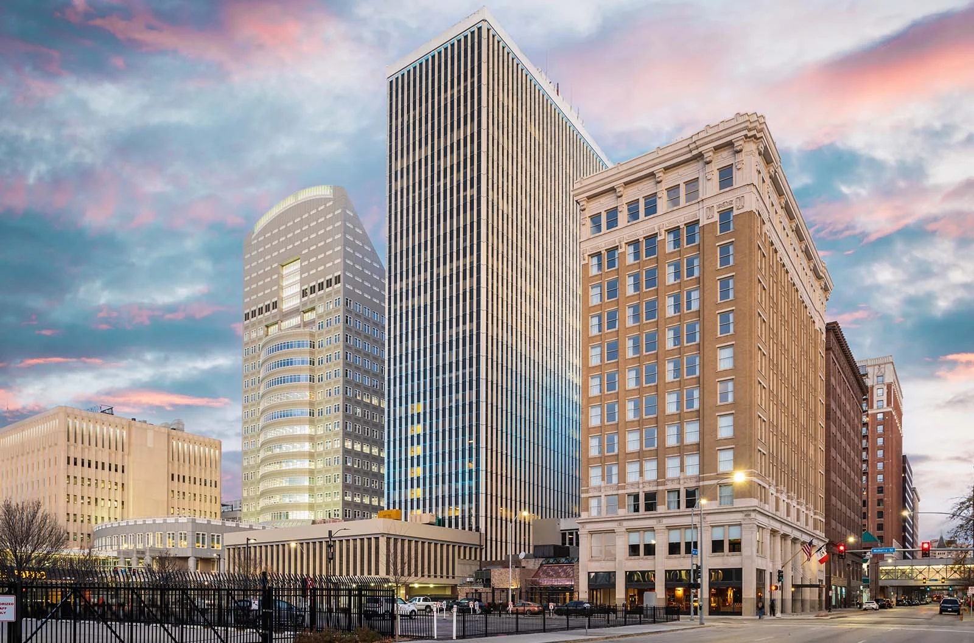
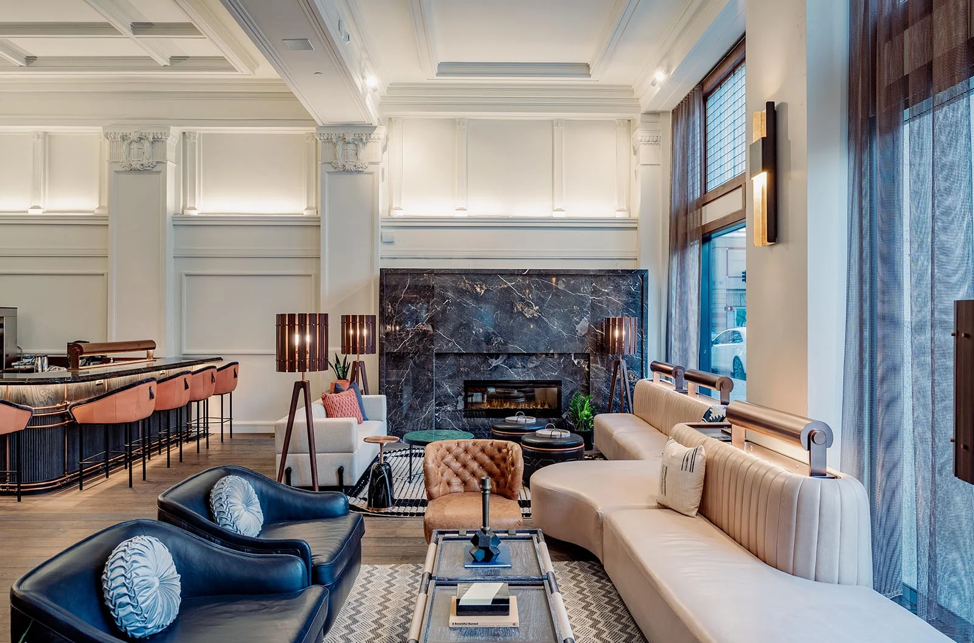
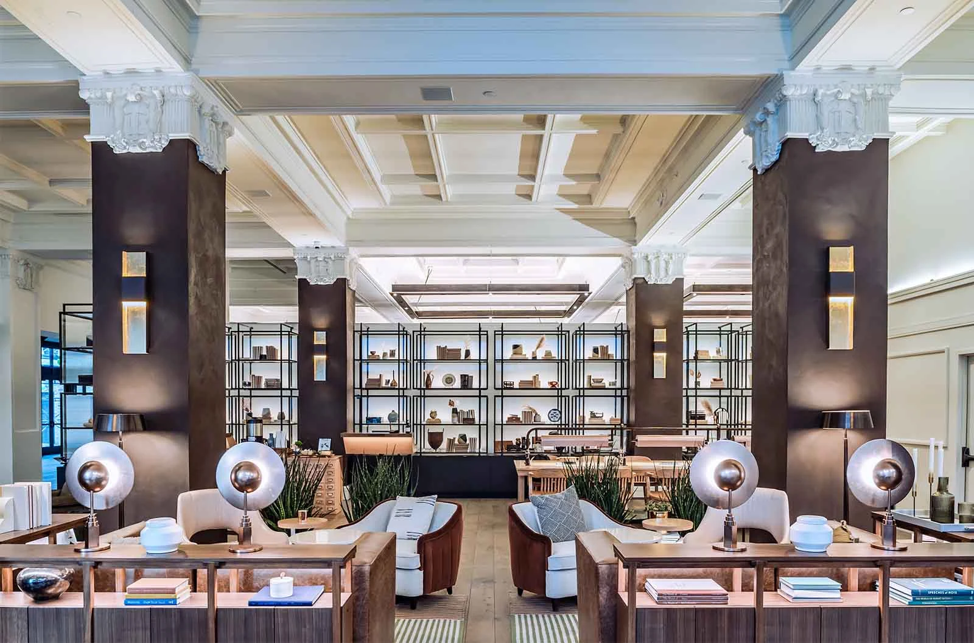
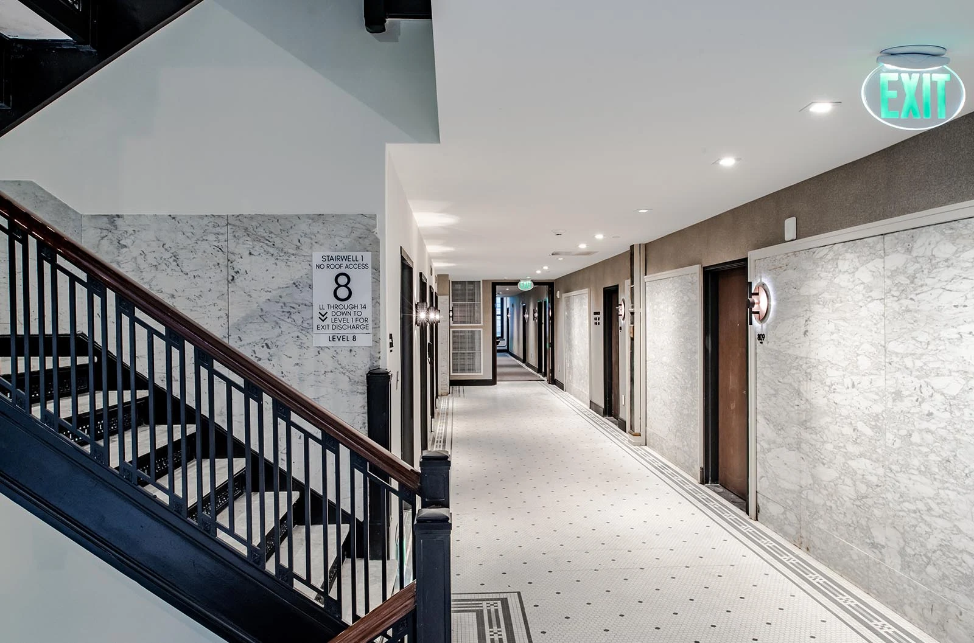
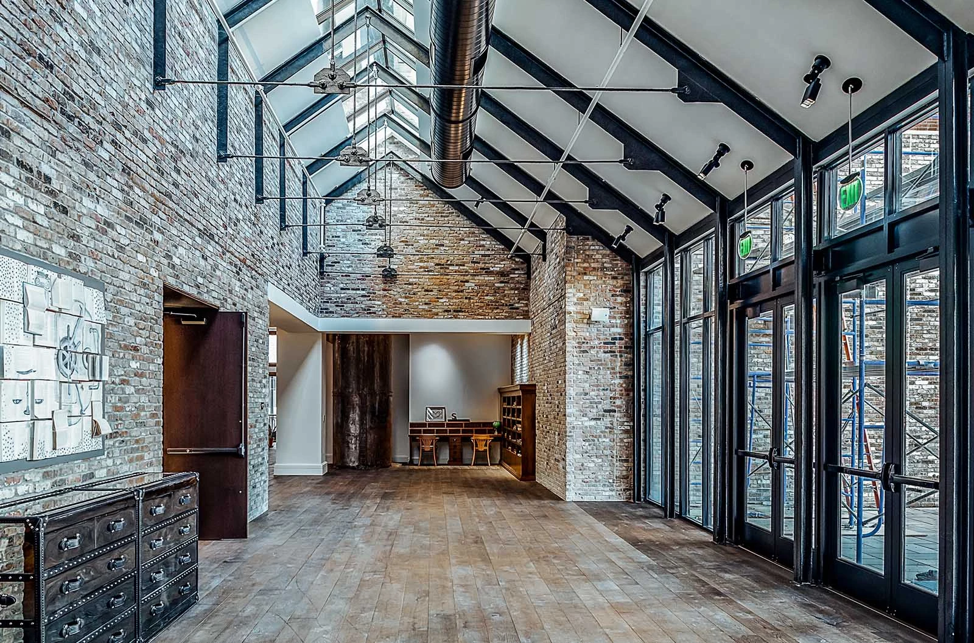
Integrated engineering transformed the historic Midland Building into a 101,500-square-foot hotel, restaurant, ballroom, and gathering destination.

Selected project image
Surety Hotel - The Midland Building
Integrated engineering transformed the historic Midland Building into a 101,500-square-foot hotel, restaurant, ballroom, and gathering destination.
Size
101,500 Sq Ft
Construction Cost
$32 Million
Completion Date
Fall 2020
Commercial, Living
Integrated engineering transformed the historic Midland Building into a 101,500-square-foot hotel, restaurant, ballroom, and gathering destination.
Project narrative
MODUS provided coordinated mechanical, electrical, plumbing, technology, life-safety, and lighting design for the conversion of Des Moines' historic Midland Building into the Surety Hotel. Completed in fall 2020 with Slingshot Architecture, the approximately 101,500-square-foot, $32 million renovation transformed the early-twentieth-century office building into a hotel with guest rooms, restaurant and dining areas, a ballroom, and other gathering spaces.
The engineering design integrated energy recovery ventilation, fan-coil systems, hot-water boilers, emergency power, fire protection, audiovisual systems, television distribution, and access control within the constraints of a structure listed on the National Register of Historic Places. Lighting responsibilities were coordinated with the project's specialty interior lighting designer.
The result preserves the building's historic identity while providing the comfort, resilience, technology, and operational infrastructure expected of a contemporary hospitality property.
Engineering service
Mechanical Engineering
Engineering service
Electrical Engineering
Engineering service
Technology Engineering
Engineering service
Plumbing Engineering
Engineering service
Lighting Design
Gallery
Related services
Related services show how technical scope connects to client objectives, design intent, operations, and the people who use the building.
Building Systems
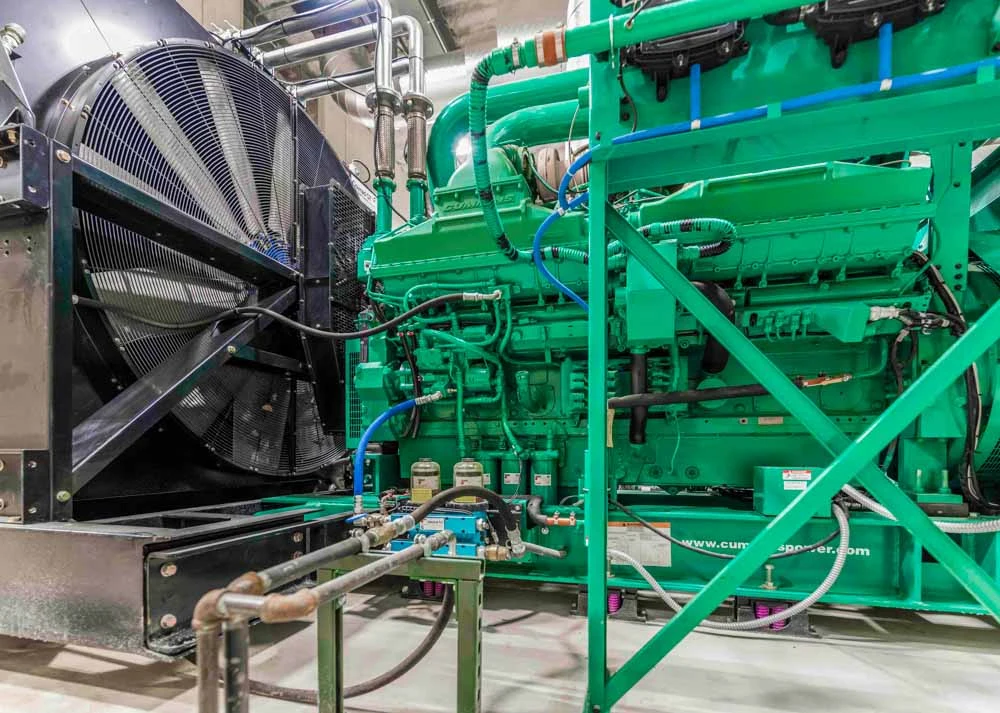
MODUSMechanical engineering that starts with client objectives and translates comfort, efficiency, safety, and maintenance needs into coordinated HVAC solutions.
Common project types
Power + Lighting
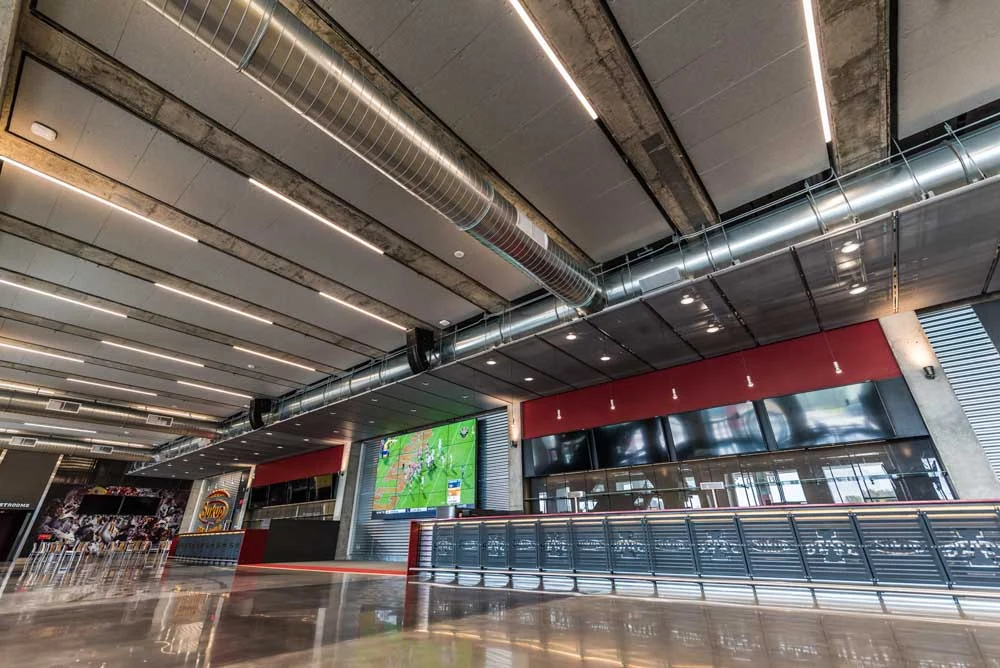
MODUSElectrical engineering that connects power, lighting, life safety, capacity, and future needs to the building's real use.
Common project types
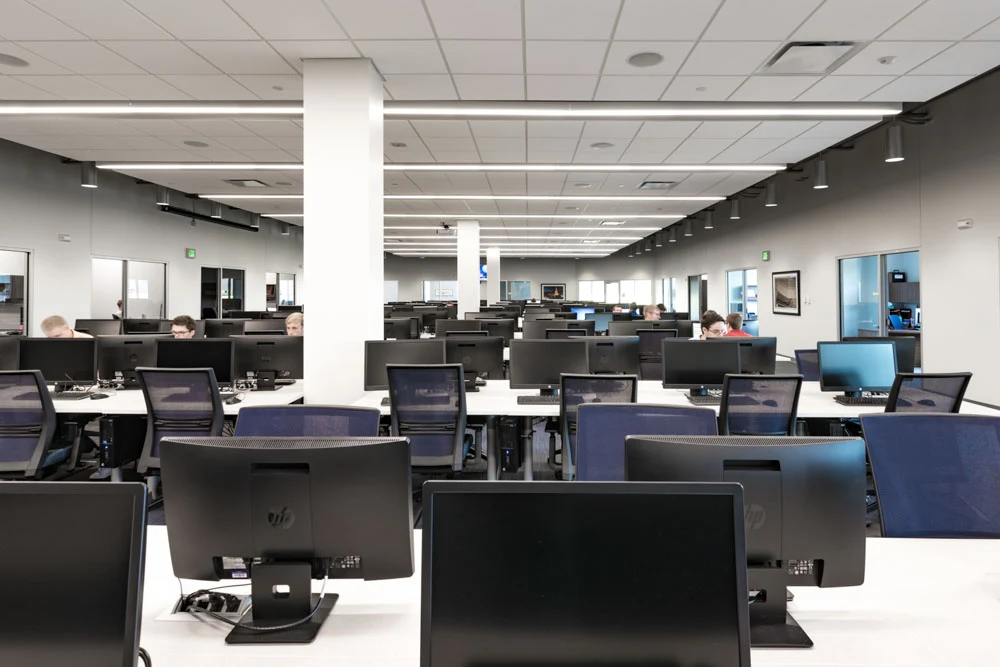
Connected Systems
MODUSTechnology engineering that plans the communications, security, audiovisual, and low-voltage infrastructure modern buildings need to support people and operations.
Common project types
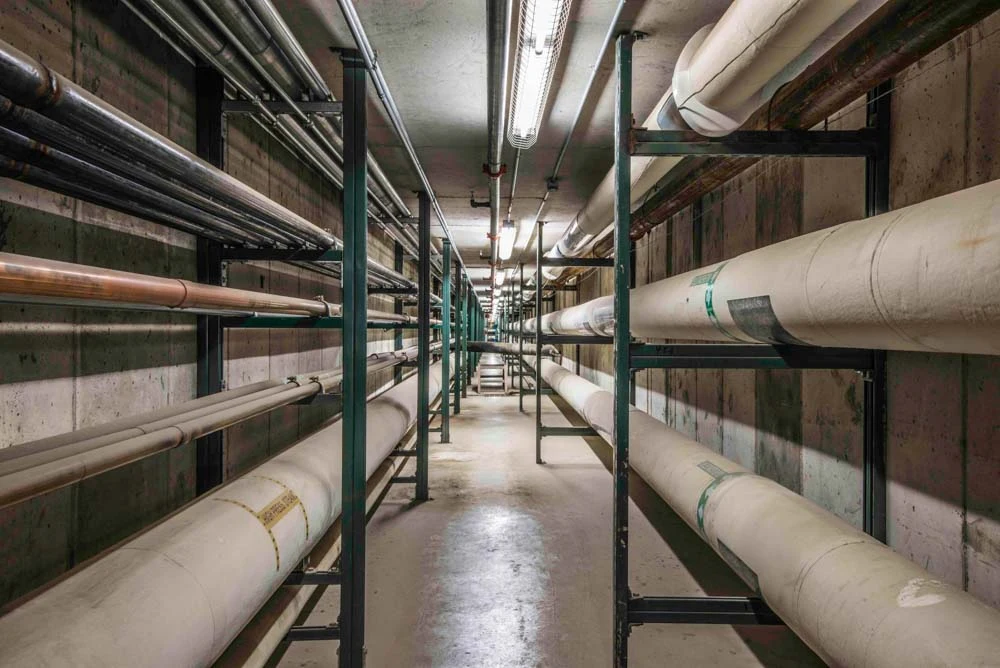
Water + Piping
MODUSPlumbing engineering that connects water, waste, storm, specialty piping, and maintainability to the way the building will be used and operated.
Common project types
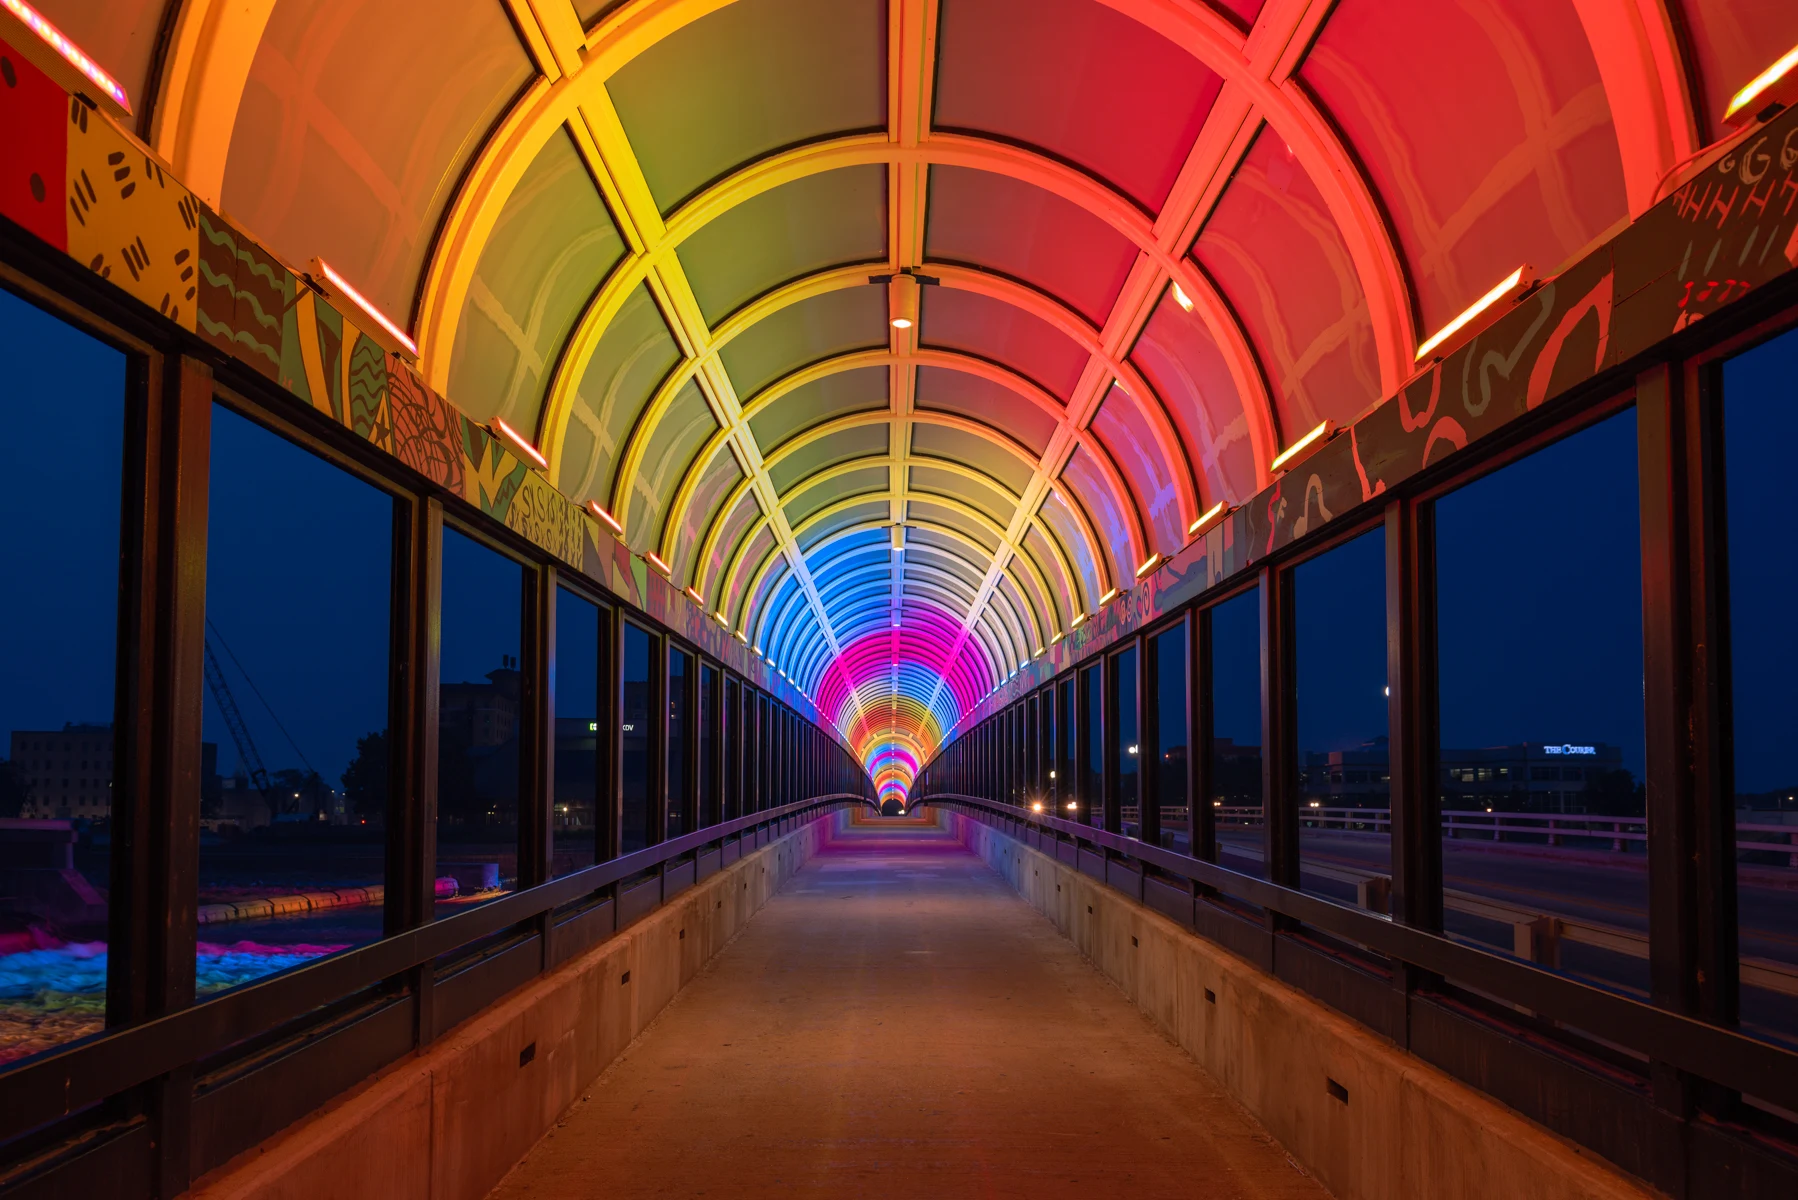
Lighting + Controls
MODUSLighting design that connects visibility, safety, atmosphere, controls, energy goals, and user experience with the larger building design.
Common project types
Next step
Integrated engineering transformed the historic Midland Building into a 101,500-square-foot hotel, restaurant, ballroom, and gathering destination.