Government, Healthcare
Selected project image
Decorah VA Clinic
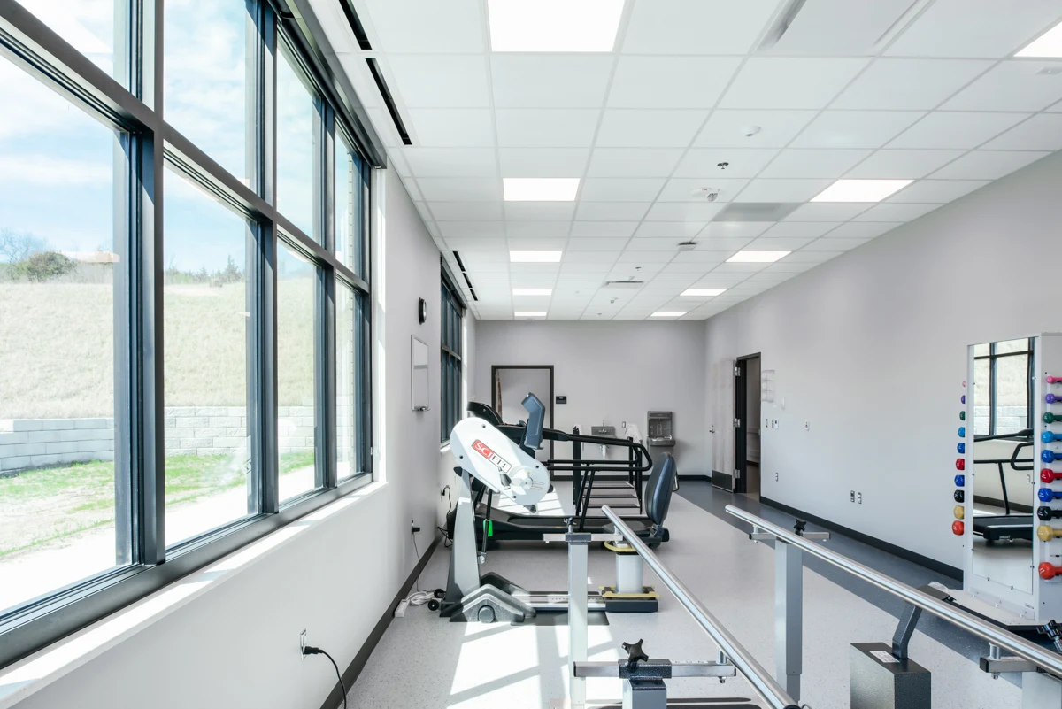
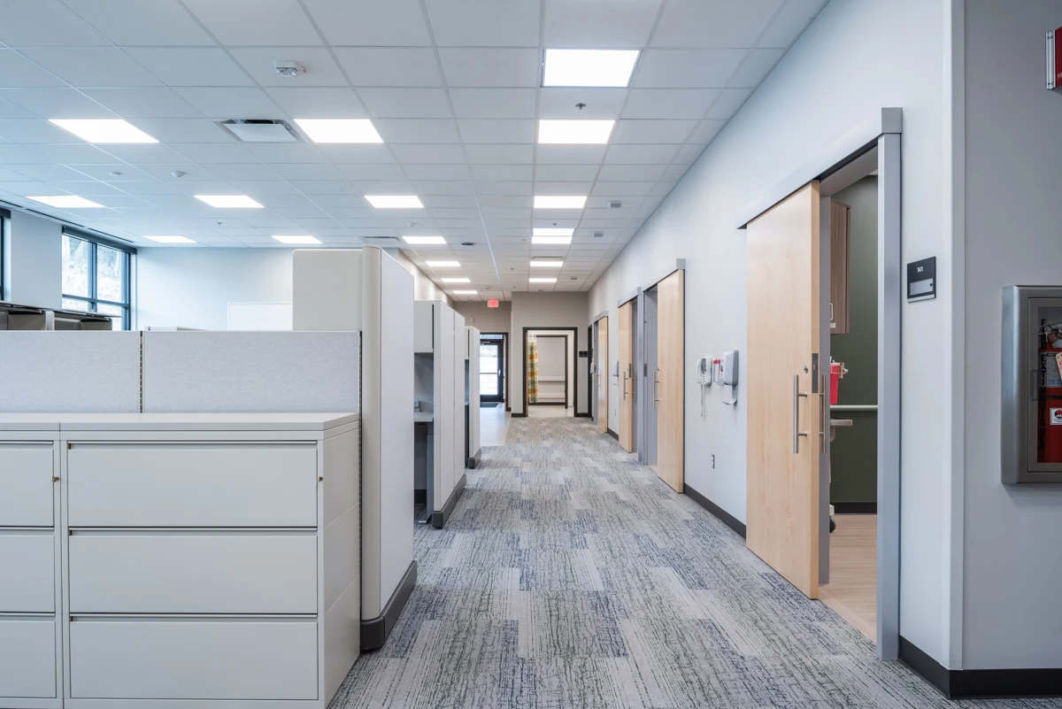
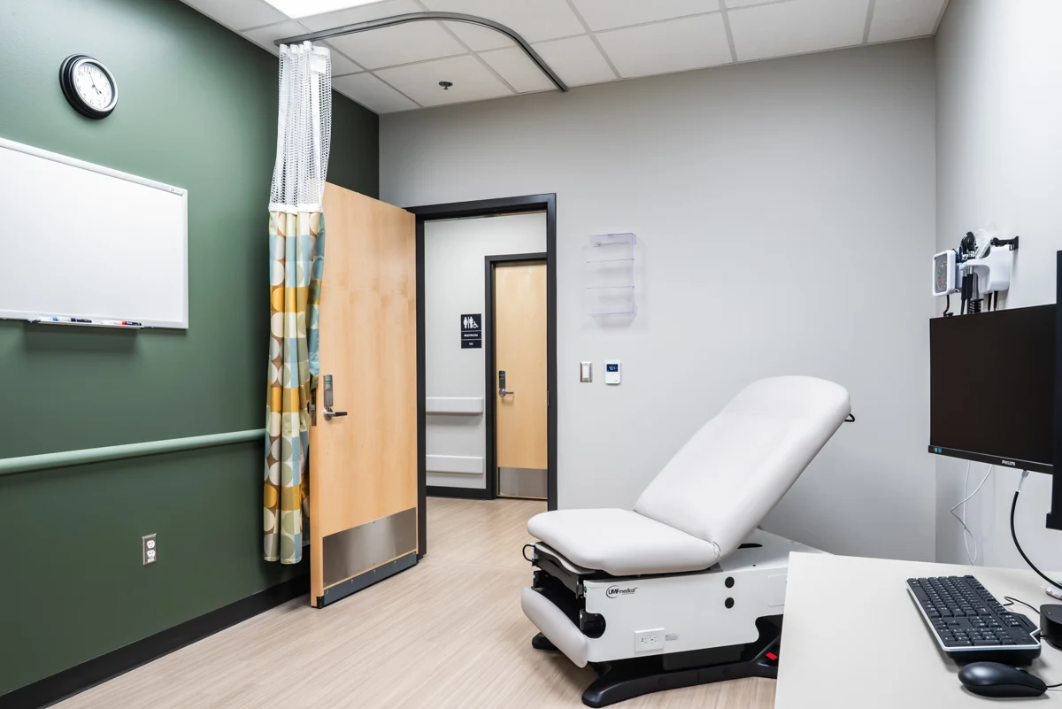
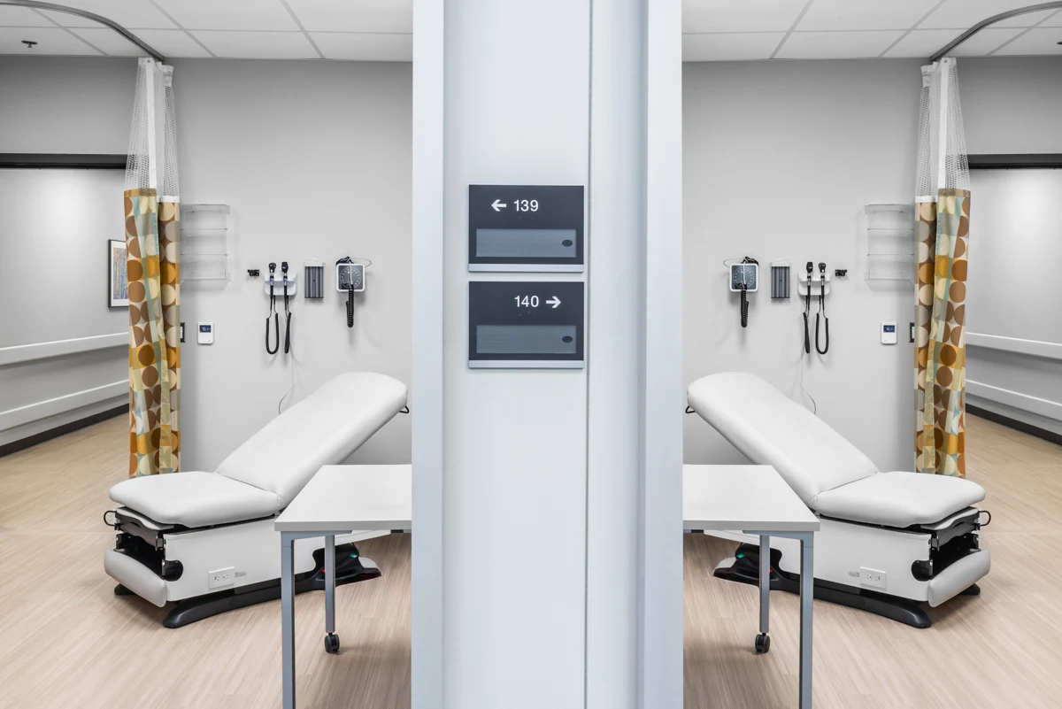
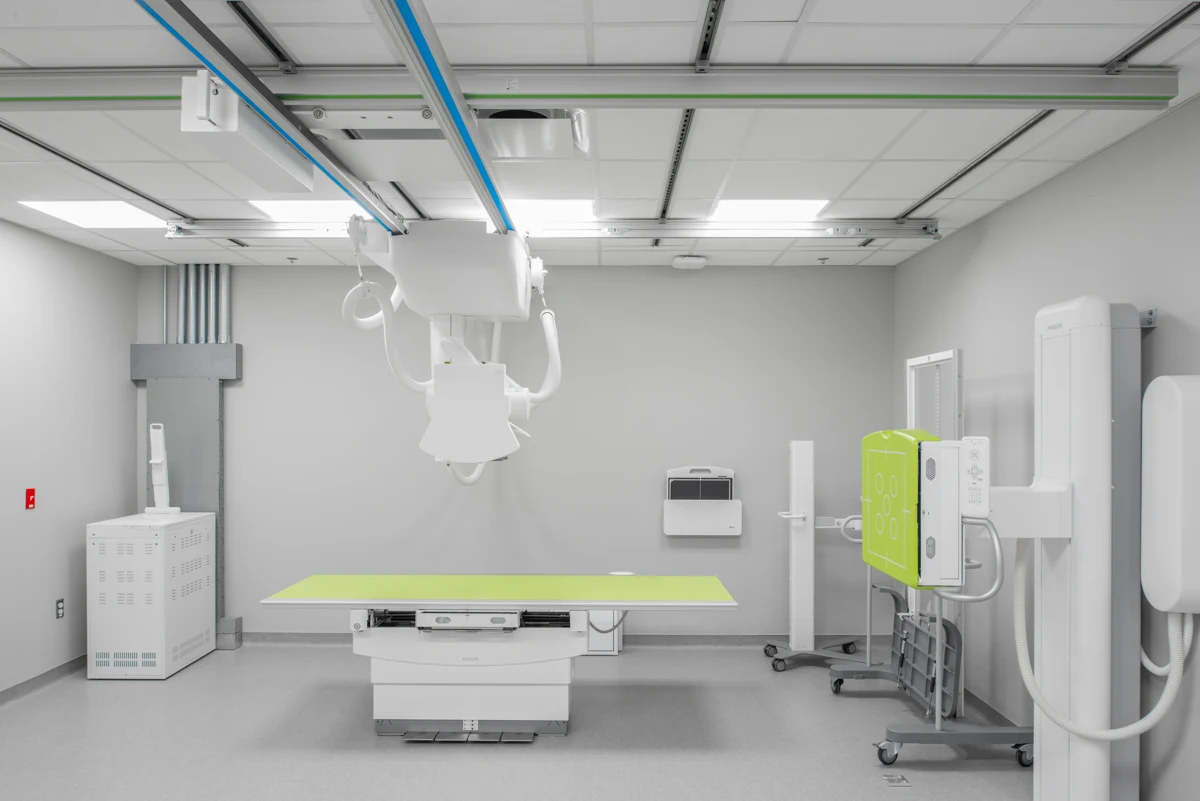
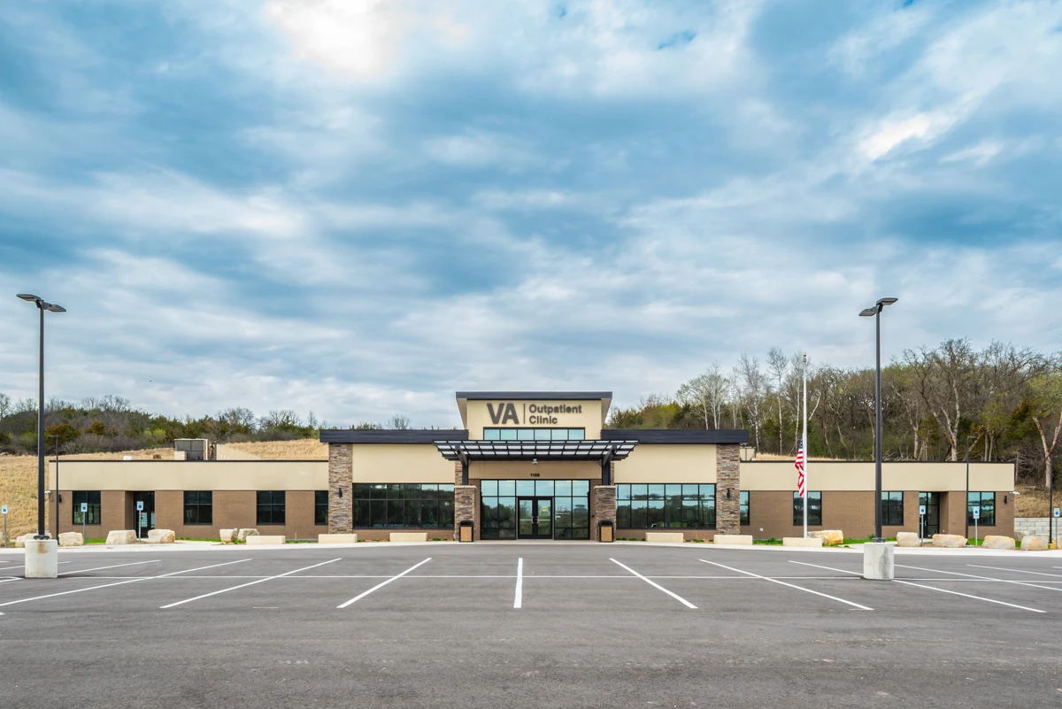
Integrated building systems support accessible care, dependable clinical operations, and long-term flexibility at this 17,500-square-foot VA clinic.

Selected project image
Decorah VA Clinic
Integrated building systems support accessible care, dependable clinical operations, and long-term flexibility at this 17,500-square-foot VA clinic.
Size
17,500 Sq Ft
Construction Cost
$4,000,000
Completion Date
Spring 2025
Government, Healthcare
Integrated building systems support accessible care, dependable clinical operations, and long-term flexibility at this 17,500-square-foot VA clinic.
Project narrative
The 17,500-square-foot Decorah VA Clinic expands access to modern, accessible healthcare for veterans in northeast Iowa. Completed in spring 2025 with ISG, the approximately $4 million facility brings clinical and support functions together in a welcoming environment centered on patient comfort, efficient care delivery, and straightforward operation.
MODUS coordinated mechanical, electrical, plumbing, technology, lighting, and sustainable engineering systems across the clinic. The integrated design supports dependable environmental control, clinical workflows, secure communications, efficient lighting, and maintainable infrastructure while giving the Department of Veterans Affairs flexibility to serve changing patient needs over time.
Engineering service
Mechanical Engineering
Engineering service
Electrical Engineering
Engineering service
Sustainable Engineering
Engineering service
Technology Engineering
Engineering service
Plumbing Engineering
Engineering service
Lighting Design
Video
Gallery
Related services
Related services show how technical scope connects to client objectives, design intent, operations, and the people who use the building.
Building Systems
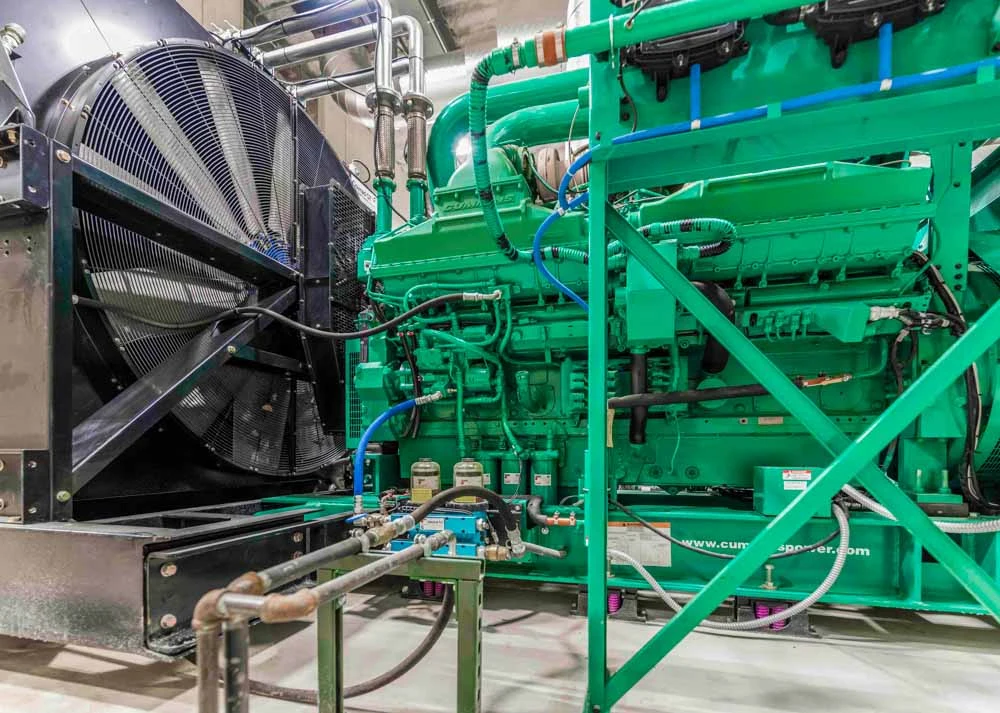
MODUSMechanical engineering that starts with client objectives and translates comfort, efficiency, safety, and maintenance needs into coordinated HVAC solutions.
Common project types
Power + Lighting
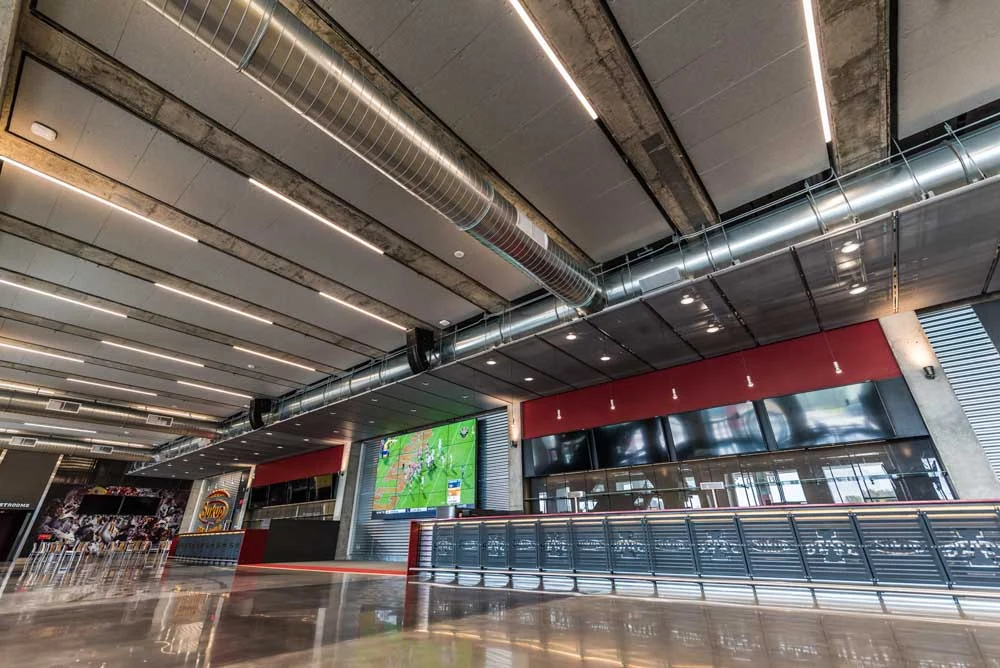
MODUSElectrical engineering that connects power, lighting, life safety, capacity, and future needs to the building's real use.
Common project types
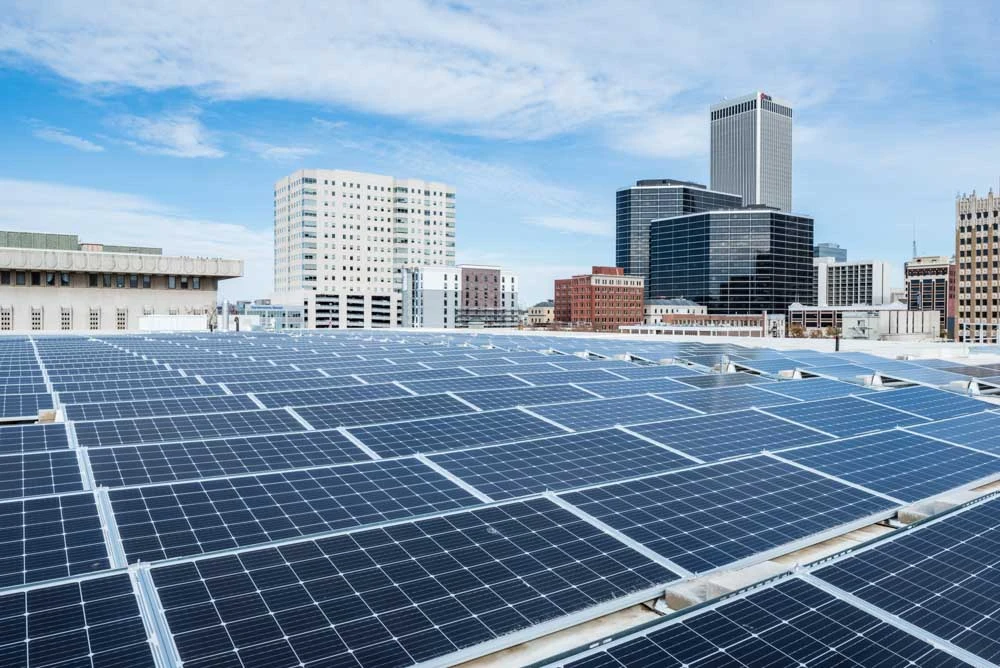
Performance Strategy
MODUSSustainable engineering that integrates building performance with environmental, social, economic, operational, and community goals.
Common project types
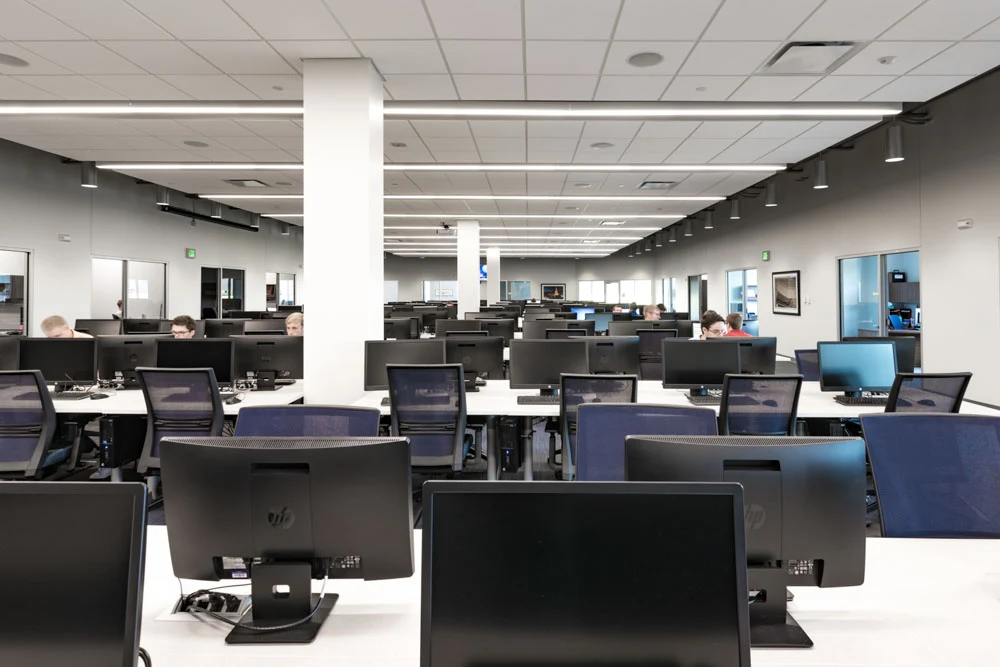
Connected Systems
MODUSTechnology engineering that plans the communications, security, audiovisual, and low-voltage infrastructure modern buildings need to support people and operations.
Common project types
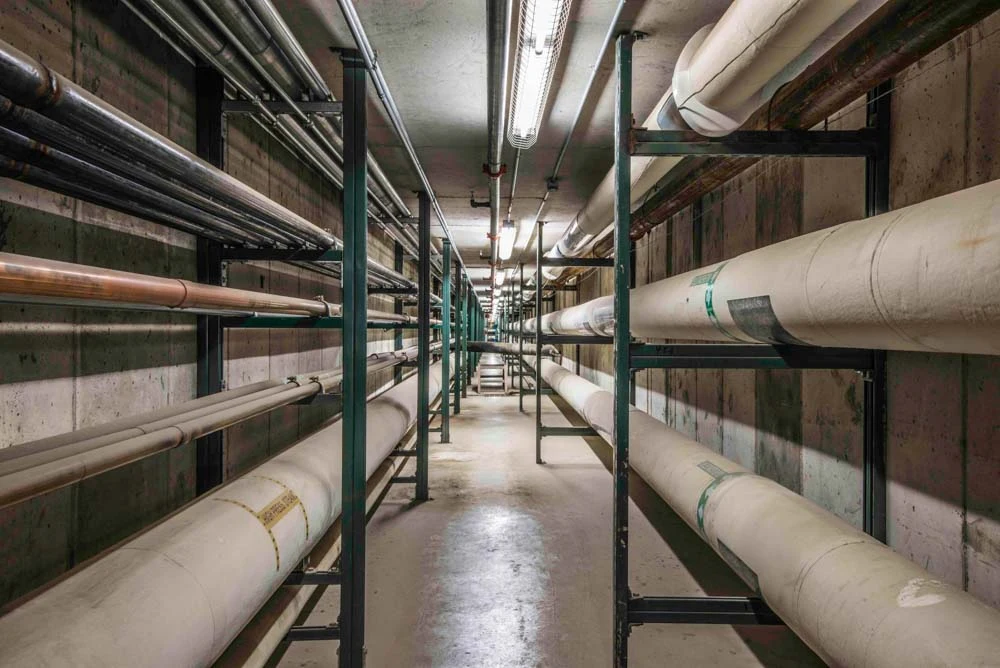
Water + Piping
MODUSPlumbing engineering that connects water, waste, storm, specialty piping, and maintainability to the way the building will be used and operated.
Common project types
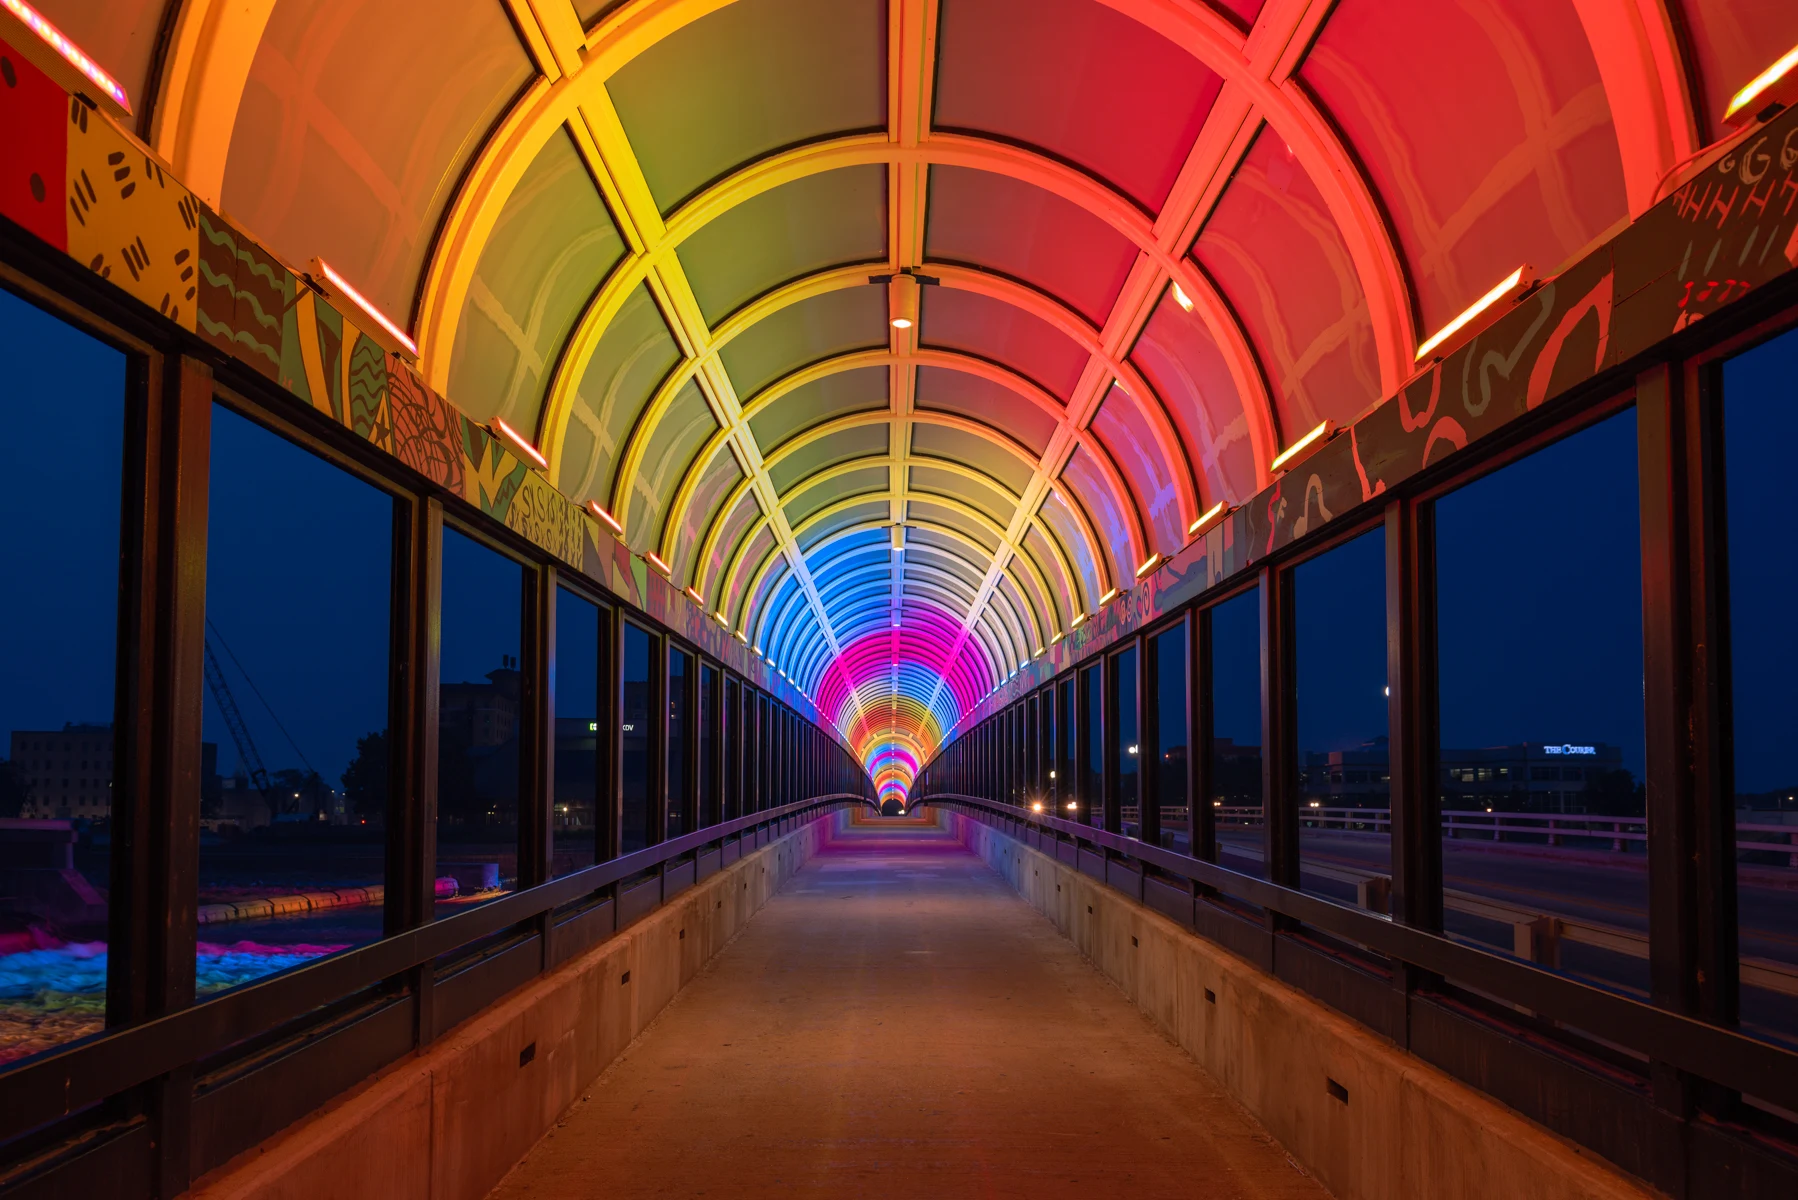
Lighting + Controls
MODUSLighting design that connects visibility, safety, atmosphere, controls, energy goals, and user experience with the larger building design.
Common project types
Next step
Integrated building systems support accessible care, dependable clinical operations, and long-term flexibility at this 17,500-square-foot VA clinic.