Commercial, Living
Selected project image
The Wilkins Building / Tea Room
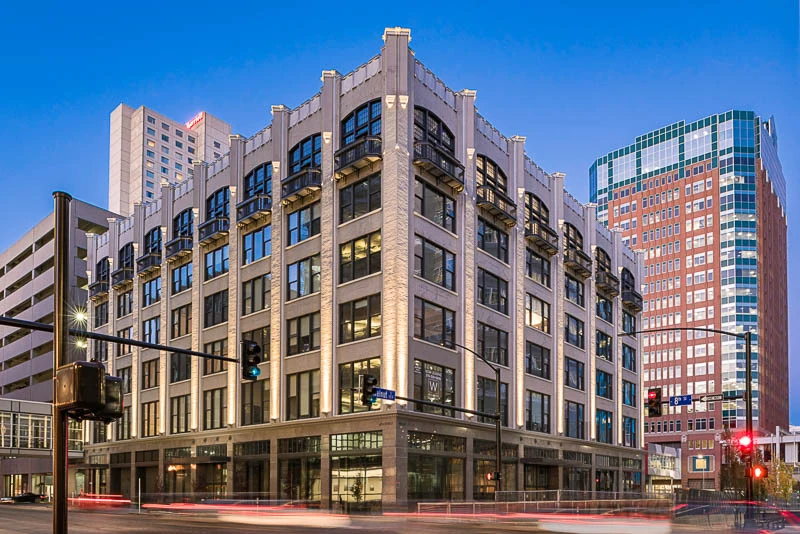
Initially constructed as the Wilkins department store, this building was acquired by the Younkers Brothers and annexed into their newly constructed building.

Selected project image
The Wilkins Building / Tea Room
Initially constructed as the Wilkins department store, this building was acquired by the Younkers Brothers and annexed into their newly constructed building.
Size
133,500
Construction Cost
$26 Million
Category
Commercial, Living
Commercial, Living
Initially constructed as the Wilkins department store, this building was acquired by the Younkers Brothers and annexed into their newly constructed building.
Project narrative
Initially constructed as the Wilkins department store, this building was acquired by the Younkers Brothers and annexed into their newly constructed building. Significant for its association to the Younkers Department store, Wilkins is the only structural remains of the May 2014 Younkers Fire. The Wilkins building was the first reinforced concrete building in Des Moines, IA. The greatest importance is the historic Tea Room which is housed on the sixth floor.
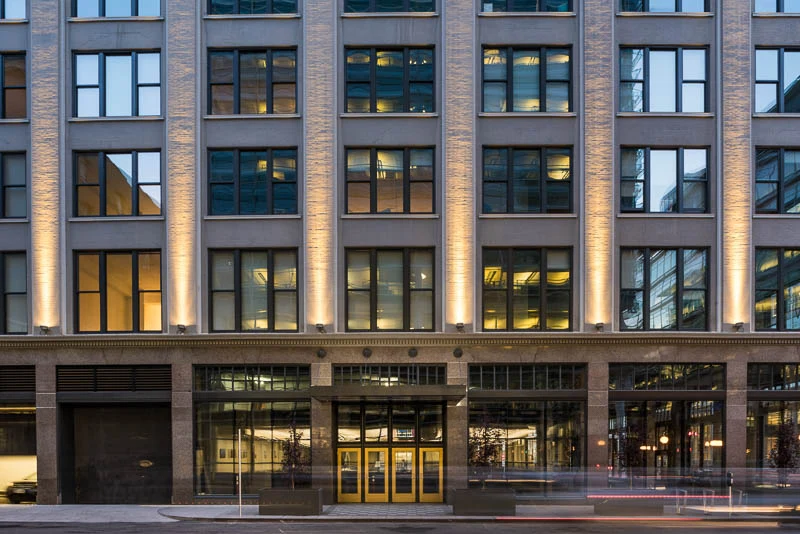
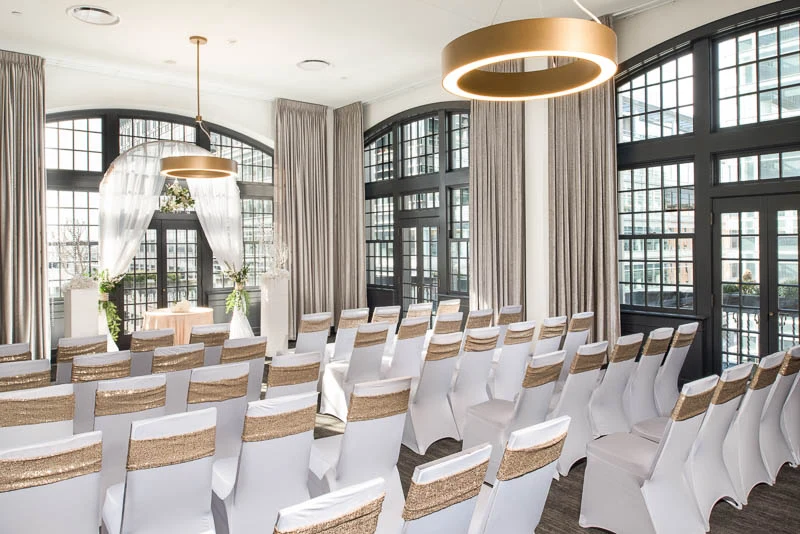
This mixed-use project includes ground-floor retail and commercial space opening onto the newly renovated Walnut Street. The second, third, fourth, and fifth floors consist of one- and two-bedroom apartments with large unit footprints. The urban loft aesthetic including sealed concrete flooring, contemporary lighting design, and historic plaster ceilings also offers a unique living experience. The Tea Room is fully restored as a private event venue.
The original Younkers Tea Room, located in the Younkers Department Store, hosted a variety of events and occasions from its inception in 1913, to when the last rarebit burger was served and its doors closed in 2005. The Younkers Tea Room was the most extravagant place to hold events in Des Moines with its Victorian décor and elegant atmosphere. It was known for its unmatched hospitality, lavish fashion shows, fundraisers and parties, and its delicious and unique sticky buns.
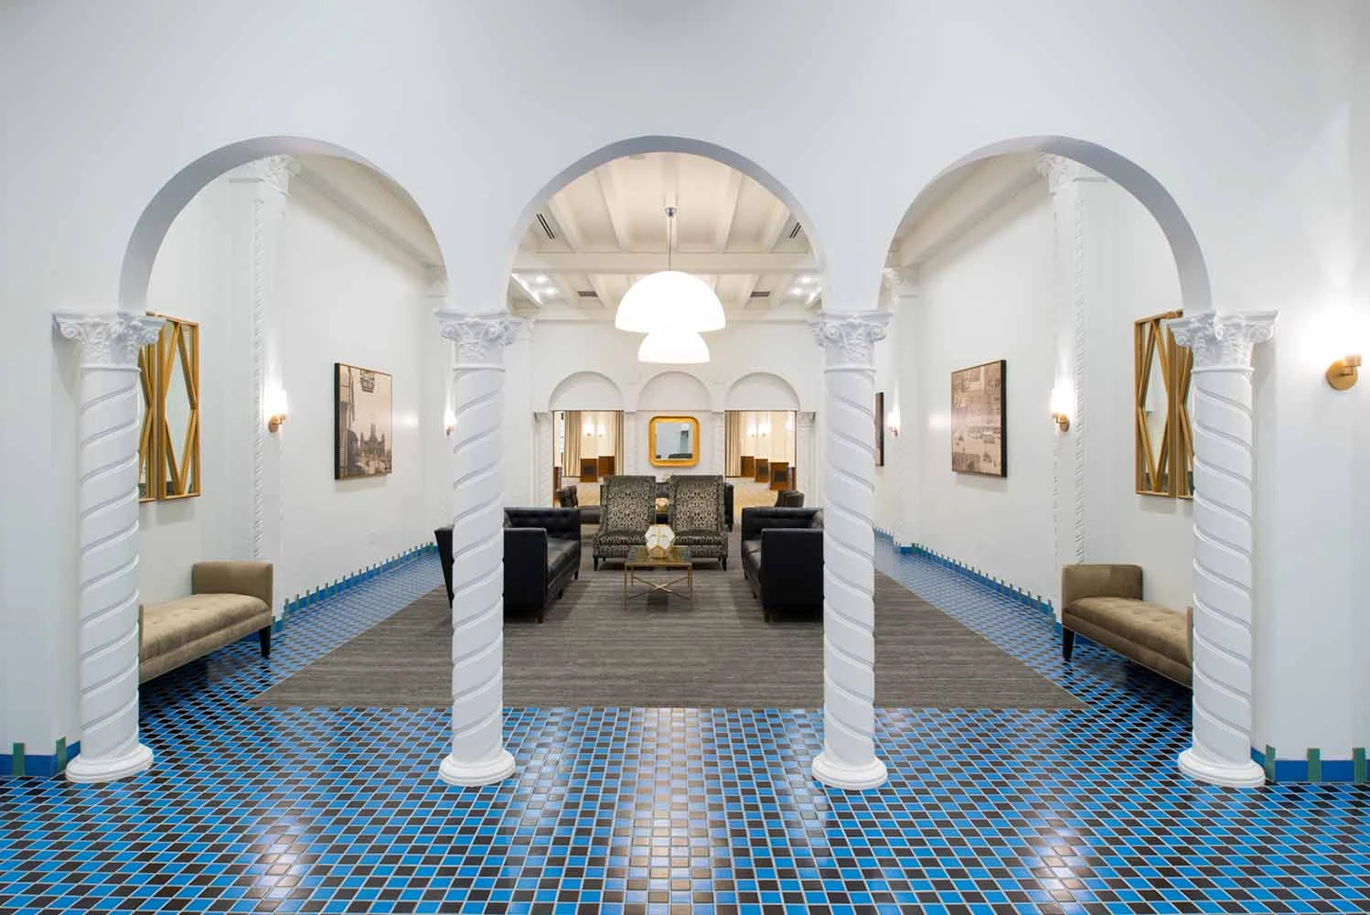
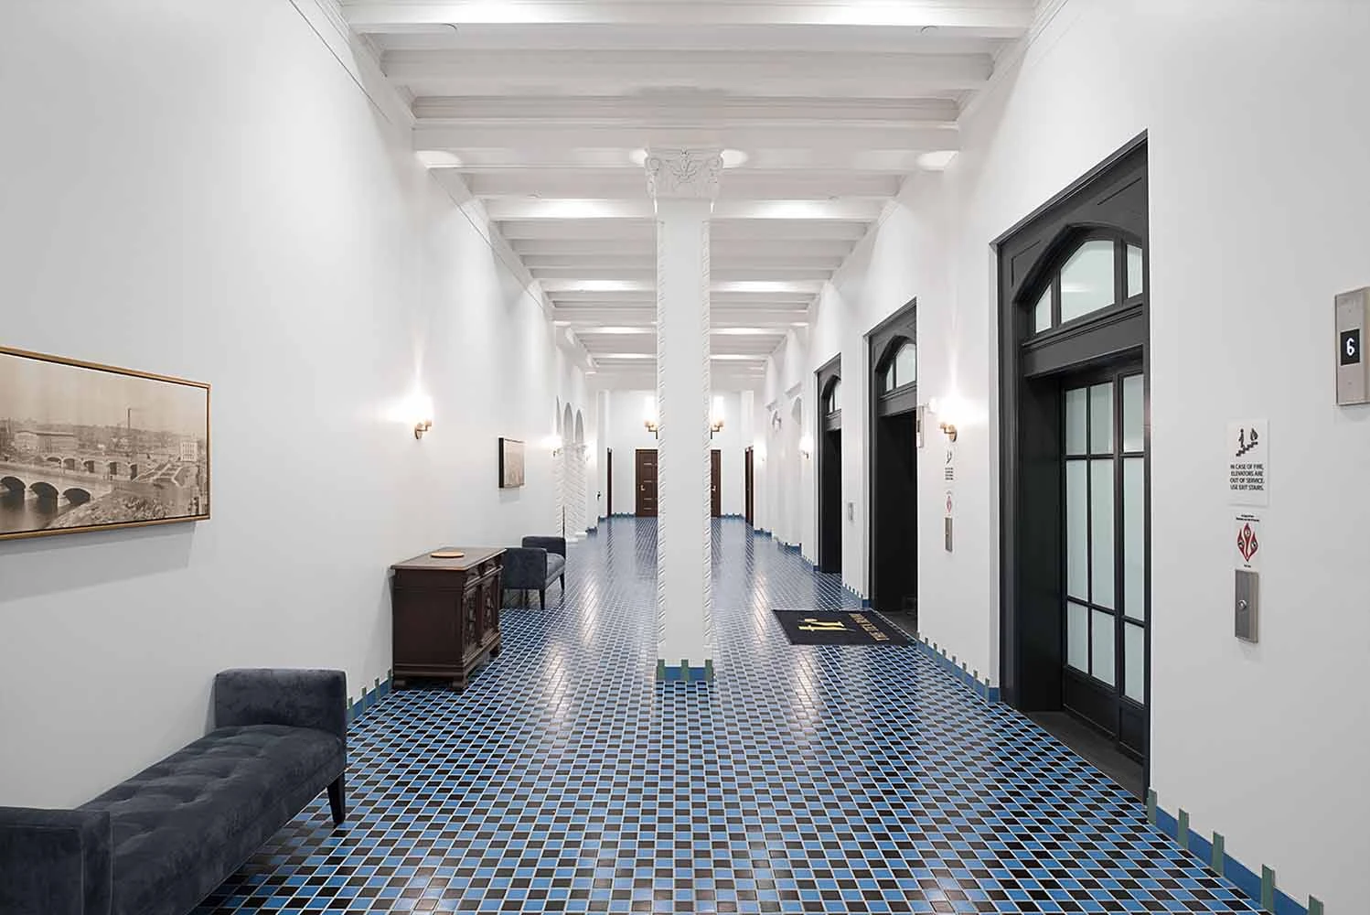
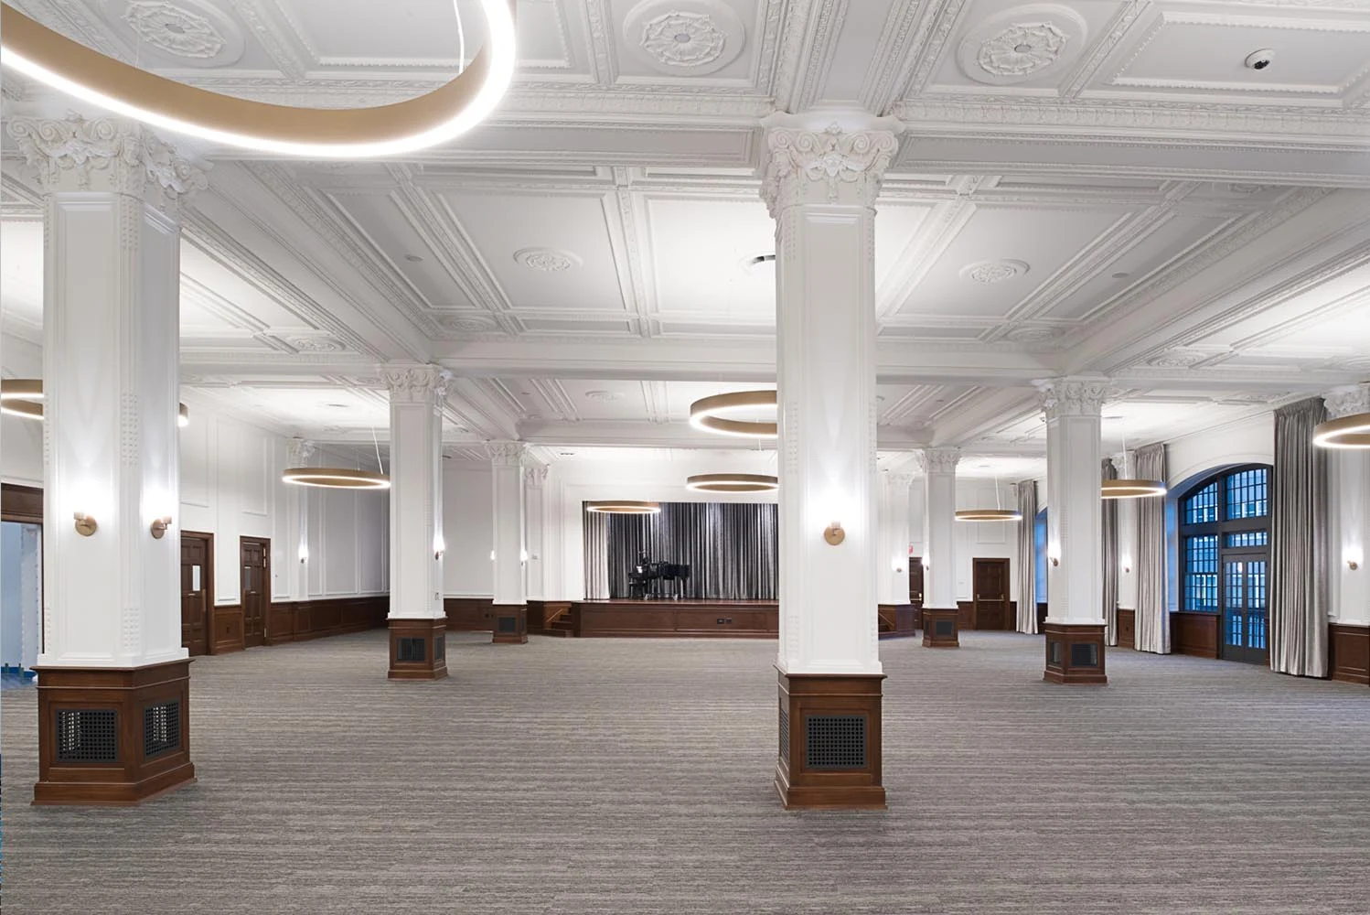
Many recall how being at the Tea Room made them feel welcomed and important as guests. In Des Moines, The Younkers Tea Room is iconic. After the 2014 fire, many feared that it was forever gone. Although the décor has changed and only some of the original plaster was restored, the molds for the plaster designs were protected in the basement through the fire. When you step into The Tea Room, the ceilings and pillars echo the grandeur of the 1920s with the same ornate and original design.
Since reopening in 2017, The Tea Room has upheld its reputation of making hosts and guests feel welcome. The restored beauty of the space leaves brides and grooms with iconic wedding photos and memories that will last a lifetime. Corporate conferences, luncheons, and events have ample space with a high-end and unique atmosphere.
Formal dinners, fundraisers, cocktail parties, and rehearsal dinners will leave your guests feeling welcomed, valued, and important, just as The Tea Room has been doing since it first opened in 1913. Reservation of the Tea Room provides 5,175 completed square feet, 16-foot ceilings, floor-to-ceiling windows, Juliet balconies, and a very open and expansive feel.
The space is designed with neutral tones to create a simple and minimalist look and feel - ideal for each event to bring its own color and enhance the space. This mixed-use project includes ground-floor retail and commercial space opening onto the newly renovated Walnut Street. The Wilkins apartments are located the second, third, fourth, and fifth floors consist of one- and two-bedroom apartments.
Engineering service
Mechanical Engineering
Engineering service
Electrical Engineering
Engineering service
Technology Engineering
Engineering service
Plumbing Engineering
Engineering service
Lighting Design
Video
Gallery
Related services
Related services show how technical scope connects to client objectives, design intent, operations, and the people who use the building.
Building Systems
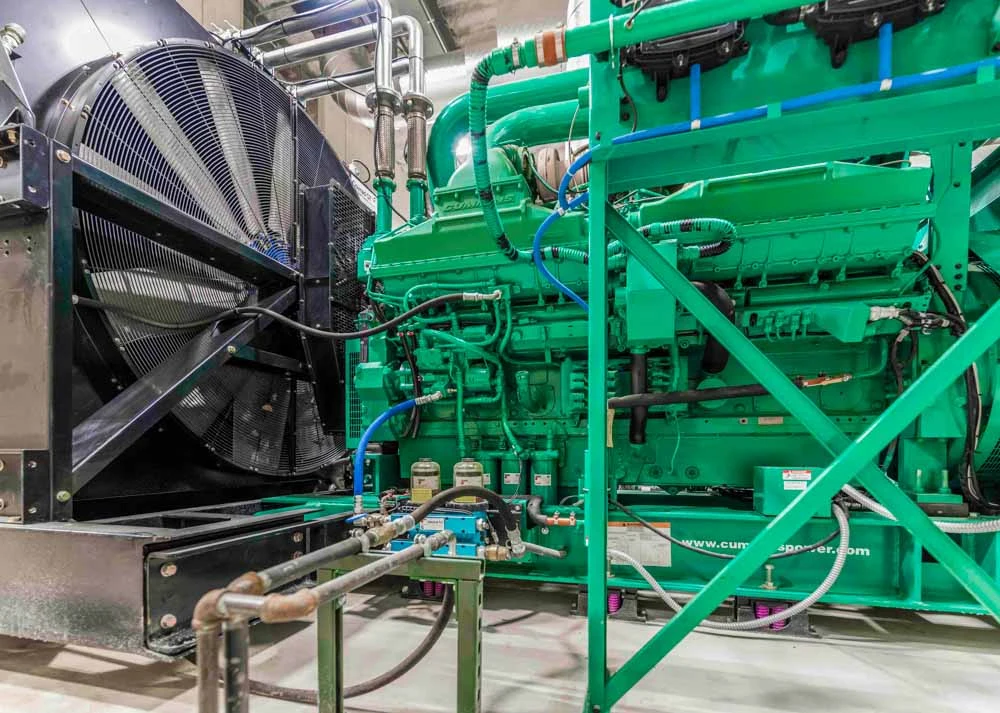
MODUSMechanical engineering that starts with client objectives and translates comfort, efficiency, safety, and maintenance needs into coordinated HVAC solutions.
Common project types
Power + Lighting
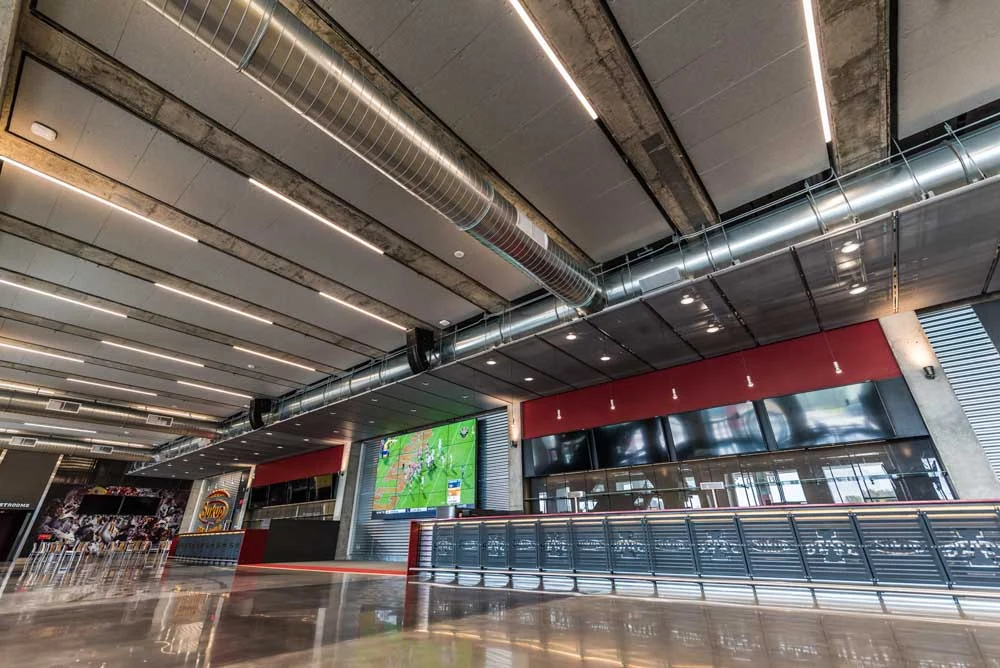
MODUSElectrical engineering that connects power, lighting, life safety, capacity, and future needs to the building's real use.
Common project types
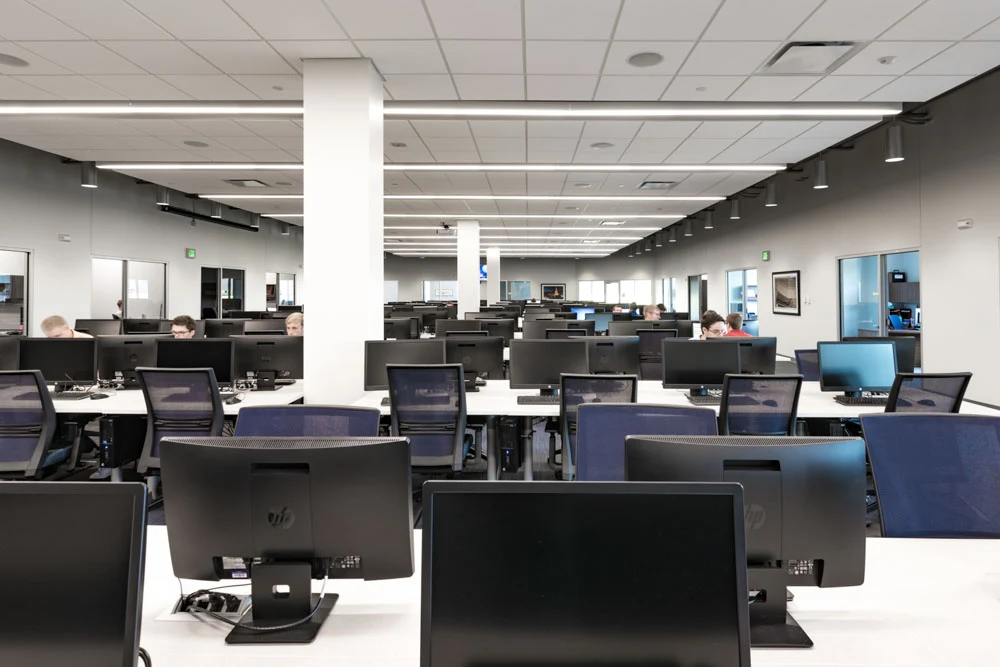
Connected Systems
MODUSTechnology engineering that plans the communications, security, audiovisual, and low-voltage infrastructure modern buildings need to support people and operations.
Common project types
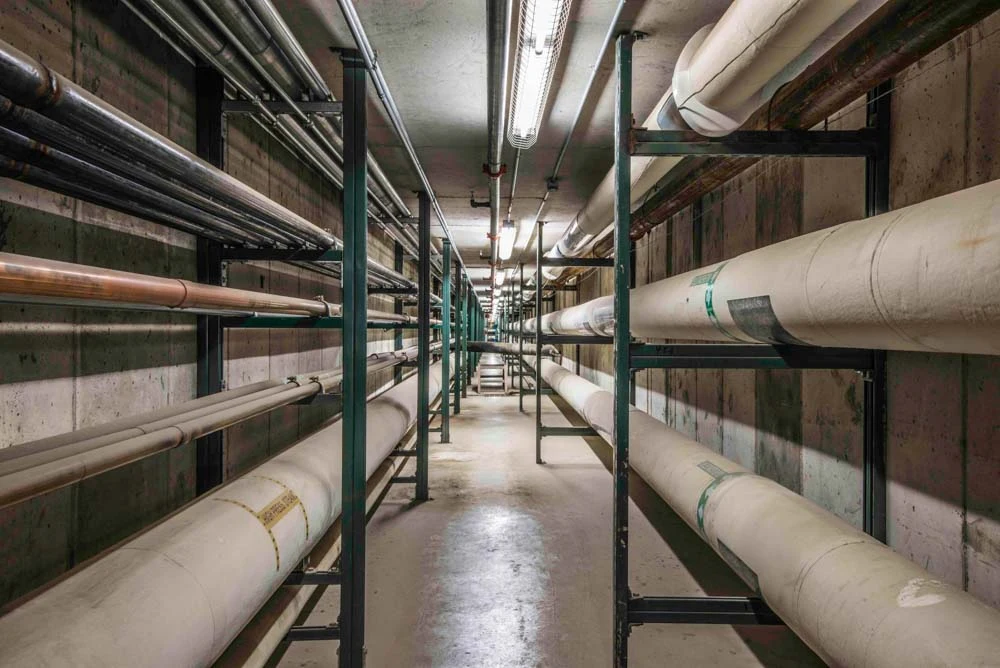
Water + Piping
MODUSPlumbing engineering that connects water, waste, storm, specialty piping, and maintainability to the way the building will be used and operated.
Common project types
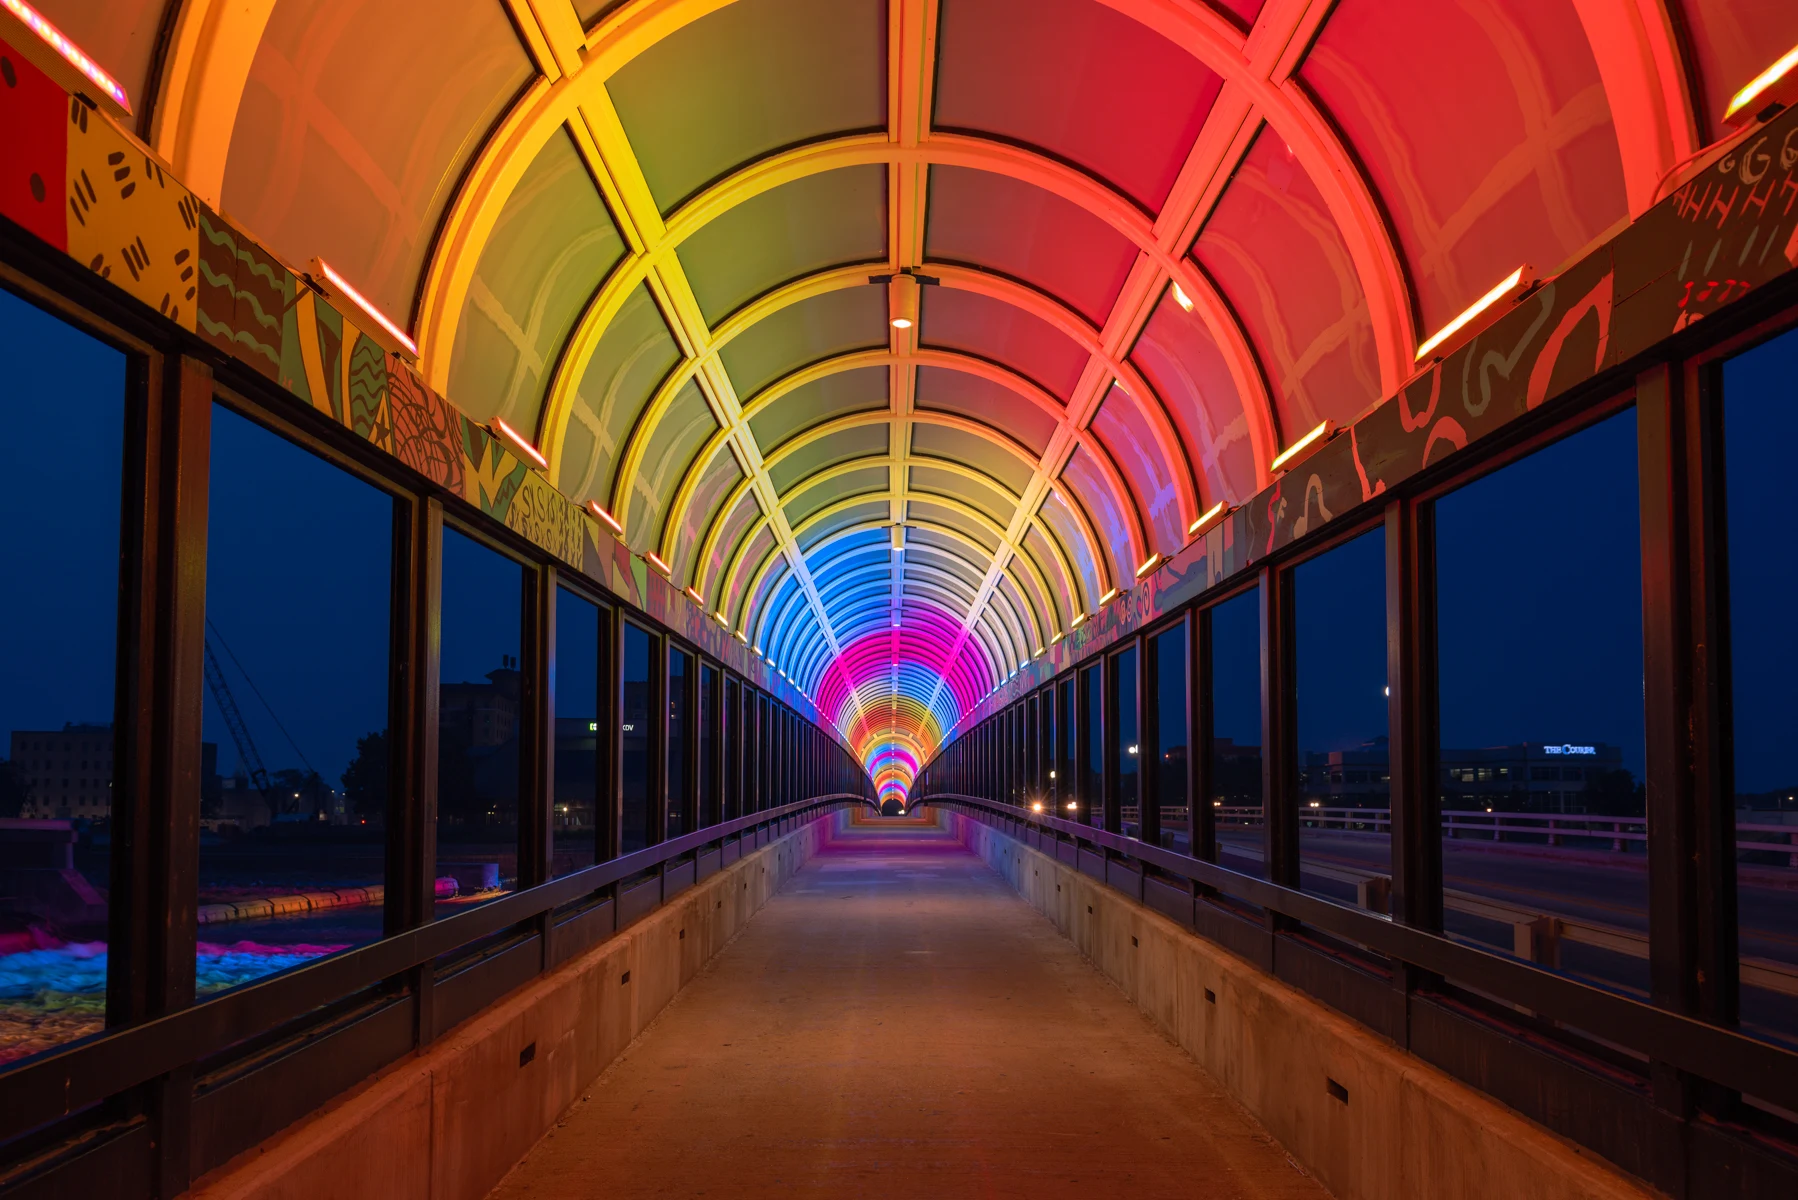
Lighting + Controls
MODUSLighting design that connects visibility, safety, atmosphere, controls, energy goals, and user experience with the larger building design.
Common project types
Next step
The Wilkins Building / Tea Room is a MODUS portfolio project in Des Moines, IA categorized as Commercial, Living. Initially constructed as the Wilkins department store, this building was acquired by the Younkers Brothers and annexed into their newly constructed building. Significant for its association to the Younkers Department store, Wilkins is the only structural remains of the May 2014 Younkers Fire.