Education
Selected project image
Wilcox Performing Arts Center
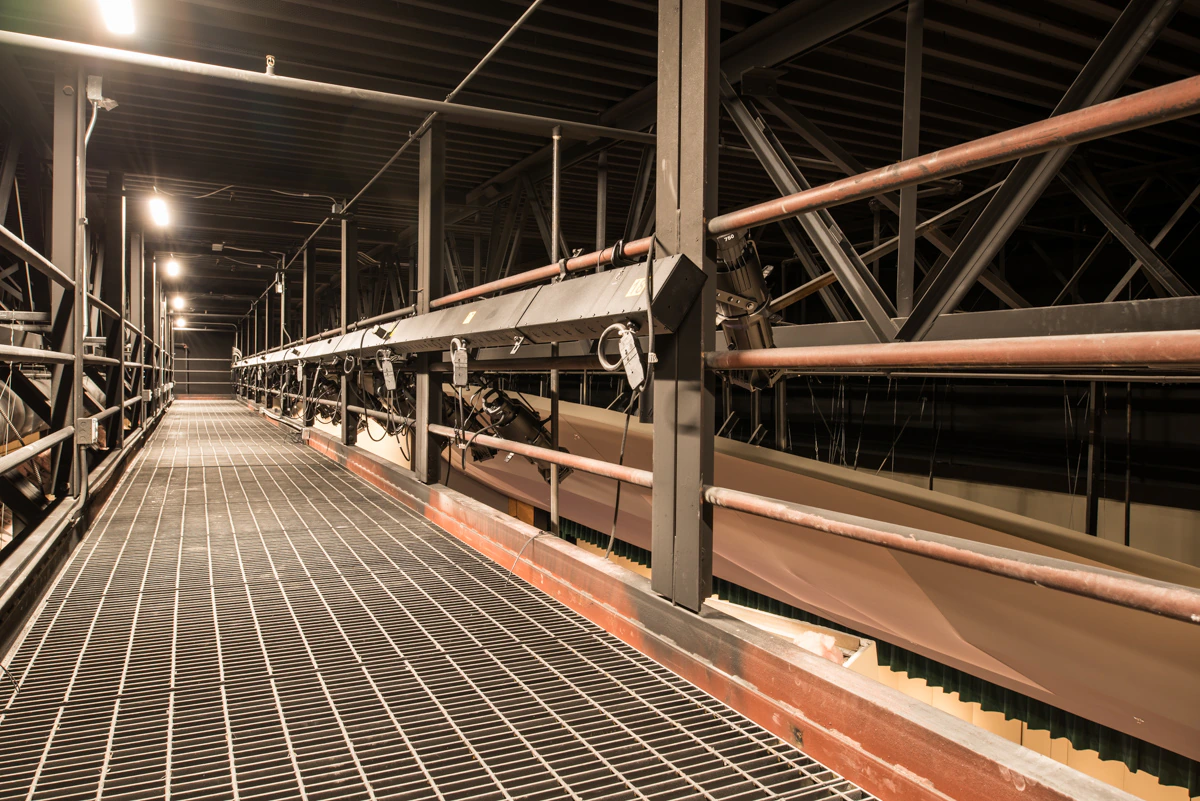
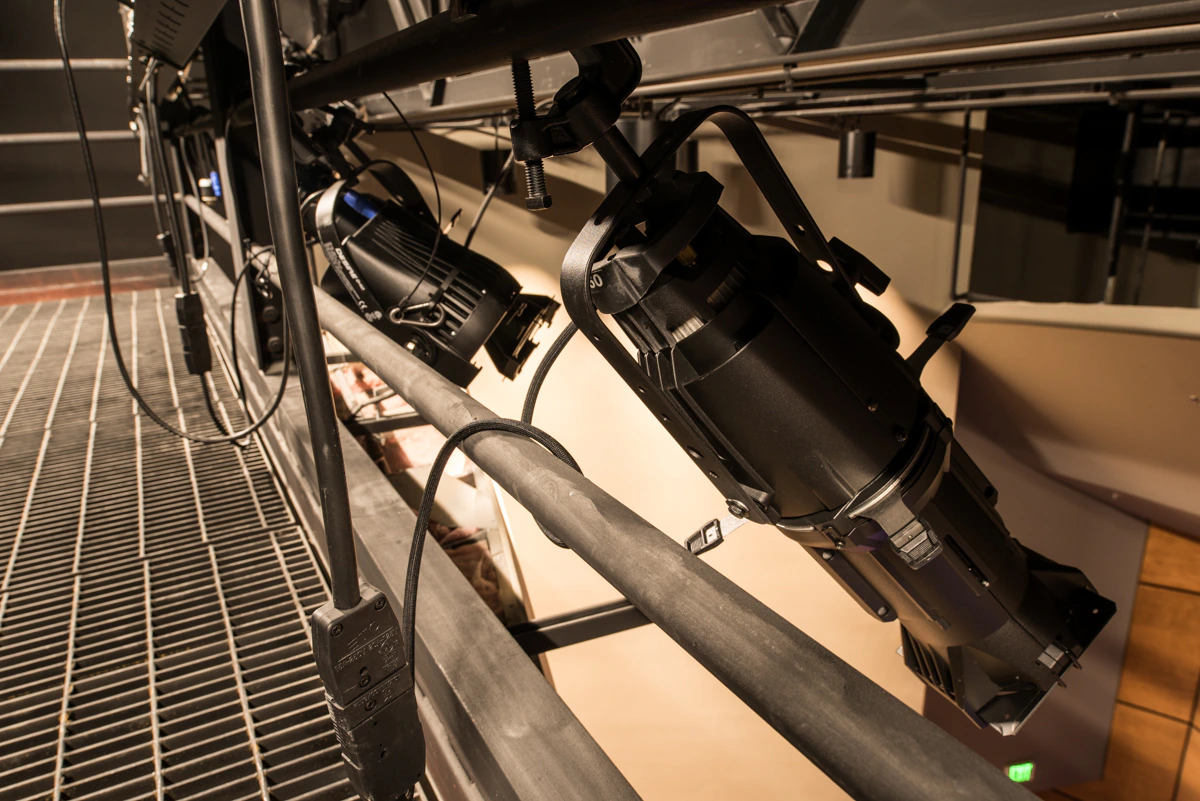
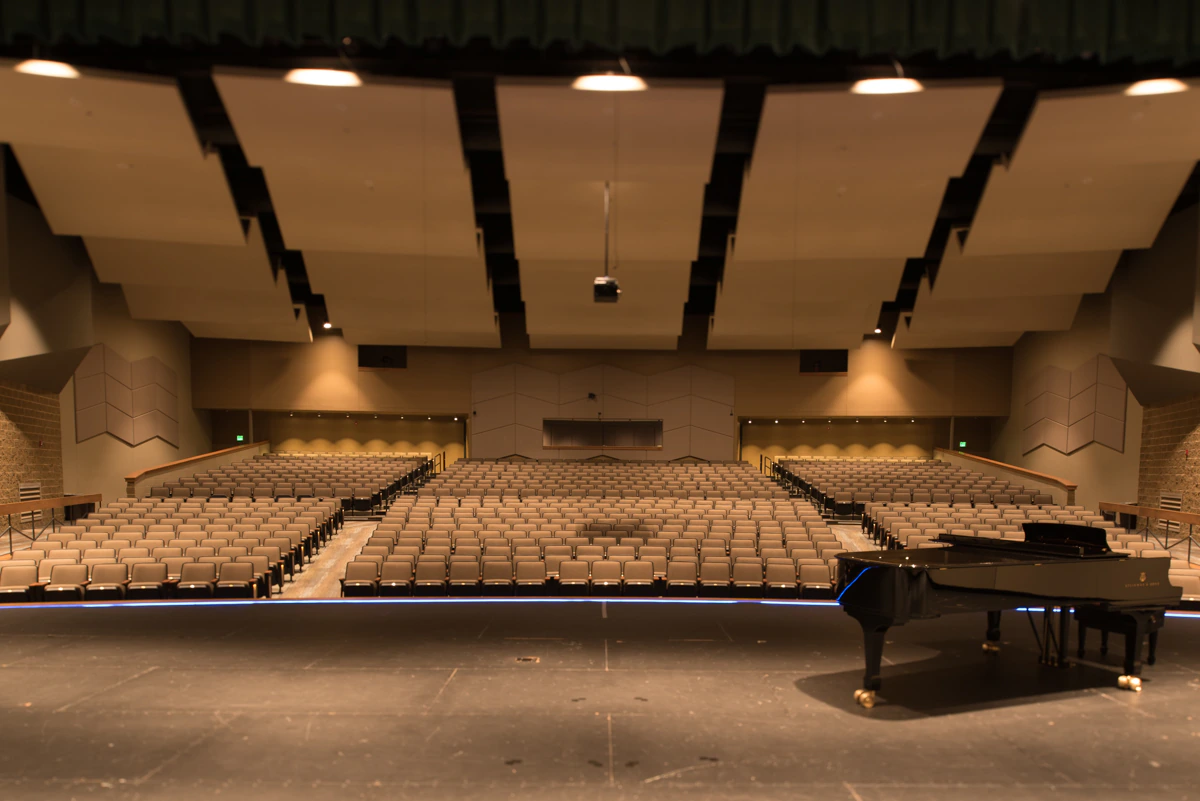
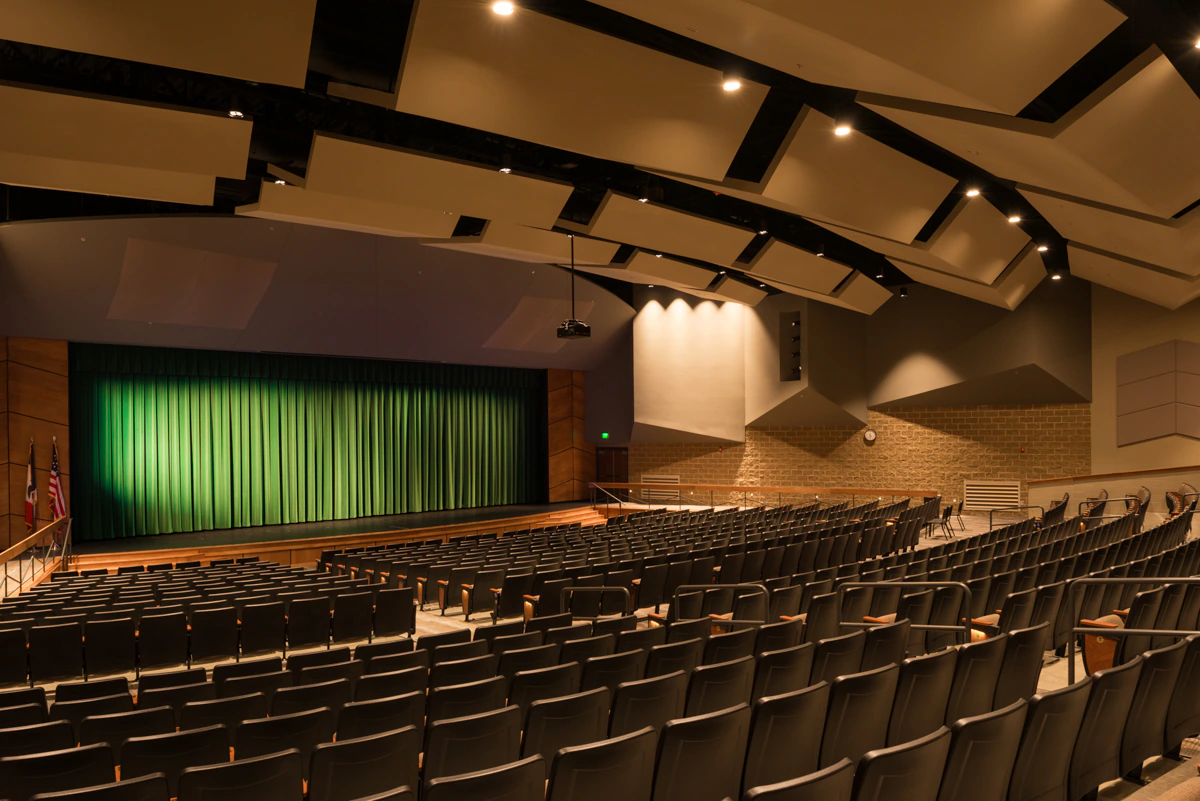
Coordinated HVAC, power, fire protection, theatrical lighting, and audiovisual systems support school and community performances.

Selected project image
Wilcox Performing Arts Center
Coordinated HVAC, power, fire protection, theatrical lighting, and audiovisual systems support school and community performances.
Construction Cost
$5.5 Million
Completion Date
Summer 2017
Category
Education
Education
Coordinated HVAC, power, fire protection, theatrical lighting, and audiovisual systems support school and community performances.
Project narrative
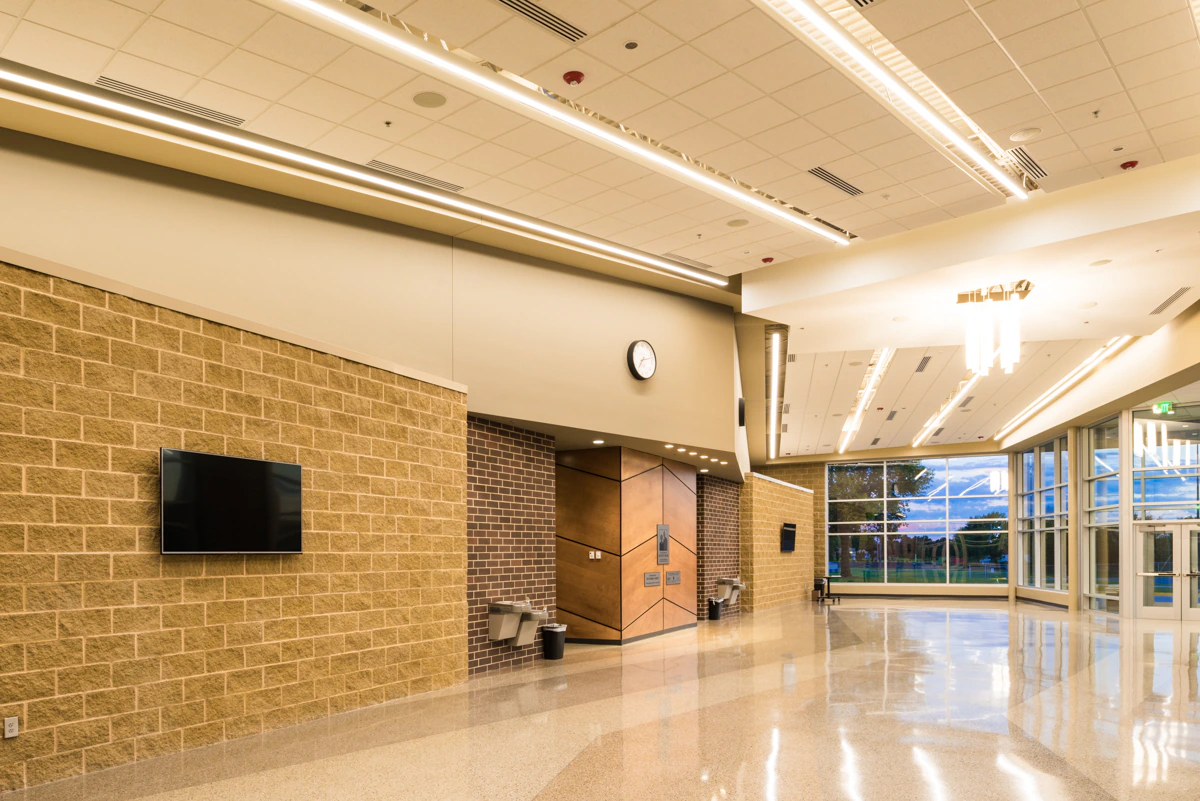
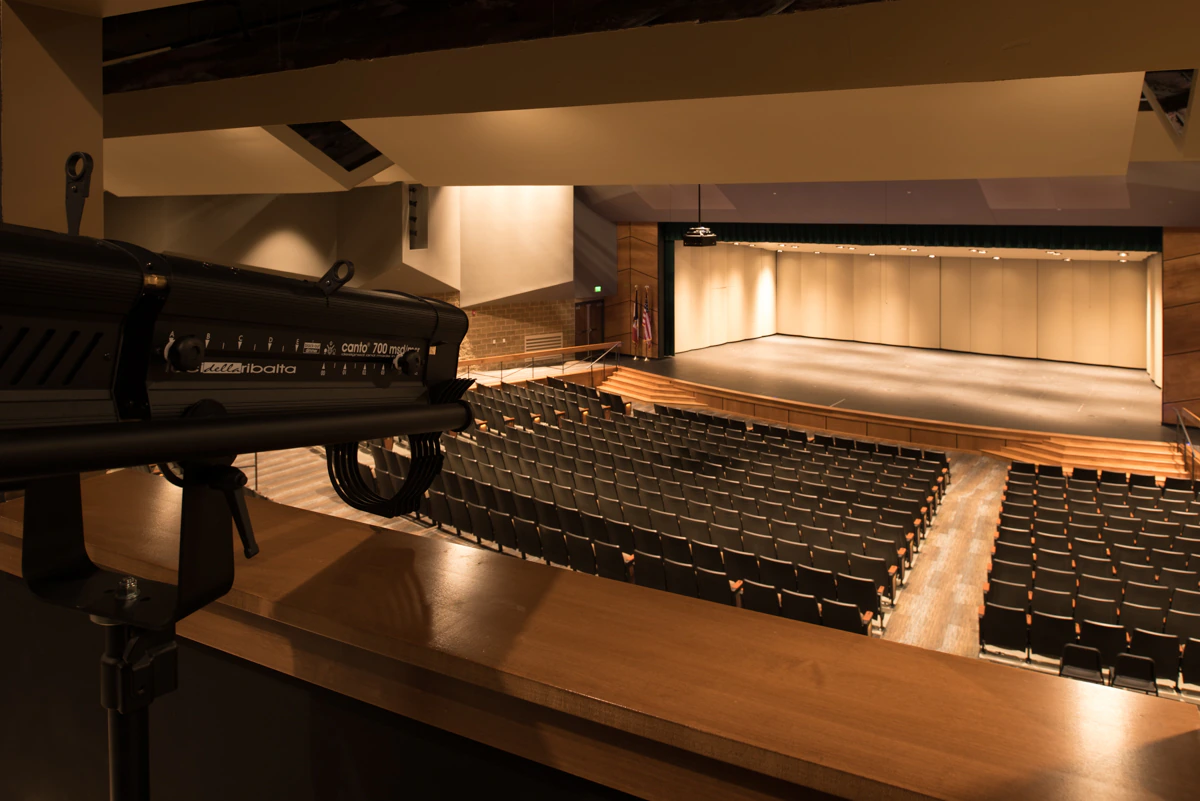
The Ed and Betty Wilcox Performing Arts Center in Algona is a 26,000-square-foot venue designed for school performances and community events. Completed in summer 2017 with StruXture Architects, the facility combines auditorium, stage, support, and gathering spaces that require careful coordination of comfort, power, life safety, lighting, and performance technology.
MODUS designed hot-water rooftop HVAC systems to provide reliable conditioning for large, densely occupied assembly spaces. The electrical design includes robust power distribution and overcurrent protection for building, theatrical, audiovisual, and lighting loads.
Fire-protection and plumbing systems were coordinated throughout the venue, while audiovisual infrastructure supports the technical and acoustic demands of live performances. Integrated theatrical lighting, dimming, and controls give operators flexibility for concerts, productions, presentations, and community programming.
The completed center provides Algona Community School District with a dependable, adaptable performance environment designed around occupant comfort, safe operation, and a high-quality audience experience.
Engineering service
Mechanical Engineering
Engineering service
Electrical Engineering
Engineering service
Technology Engineering
Engineering service
Plumbing Engineering
Engineering service
Lighting Design
Gallery
Related services
Related services show how technical scope connects to client objectives, design intent, operations, and the people who use the building.
Building Systems
MODUSMechanical engineering that starts with client objectives and translates comfort, efficiency, safety, and maintenance needs into coordinated HVAC solutions.
Common project types
Power + Lighting
MODUSElectrical engineering that connects power, lighting, life safety, capacity, and future needs to the building's real use.
Common project types
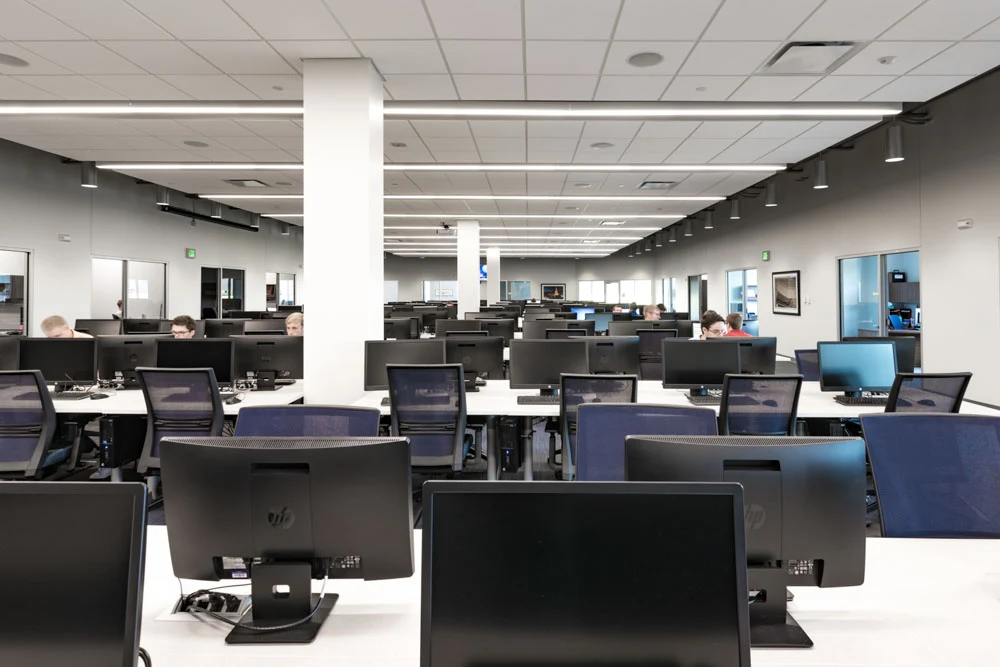
Connected Systems
MODUSTechnology engineering that plans the communications, security, audiovisual, and low-voltage infrastructure modern buildings need to support people and operations.
Common project types
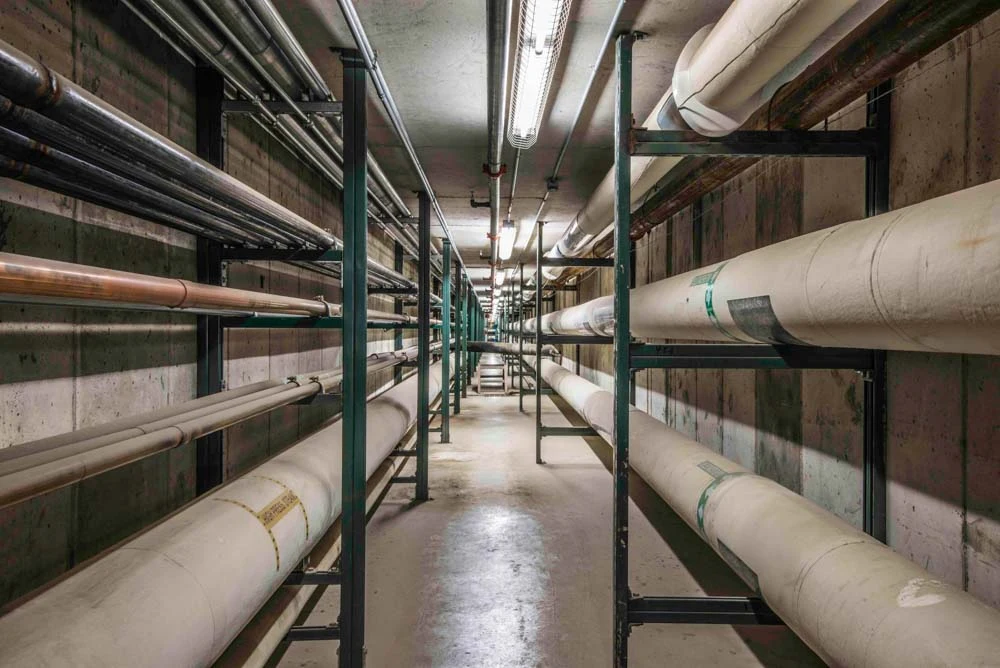
Water + Piping
MODUSPlumbing engineering that connects water, waste, storm, specialty piping, and maintainability to the way the building will be used and operated.
Common project types
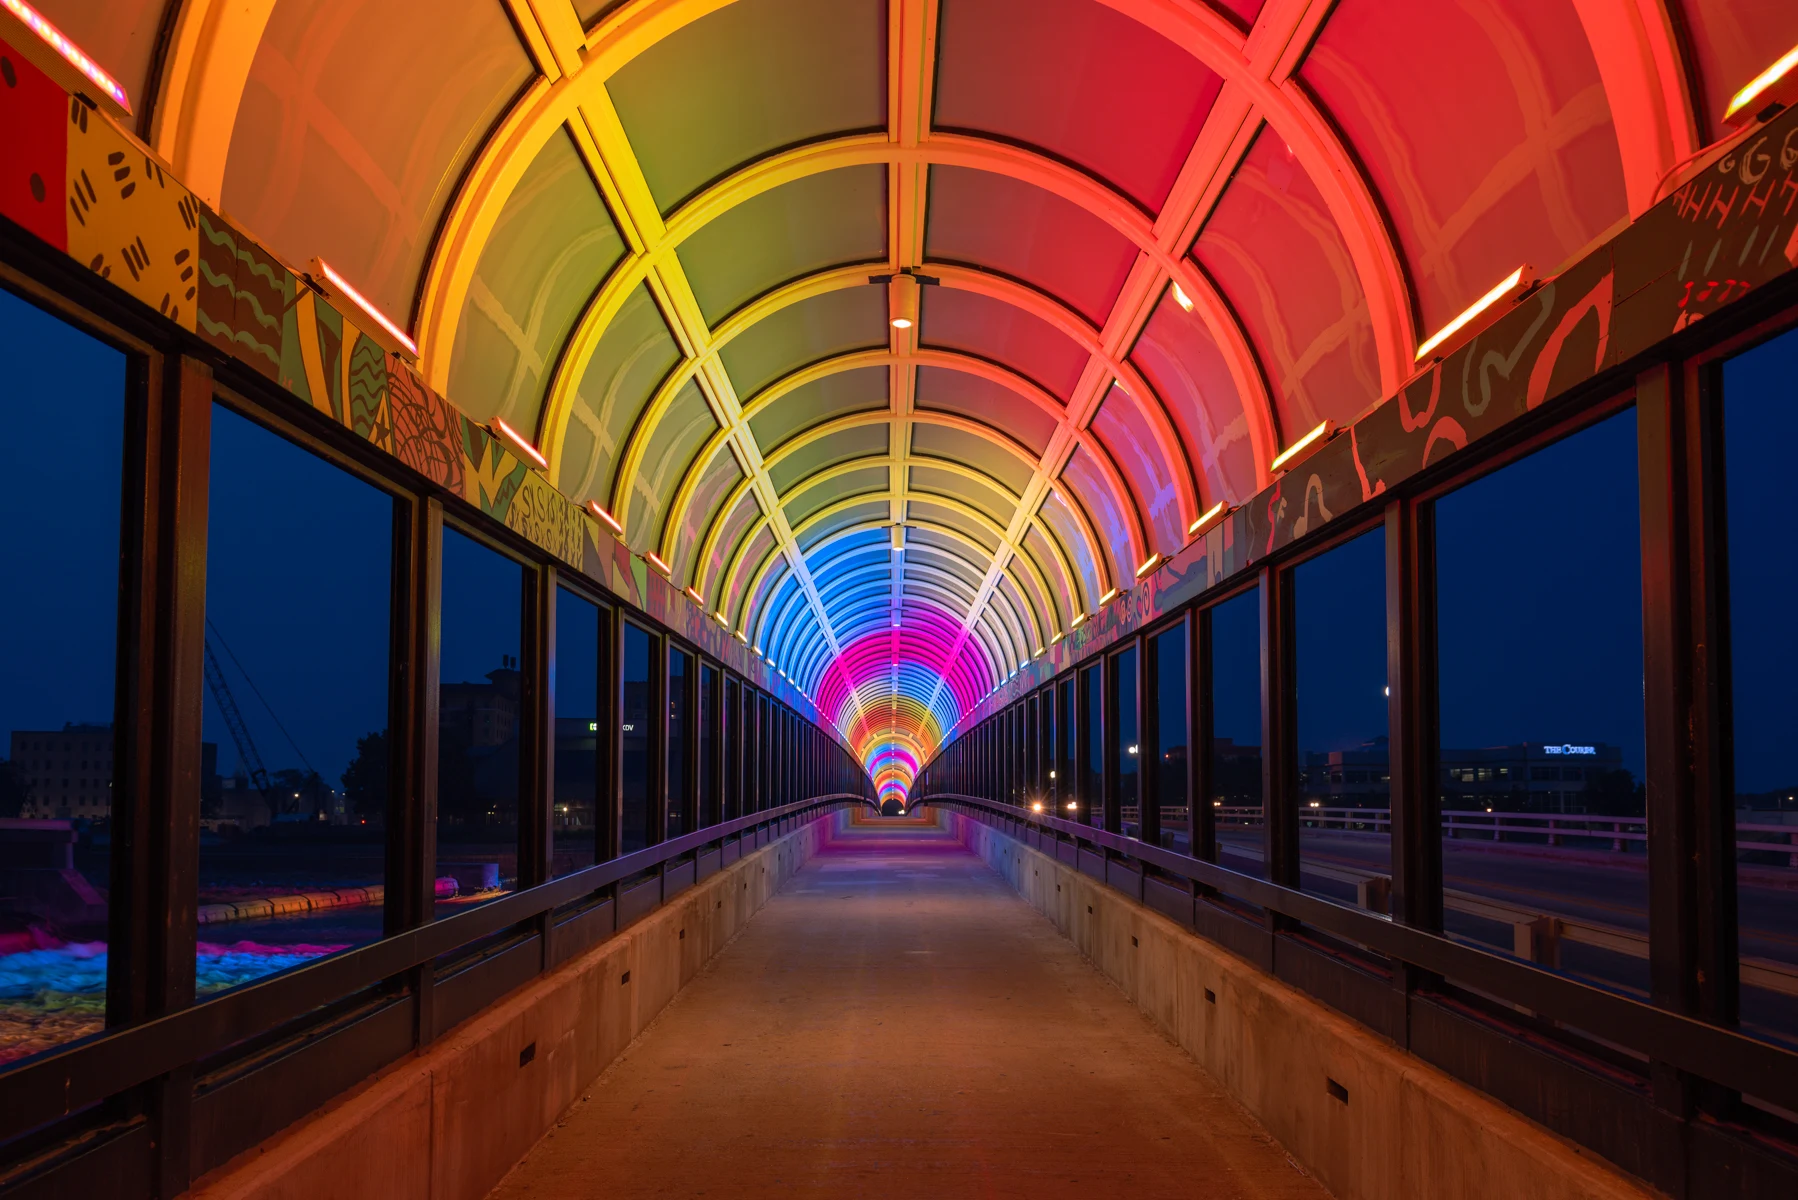
Lighting + Controls
MODUSLighting design that connects visibility, safety, atmosphere, controls, energy goals, and user experience with the larger building design.
Common project types
Next step
Coordinated HVAC, power, fire protection, theatrical lighting, and audiovisual systems support school and community performances.