Education, Higher Education
Selected project image
Hawkeye Community College ALC
The new building is a replacement to the college's existing remote location that was just outside of downtown Waterloo.

Selected project image
Hawkeye Community College ALC
The new building is a replacement to the college's existing remote location that was just outside of downtown Waterloo.
Size
45,000 Sq Ft
Construction Cost
$14.6 Million
Completion Date
2019
Education, Higher Education
The new building is a replacement to the college's existing remote location that was just outside of downtown Waterloo.
Project narrative
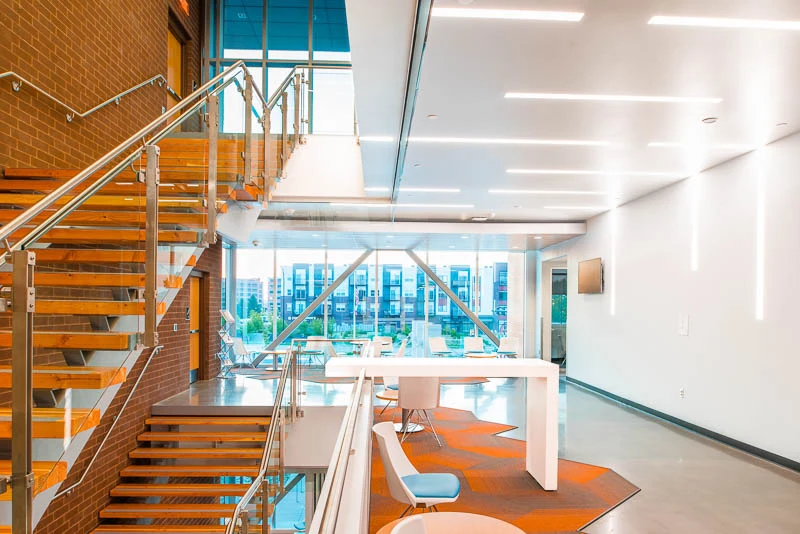
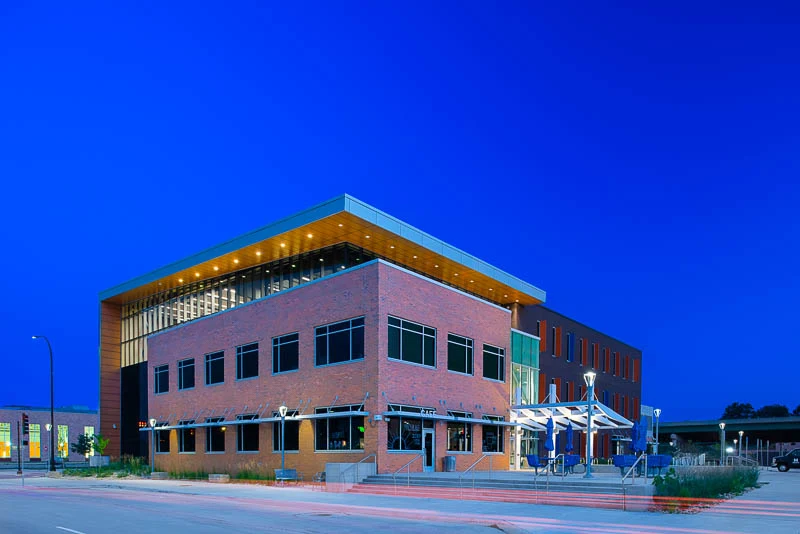
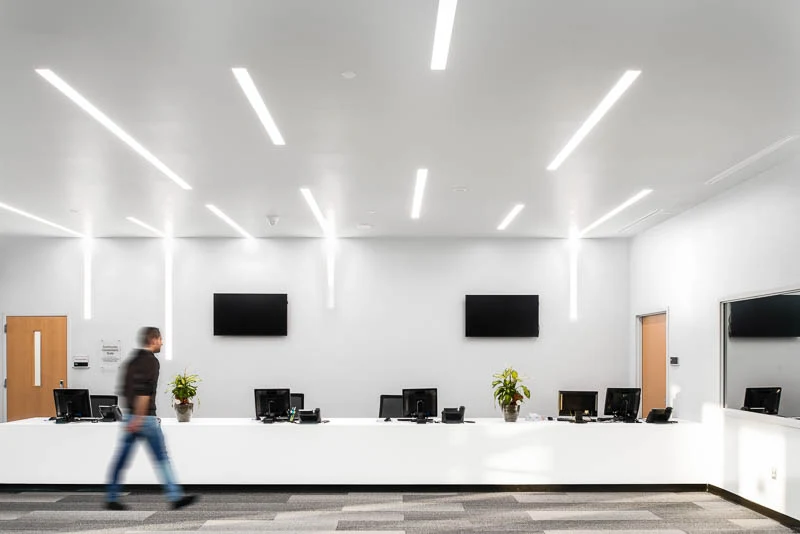
The new building is a replacement to the college's existing remote location that was just outside of downtown Waterloo. The existing space was no longer adequate to support the growing need for the non-traditional student needs of the community. Hawkeye Community College challenged MODUS to take an energy-conscious approach to design the heating, ventilation, and air conditioning system for the new, remote from central campus building located in downtown Waterloo, Iowa.
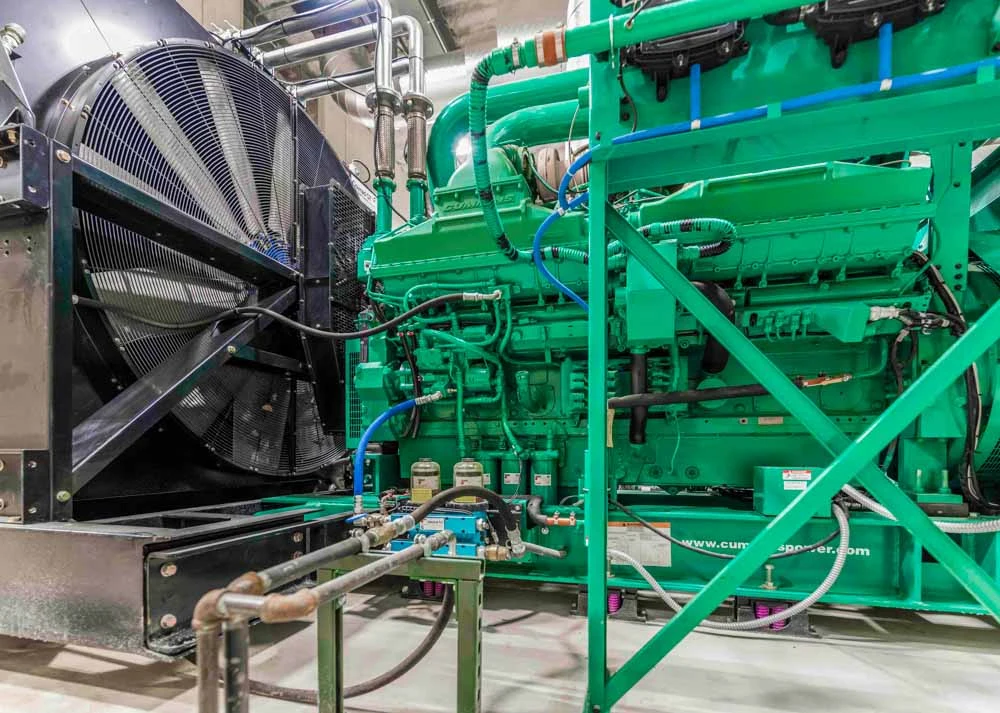
A Variable Refrigerant Flow, or VRF, system yielded the most energy-efficient design while still fitting within the overall constraints of the construction budget. This particular project is a notable application of VRF as the decision was made to install the VRF's heat recovery units inside. The decision stemmed from the aesthetic appeal to eliminate roof-mounted equipment as the building's roof is highly visible to commuters along Highway 218.
The VRF modules are mounted in the two large mechanical spaces on the second and third floors which utilize an innovative, modulating damper scheme to maintain proper temperature and airflow for optimal operation of the equipment. These mechanical spaces also house the dedicated outdoor air systems with energy recovery devices to provide fresh air for the building occupants. Another obstacle to using VRF is the integration of the manufacturer's control package and the building management system (BMS).
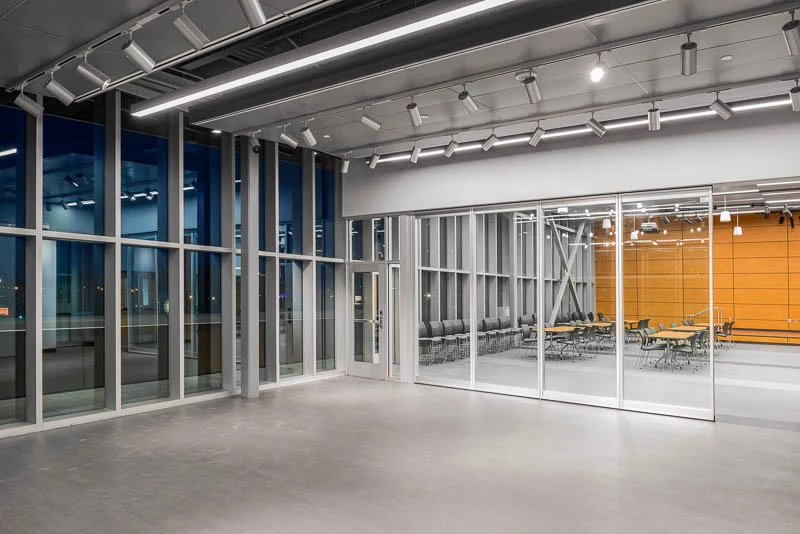
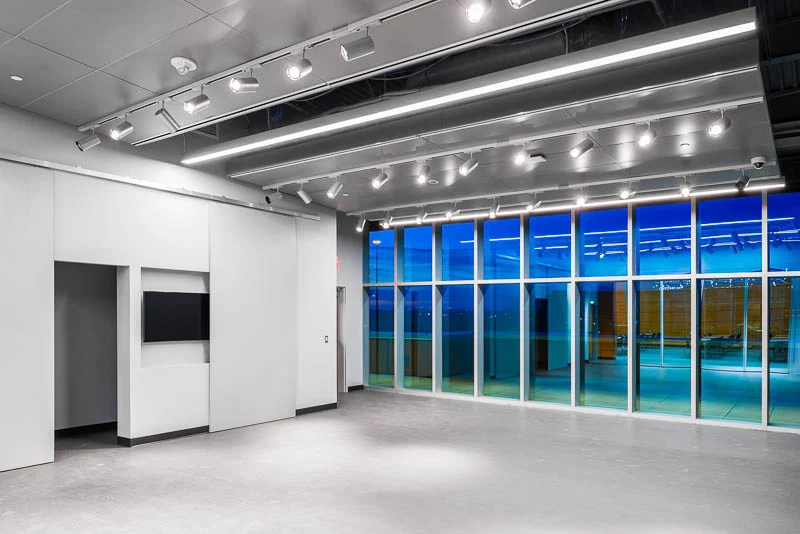
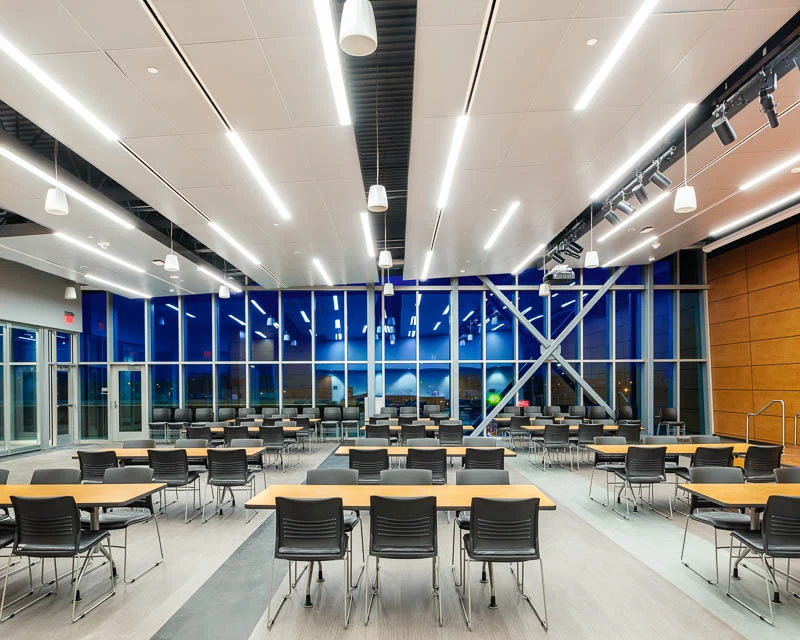
MODUS worked diligently with the owner, unit manufacturer, and the owner's controls vendor to provide seamless control through the BMS while still employing the VRF control programming. The building is also full of the latest technology incorporating several different types of classroom layouts and A/V systems to help provide an interactive learning experience. There is a large event space on the 3rd floor that was designed to support large community events.
The lighting control system consists of an all-digital system utilizing a combination of occupancy sensors, vacancy sensors, daylight harvesting, and low voltage relay panels. The lighting design itself included an overall wattage reduction of 40% when compared to the code baseline building and the entire building including was designed to perform at a reduction of 26% as compared to the baseline.
Engineering service
Mechanical Engineering
Engineering service
Electrical Engineering
Engineering service
Technology Engineering
Engineering service
Plumbing Engineering
Engineering service
Lighting Design
Gallery
Related services
Related services show how technical scope connects to client objectives, design intent, operations, and the people who use the building.
Building Systems
MODUSMechanical engineering that starts with client objectives and translates comfort, efficiency, safety, and maintenance needs into coordinated HVAC solutions.
Common project types
Power + Lighting
MODUSElectrical engineering that connects power, lighting, life safety, capacity, and future needs to the building's real use.
Common project types
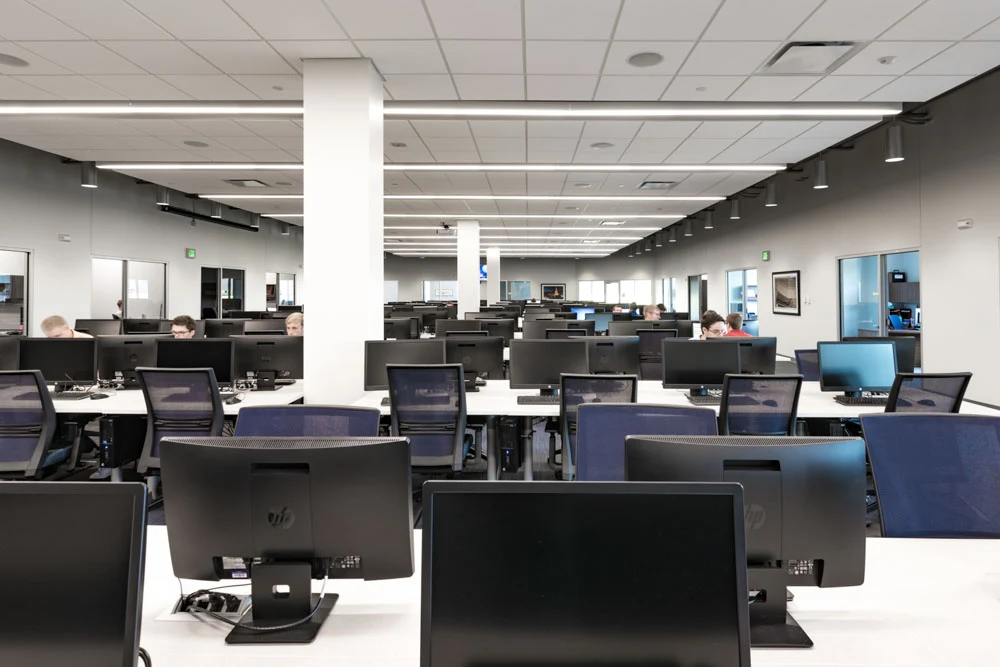
Connected Systems
MODUSTechnology engineering that plans the communications, security, audiovisual, and low-voltage infrastructure modern buildings need to support people and operations.
Common project types
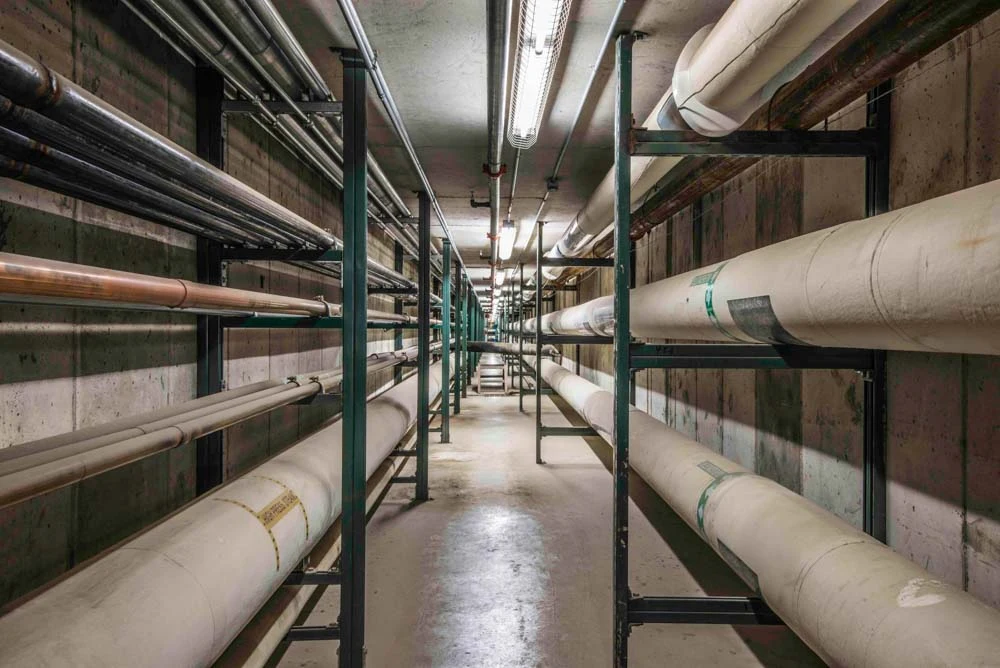
Water + Piping
MODUSPlumbing engineering that connects water, waste, storm, specialty piping, and maintainability to the way the building will be used and operated.
Common project types
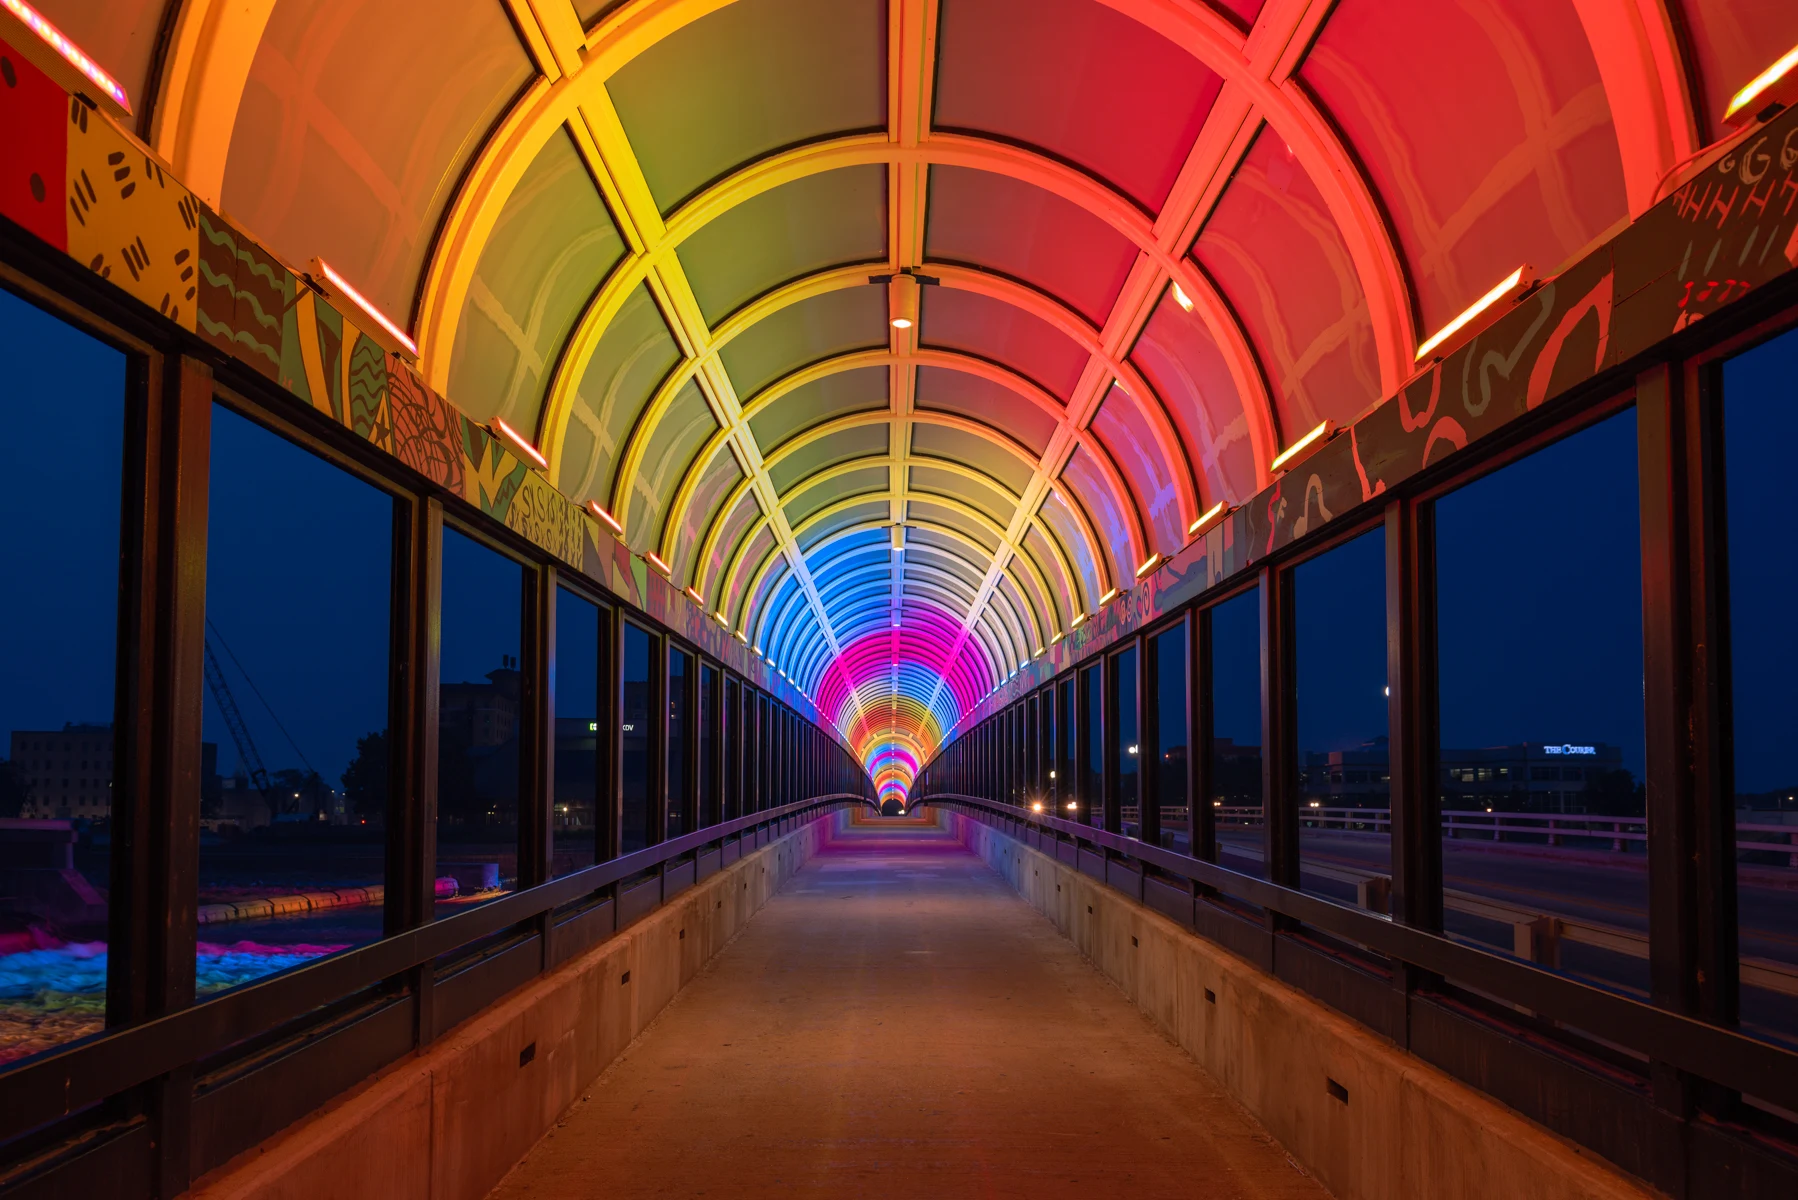
Lighting + Controls
MODUSLighting design that connects visibility, safety, atmosphere, controls, energy goals, and user experience with the larger building design.
Common project types
Next step
Hawkeye Community College ALC is a MODUS portfolio project in Waterloo, IA categorized as Education, Higher Education. The new building is a replacement to the college's existing remote location that was just outside of downtown Waterloo. The existing space was no longer adequate to support the growing need for the non-traditional student needs of the community.