Government, Not-for-Profit/Worship
Selected project image
Tom and Ruth Harkin Center
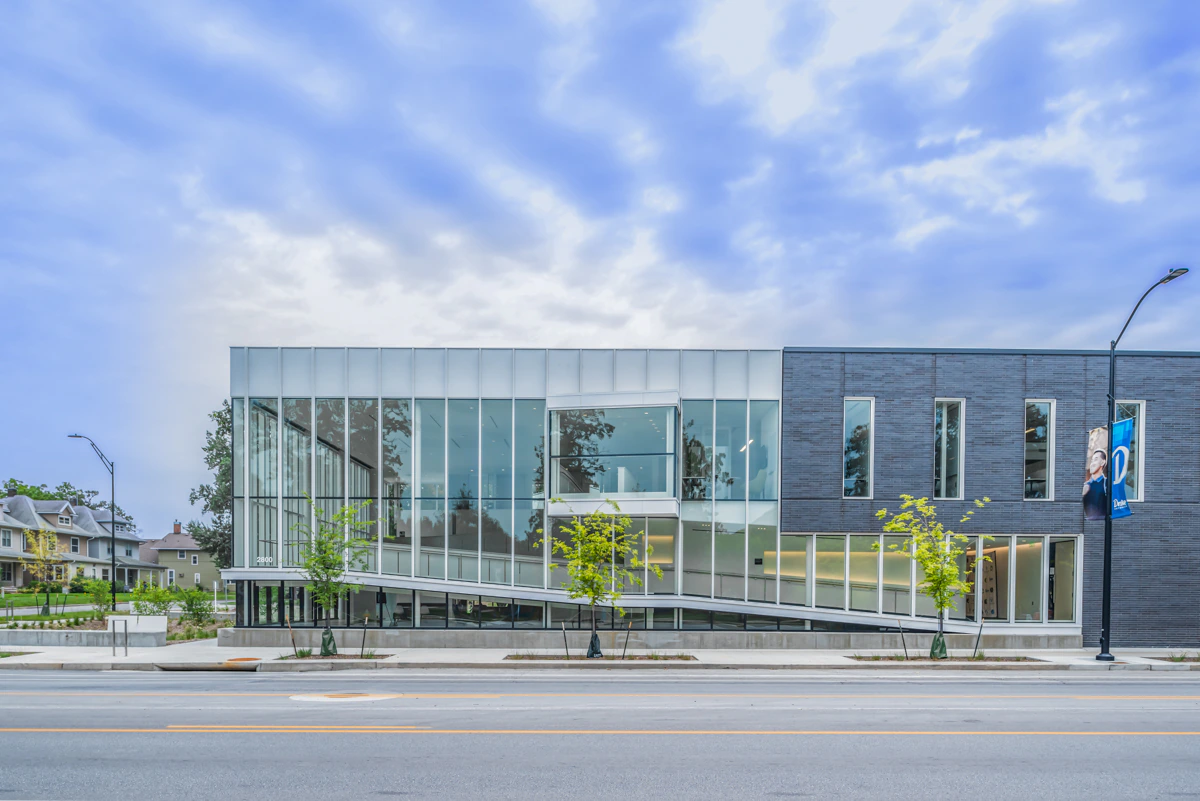
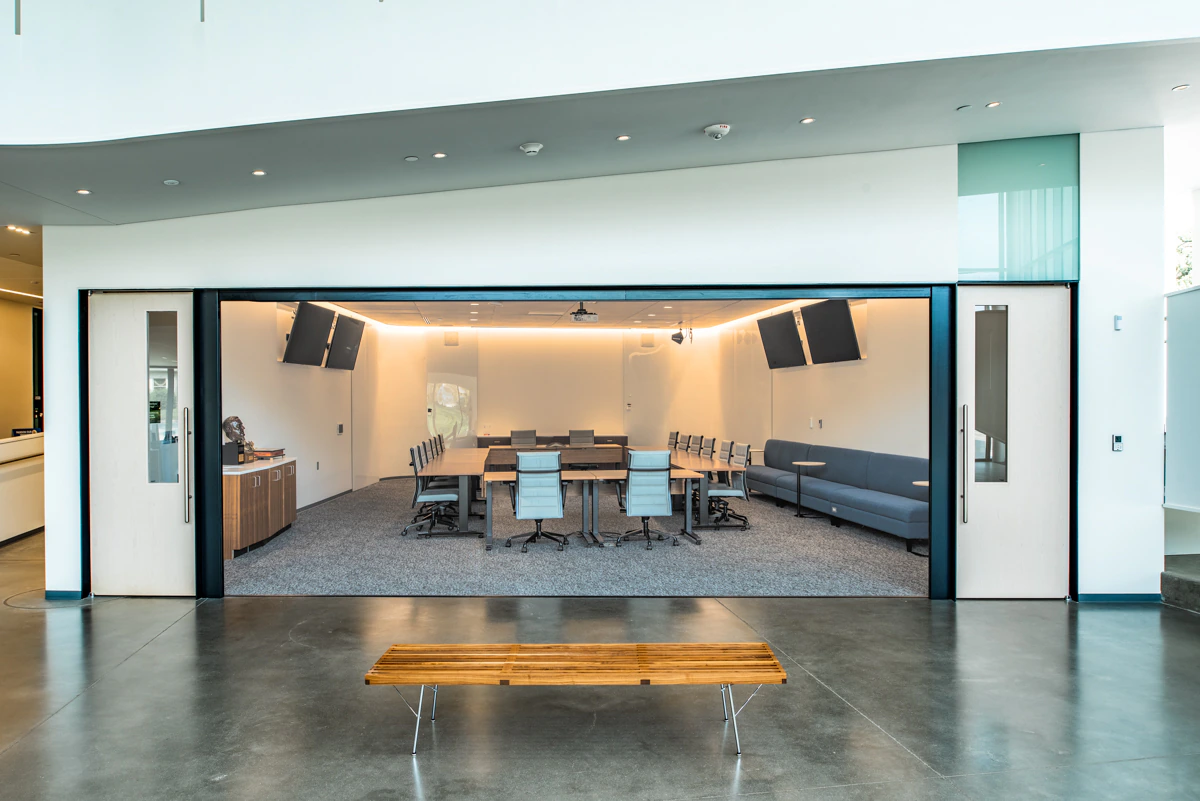
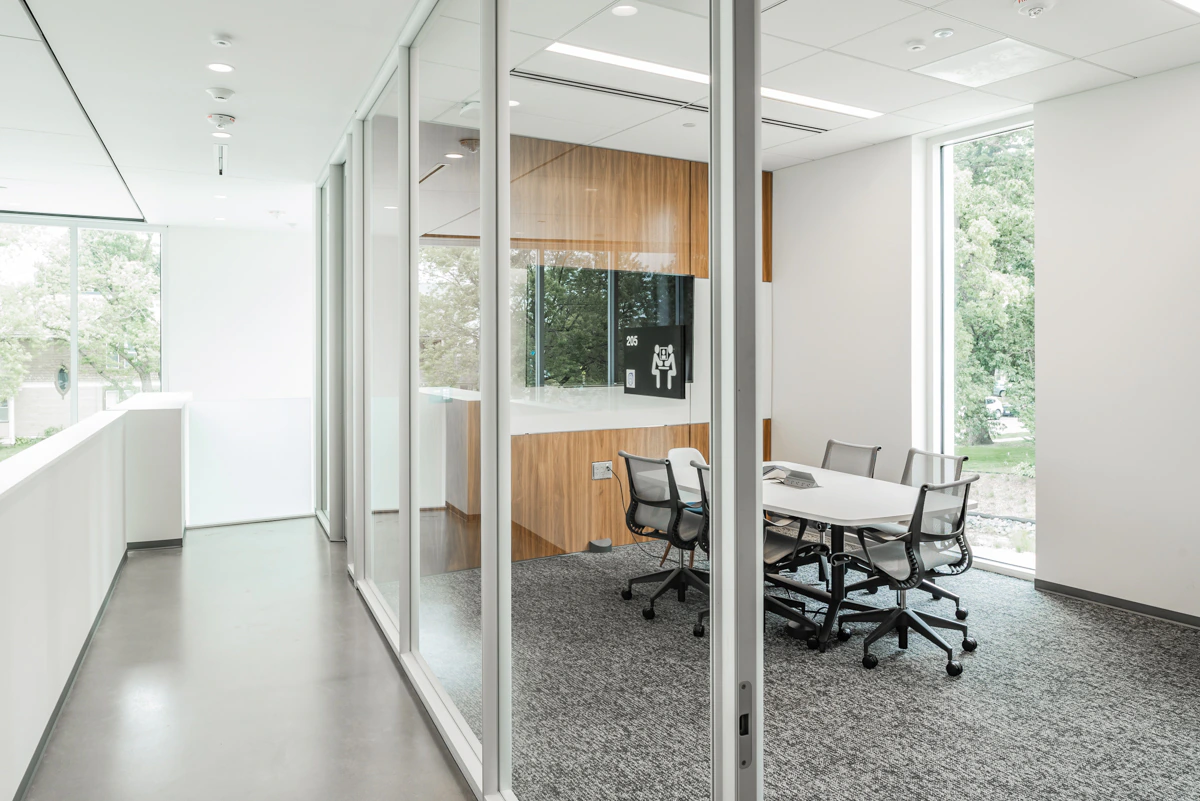
Coordinated building systems support the Harkin Center's nationally recognized universal design, accessibility, and environmental performance.

Selected project image
Tom and Ruth Harkin Center
Coordinated building systems support the Harkin Center's nationally recognized universal design, accessibility, and environmental performance.
Size
16,768 Sq Ft
Construction Cost
$15 Million
Completion Date
2020
Government, Not-for-Profit/Worship
Coordinated building systems support the Harkin Center's nationally recognized universal design, accessibility, and environmental performance.
Project narrative
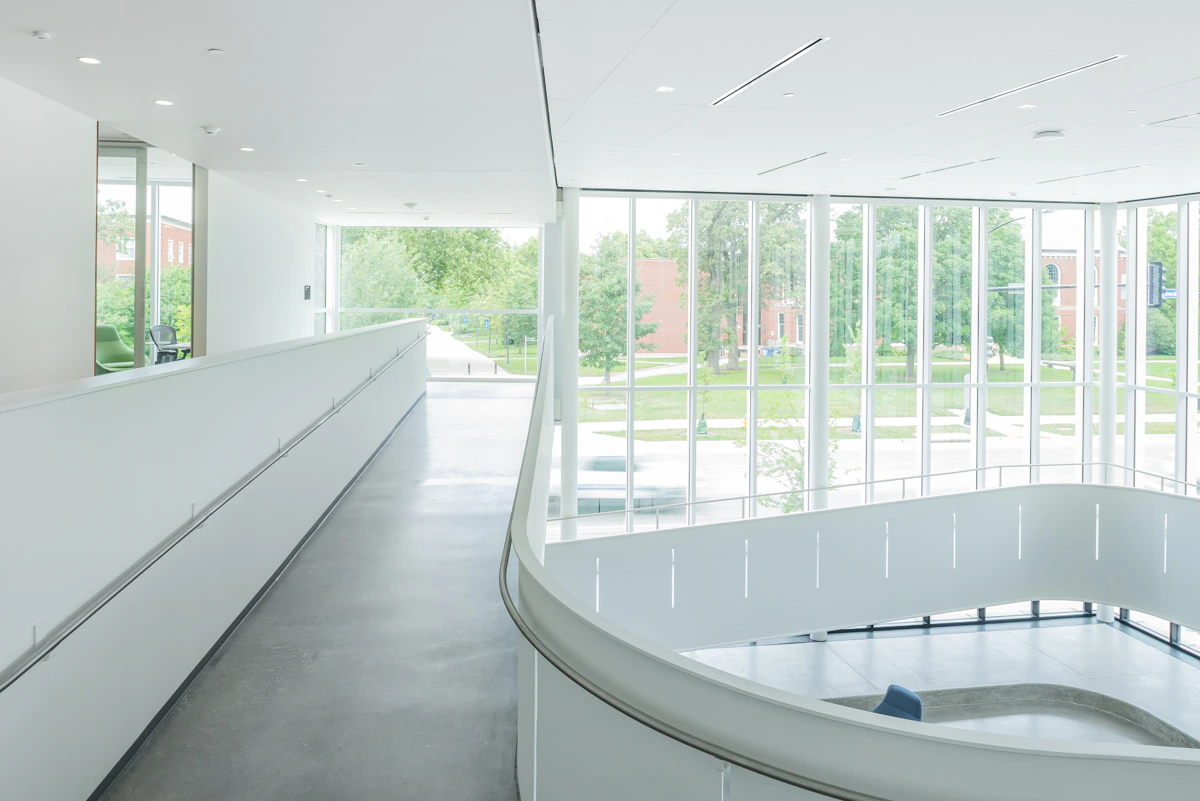
The 16,768-square-foot Tom and Ruth Harkin Center at Drake University was conceived as a national model for universal design, sustainability, and inclusive public engagement. Completed in 2020 with BNIM, the building brings the Harkin Institute's research, staff, archives, and public programming together in a setting designed to move beyond baseline accessibility requirements.
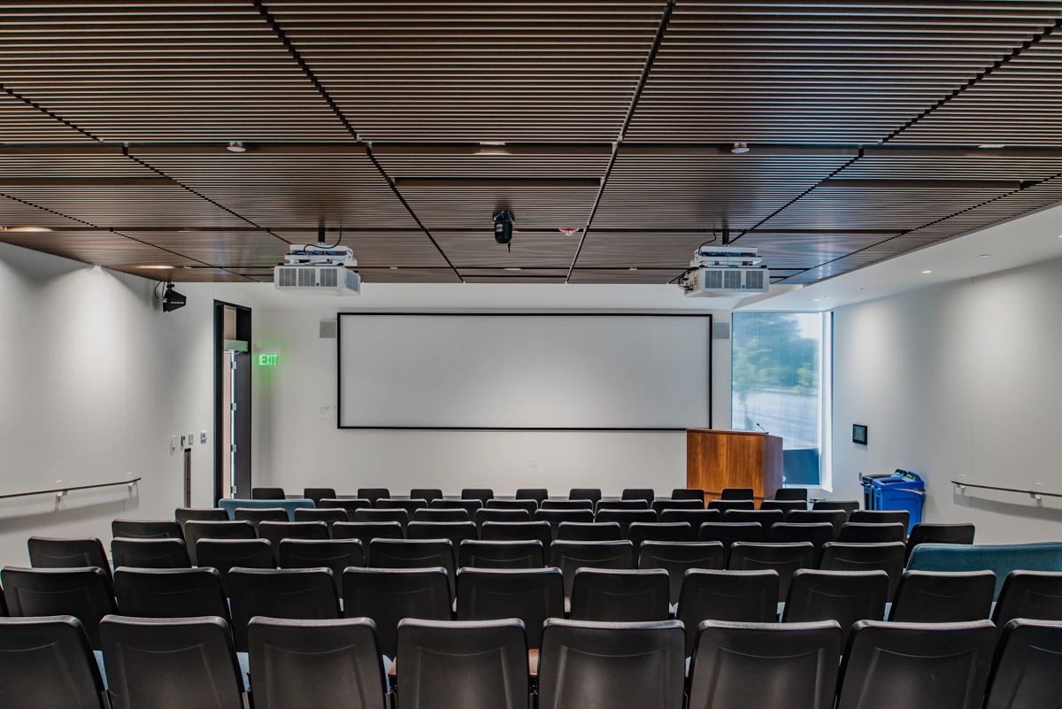
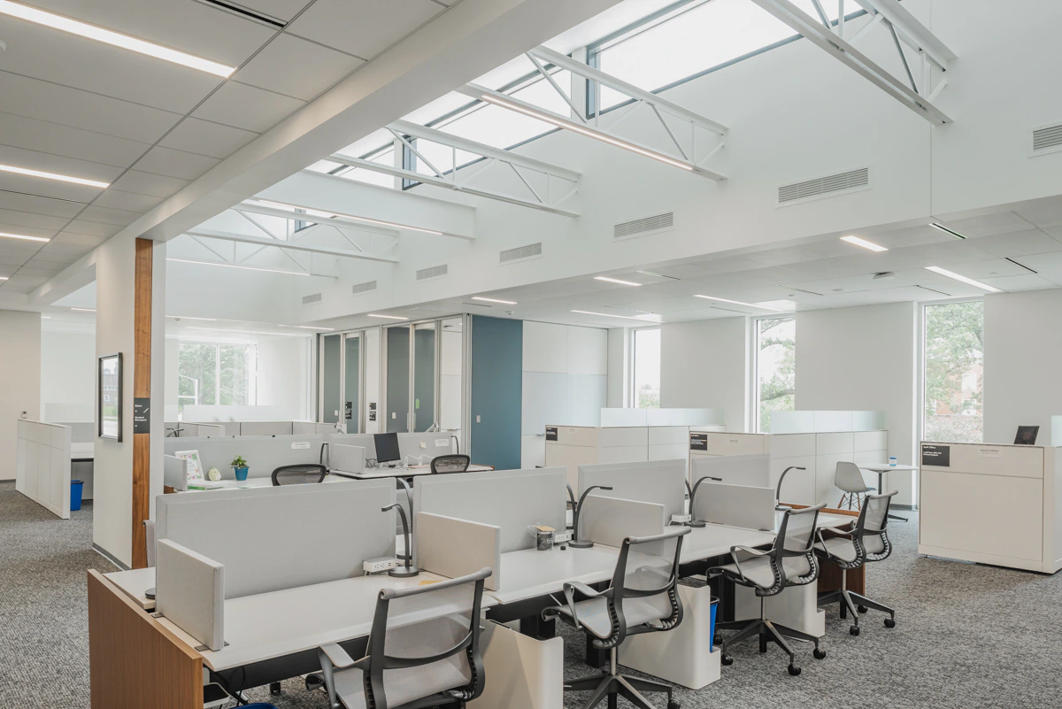
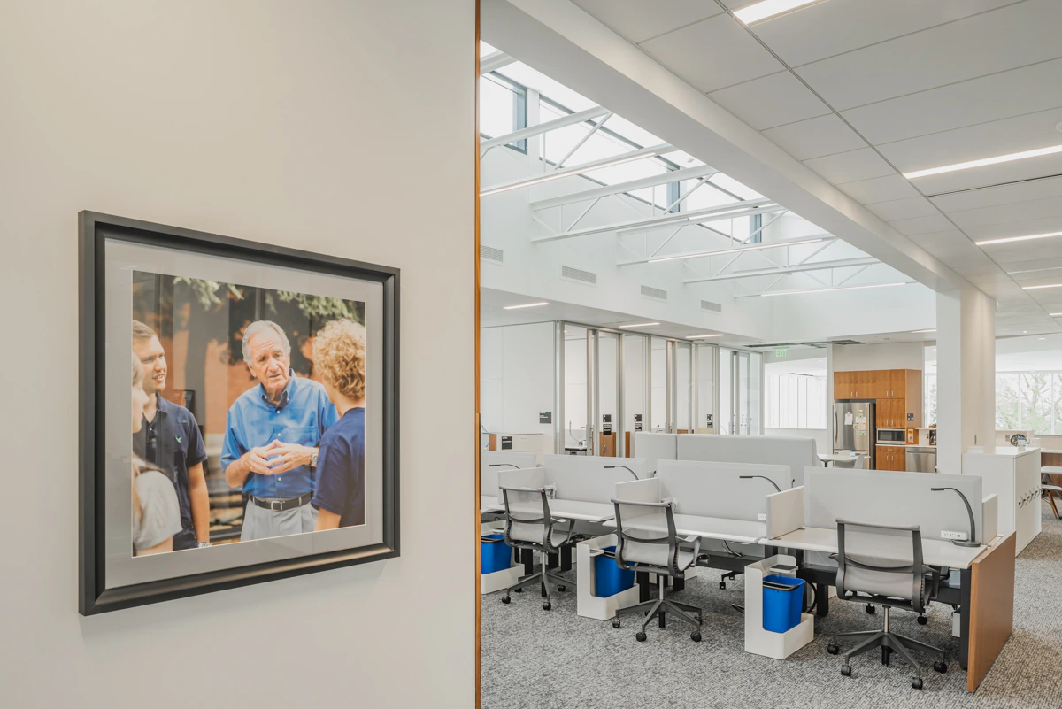
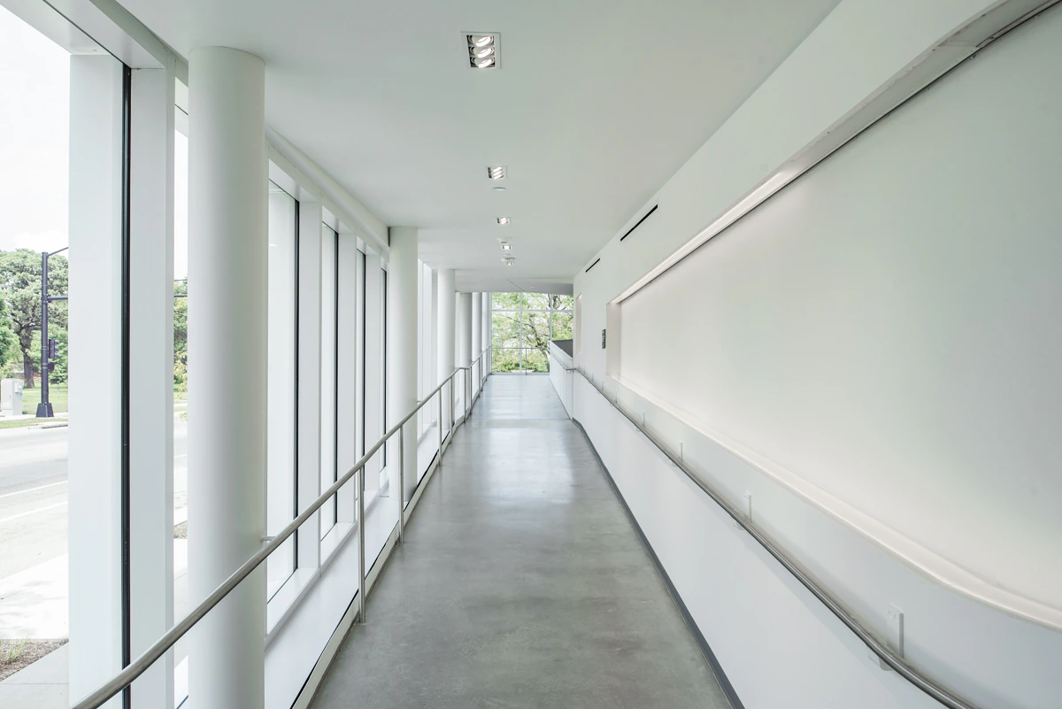
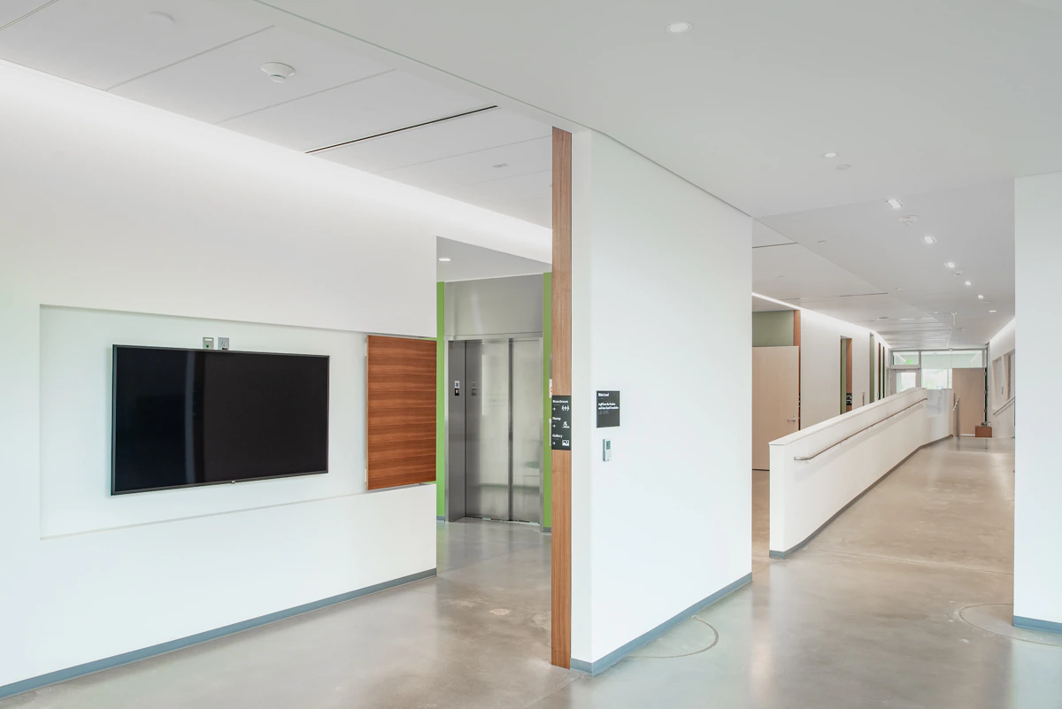
Inclusive design shaped the entire building. A broad interior ramp serves as the primary route between floors, circulation paths accommodate wheelchair users and signed conversations, contrasting finishes support people with low vision, and transparent partitions aid visual communication. Natural light, flexible furnishings, adjustable lighting, and acoustic control make work and meeting spaces more usable for a wide range of visitors.
MODUS coordinated mechanical, electrical, plumbing, technology, and lighting systems with those accessibility and performance goals. High-efficiency heating and cooling, energy recovery ventilation, demand-based outdoor-air control, efficient lighting controls, low-flow plumbing fixtures, and carefully planned indoor environmental systems support occupant comfort, resource conservation, and long-term operation.
The project received a 2024 AIA Committee on the Environment Top Ten Award and achieved Rick Hansen Foundation Accessibility Certification Gold, becoming the second building in the United States to earn that accessibility distinction.
Engineering service
Mechanical Engineering
Engineering service
Electrical Engineering
Engineering service
Sustainable Engineering
Engineering service
Technology Engineering
Engineering service
Plumbing Engineering
Engineering service
Lighting Design
Gallery
Related services
Related services show how technical scope connects to client objectives, design intent, operations, and the people who use the building.
Building Systems
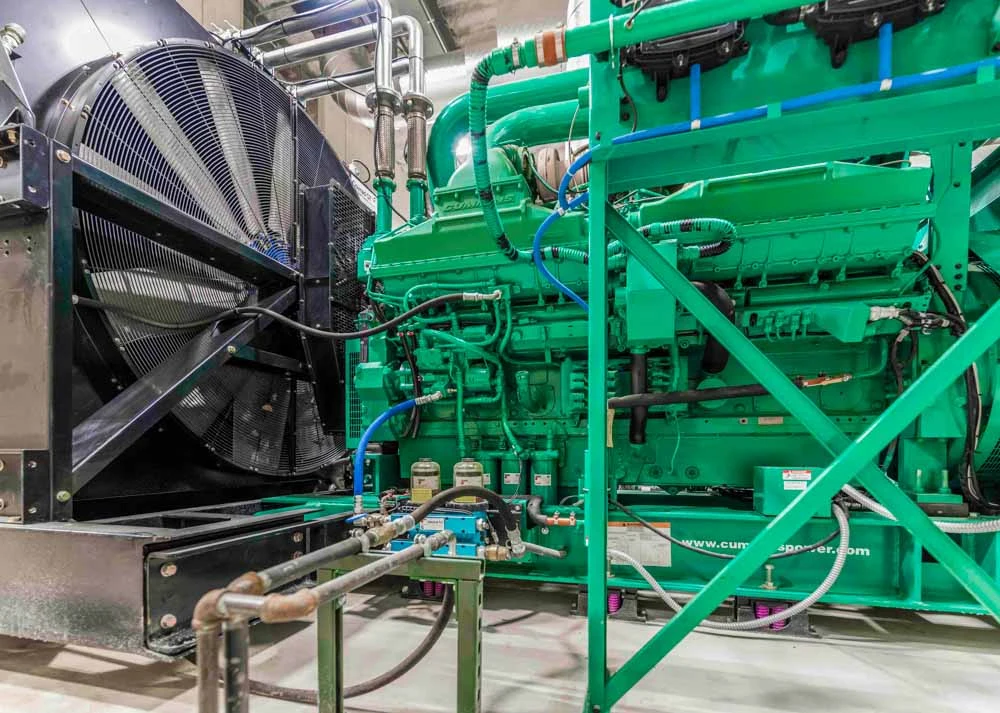
MODUSMechanical engineering that starts with client objectives and translates comfort, efficiency, safety, and maintenance needs into coordinated HVAC solutions.
Common project types
Power + Lighting
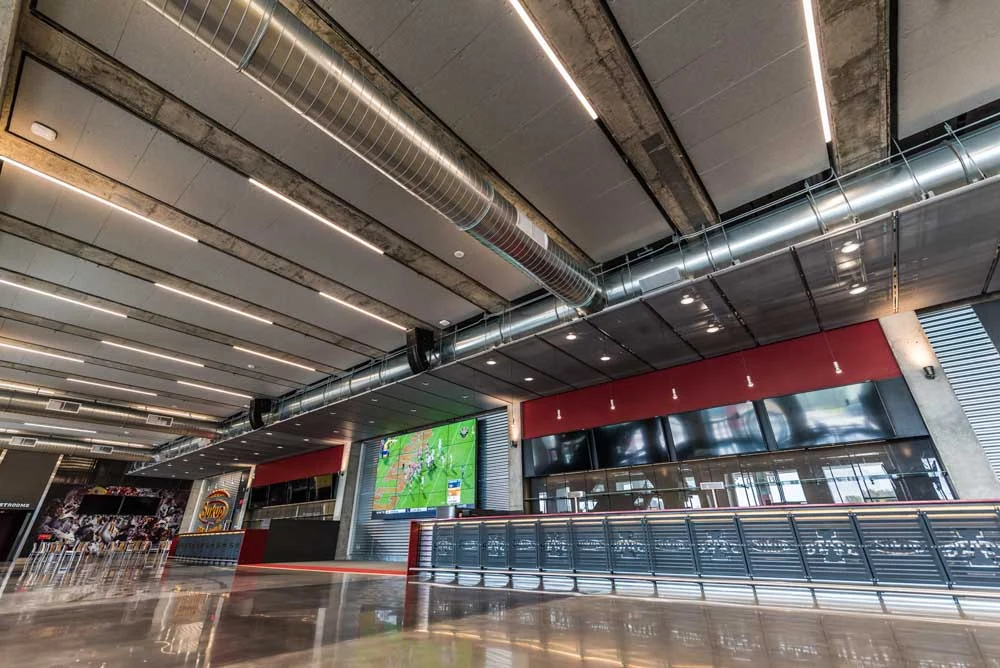
MODUSElectrical engineering that connects power, lighting, life safety, capacity, and future needs to the building's real use.
Common project types
Performance Strategy
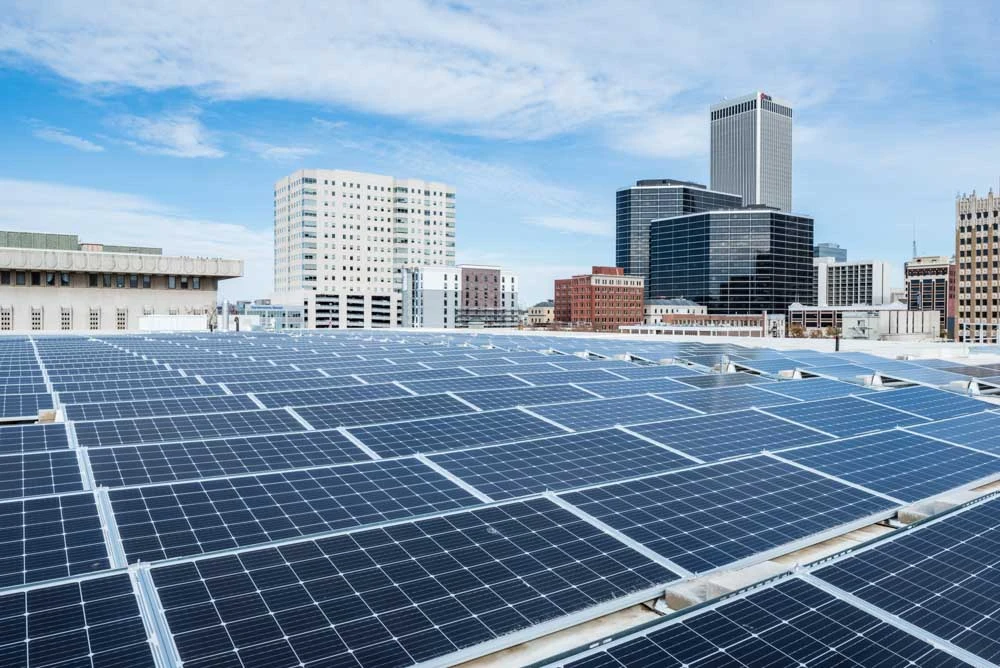
MODUSSustainable engineering that integrates building performance with environmental, social, economic, operational, and community goals.
Common project types
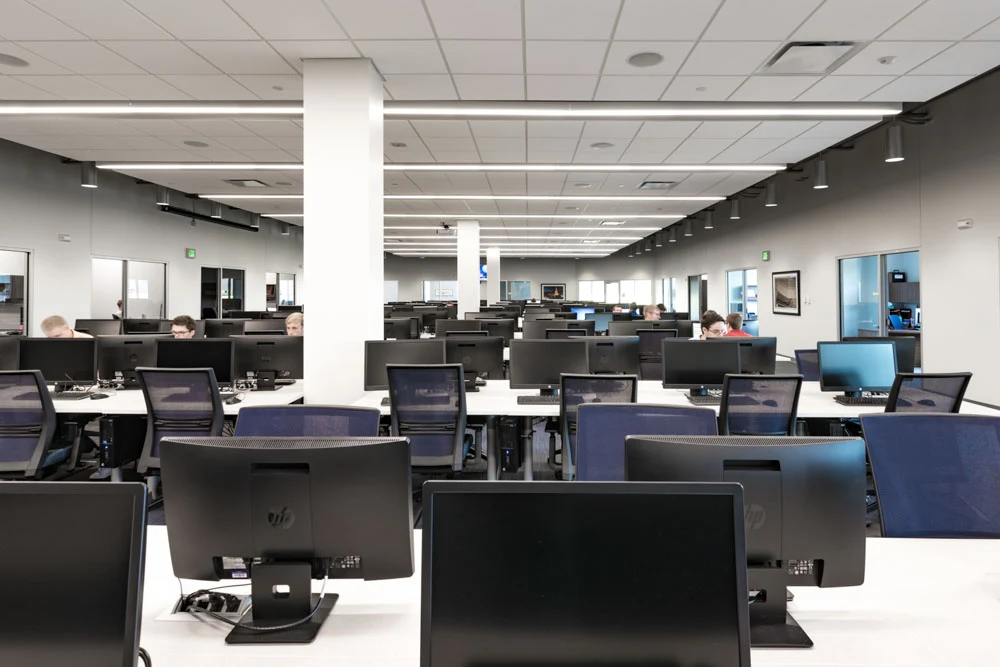
Connected Systems
MODUSTechnology engineering that plans the communications, security, audiovisual, and low-voltage infrastructure modern buildings need to support people and operations.
Common project types
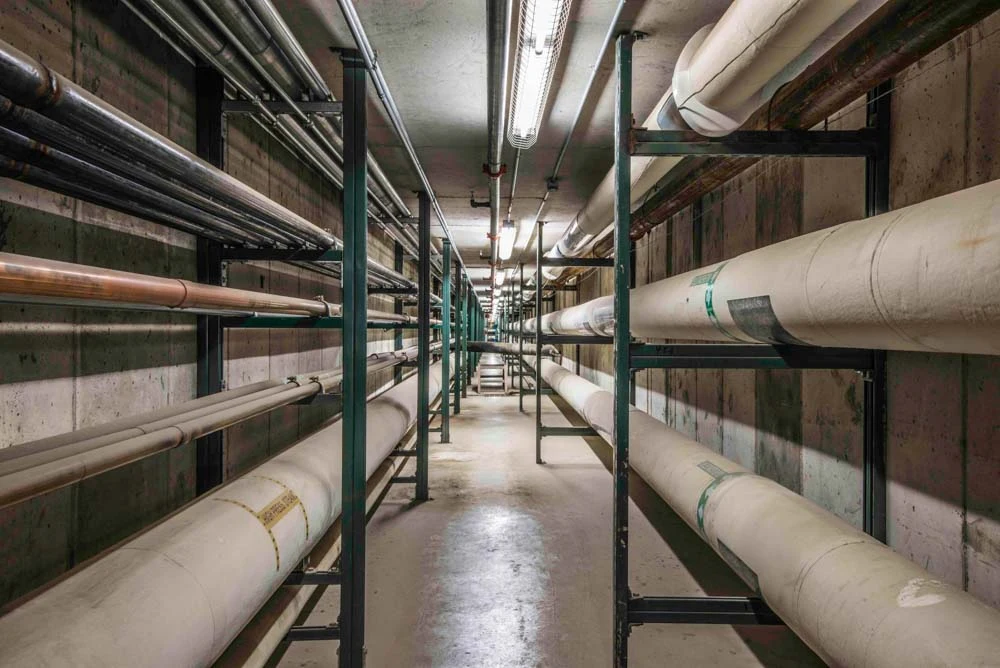
Water + Piping
MODUSPlumbing engineering that connects water, waste, storm, specialty piping, and maintainability to the way the building will be used and operated.
Common project types
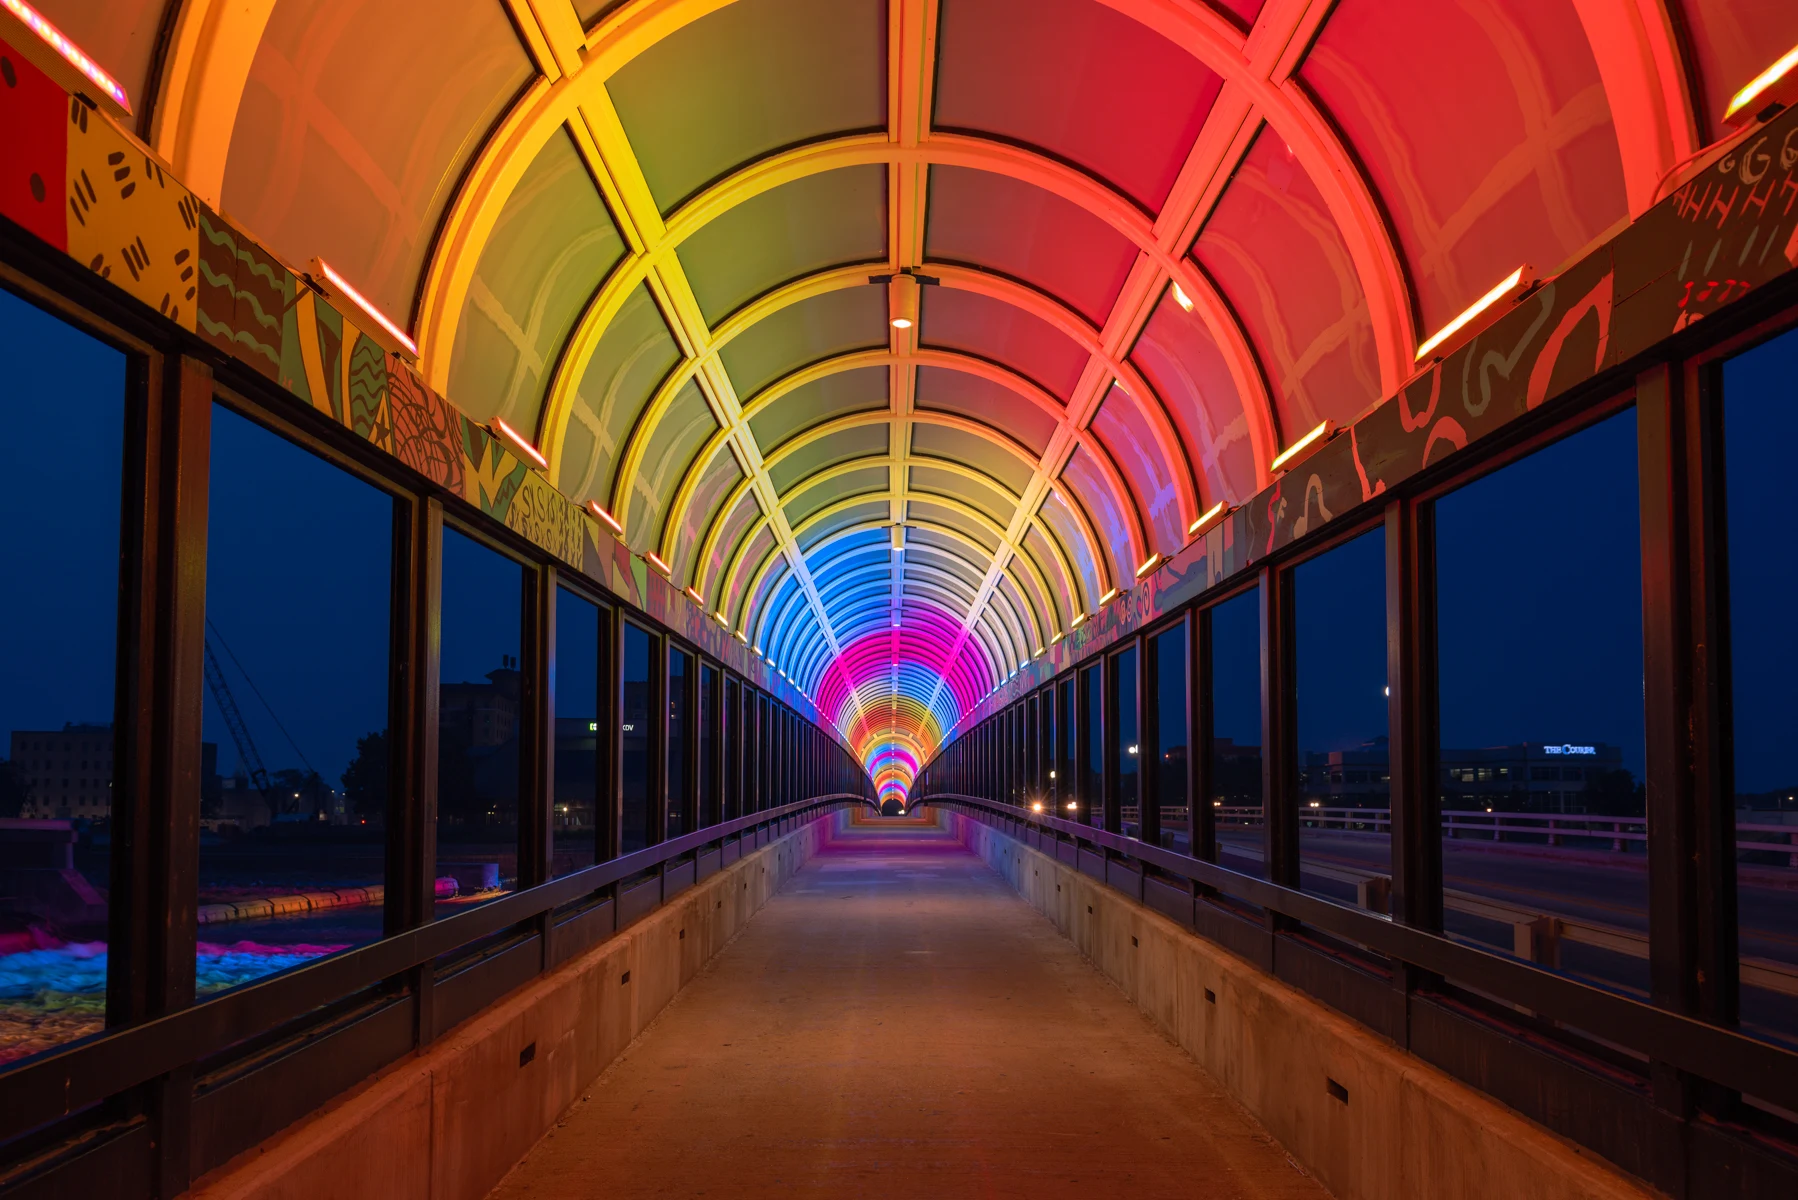
Lighting + Controls
MODUSLighting design that connects visibility, safety, atmosphere, controls, energy goals, and user experience with the larger building design.
Common project types
Next step
Coordinated building systems support the Harkin Center's nationally recognized universal design, accessibility, and environmental performance.