Education
Selected project image
North Cedar Elementary
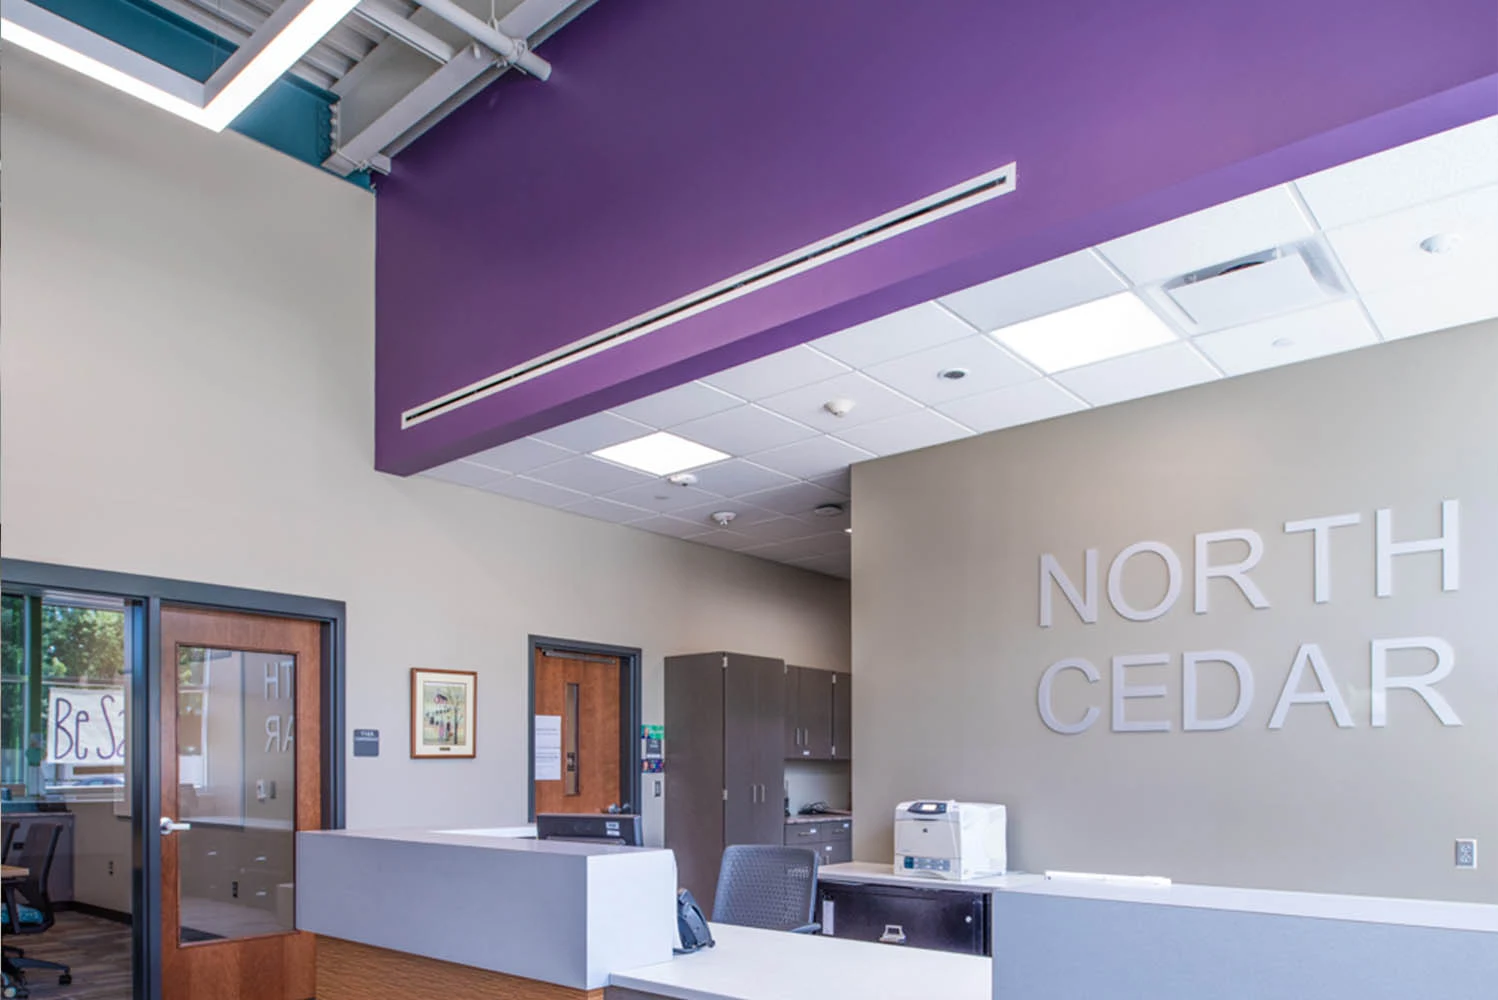
North Cedar Elementary has been updated over the years culminating with the completion of this project.

Selected project image
North Cedar Elementary
North Cedar Elementary has been updated over the years culminating with the completion of this project.
Size
40,000 SF
Construction Cost
$8,900,000
Completion Date
2019
Education
North Cedar Elementary has been updated over the years culminating with the completion of this project.
Project narrative
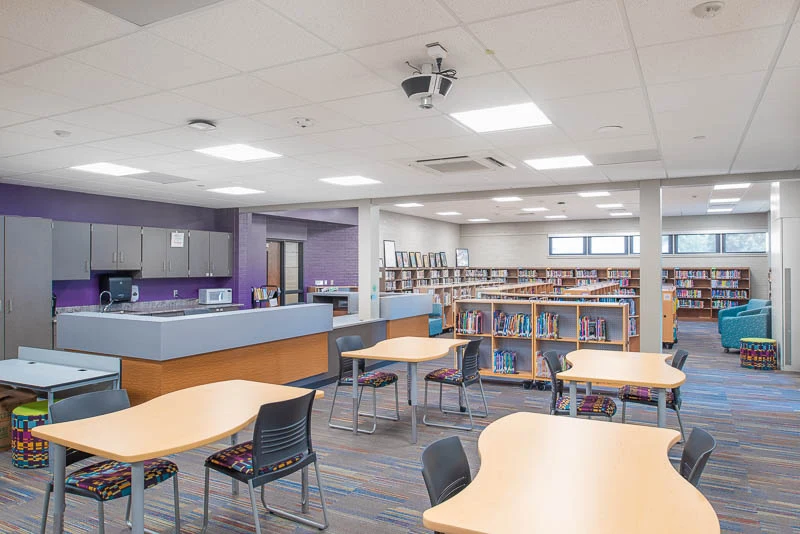
North Cedar Elementary has been updated over the years culminating with the completion of this project. The main features of the project included substantial building demolition to make room for the new addition to the north as well as remodeling to some of the oldest parts of the school. A new air-cooled VRF system was designed to provide heating and cooling to parts of the new addition as well as the remodeled classrooms.
Fresh air was provided to these rooms with an energy recovery ventilator (ERV) that was integrated into the VRF system. Vertical classroom unit ventilators with integral energy recovery wheels were utilized for some areas on the opposite end of the building from the new addition as well as a new hot water condensing boiler system. A fire sprinkler system was installed and extended into the entire existing school.
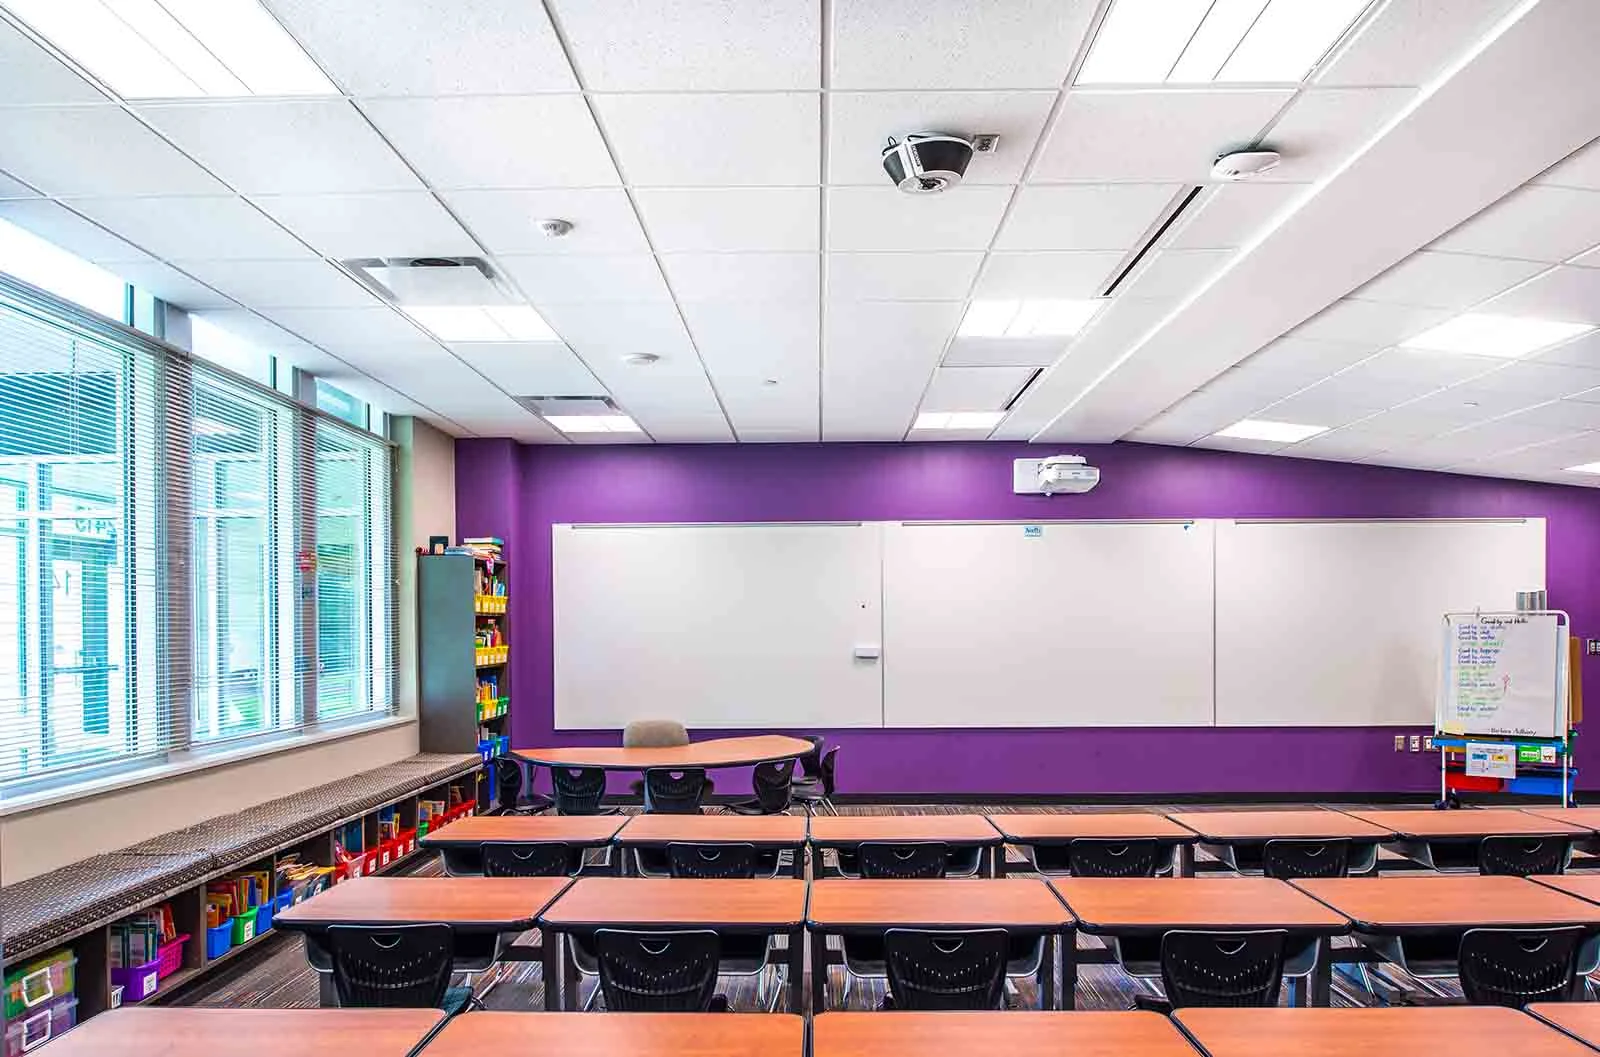
The electrical service was upgraded as part of the project and was relocated to a different part of the building to make way for the new addition. The lighting design features the most current technologies with respect to LED fixtures as well as low voltage controls. Audiovisual systems were used to update the classrooms to be highly interactive.
The overall design concepts from a learning standpoint were initially developed at the new Aldrich Elementary school but were then also applied to North Cedar and Orchard Hill.
Engineering service
Mechanical Engineering
Engineering service
Electrical Engineering
Gallery
Related services
Related services show how technical scope connects to client objectives, design intent, operations, and the people who use the building.
Building Systems
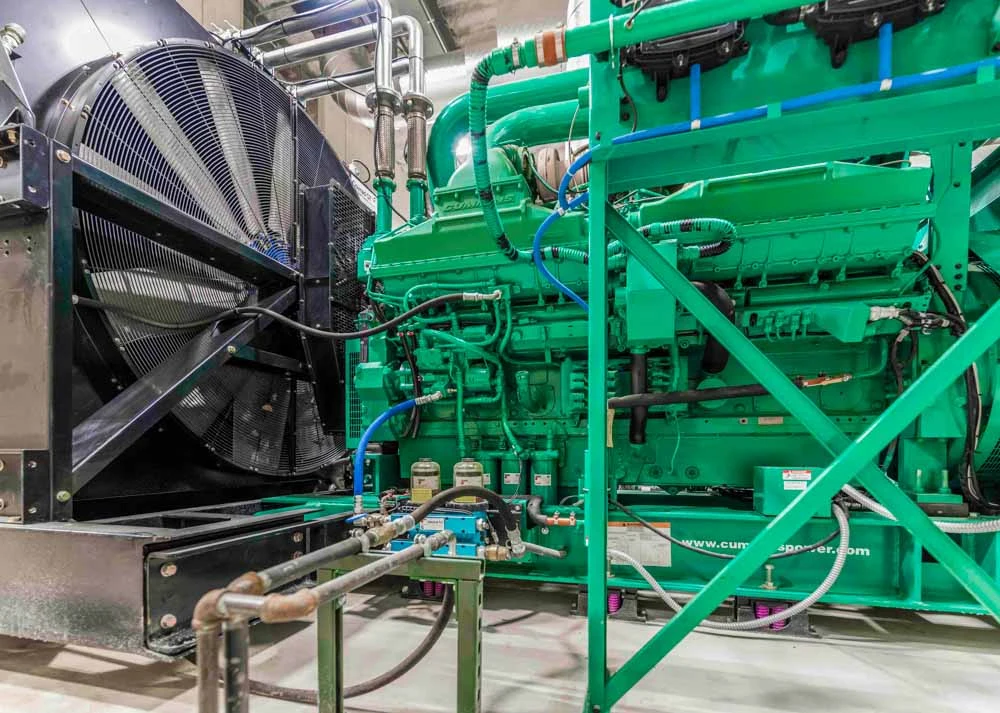
MODUSMechanical engineering that starts with client objectives and translates comfort, efficiency, safety, and maintenance needs into coordinated HVAC solutions.
Common project types
Power + Lighting
MODUSElectrical engineering that connects power, lighting, life safety, capacity, and future needs to the building's real use.
Common project types
Next step
North Cedar Elementary is a MODUS portfolio project in Cedar Falls, IA categorized as Education. North Cedar Elementary has been updated over the years culminating with the completion of this project. The main features of the project included substantial building demolition to make room for the new addition to the north as well as remodeling to some of the oldest parts of the school.