Healthcare
Selected project image
MercyOne Health Center for Women
MODUS was challenged with renovating an existing building without as-builts. Multiple site visits were required to determine the locations of existing equipment and pipe routing.

Selected project image
MercyOne Health Center for Women
MODUS was challenged with renovating an existing building without as-builts. Multiple site visits were required to determine the locations of existing equipment and pipe routing.
Construction Cost
Coming Soon
Completion Date
May 2017
Category
Healthcare
Healthcare
MODUS was challenged with renovating an existing building without as-builts. Multiple site visits were required to determine the locations of existing equipment and pipe routing.
Project narrative
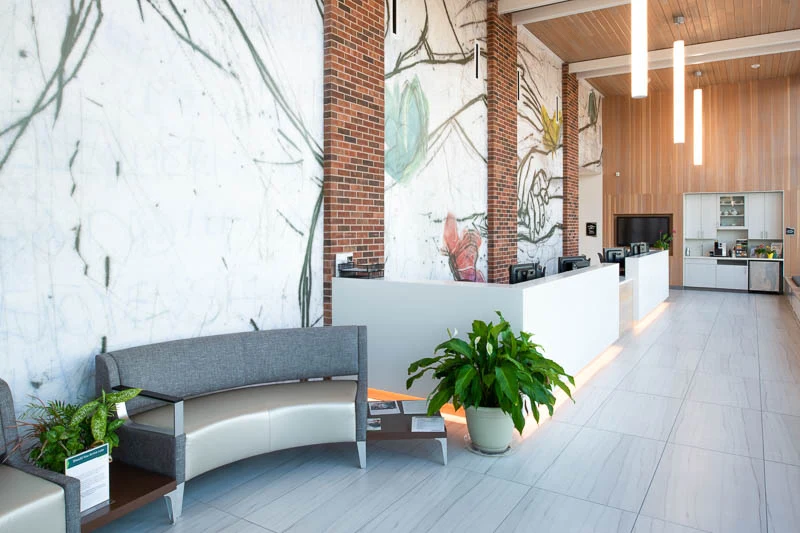
MODUS was challenged with renovating an existing building without as-builts. Multiple site visits were required to determine the locations of existing equipment and pipe routing. The existing HVAC system that serves the entire building is a California style heat pump system. The fluid cooler is located on the roof and the boiler and AHU are located in the basement (project level) mechanical room.
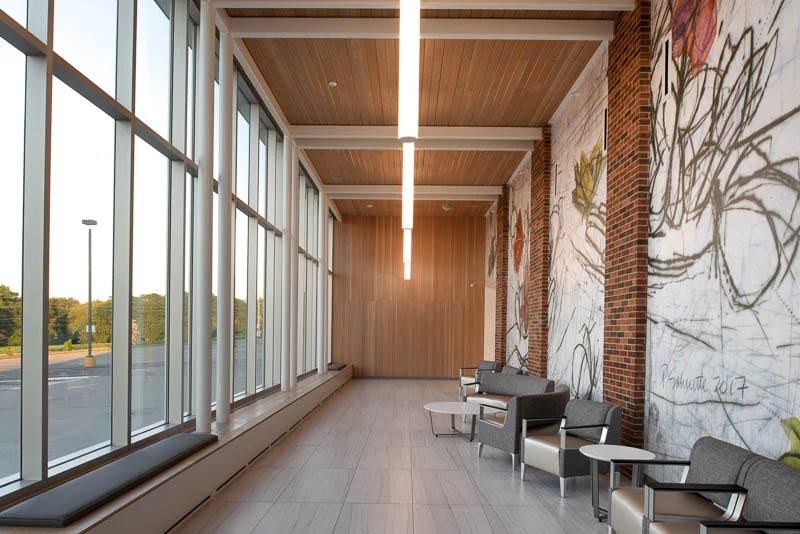
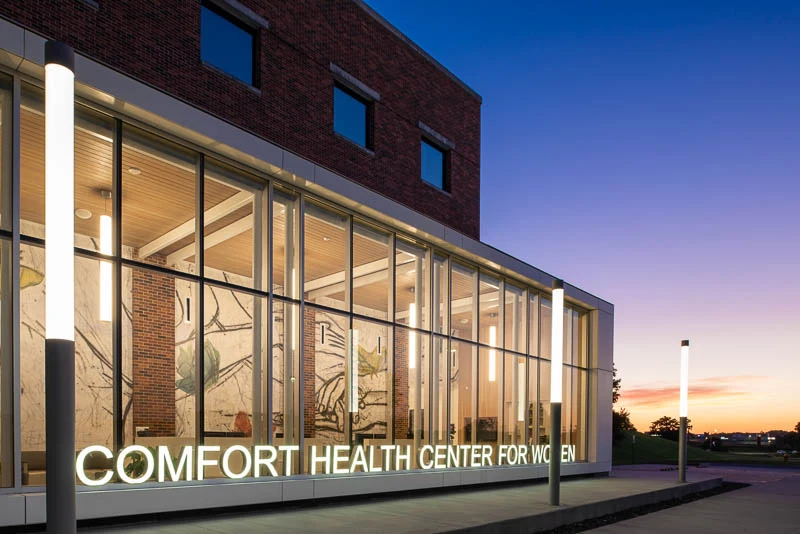
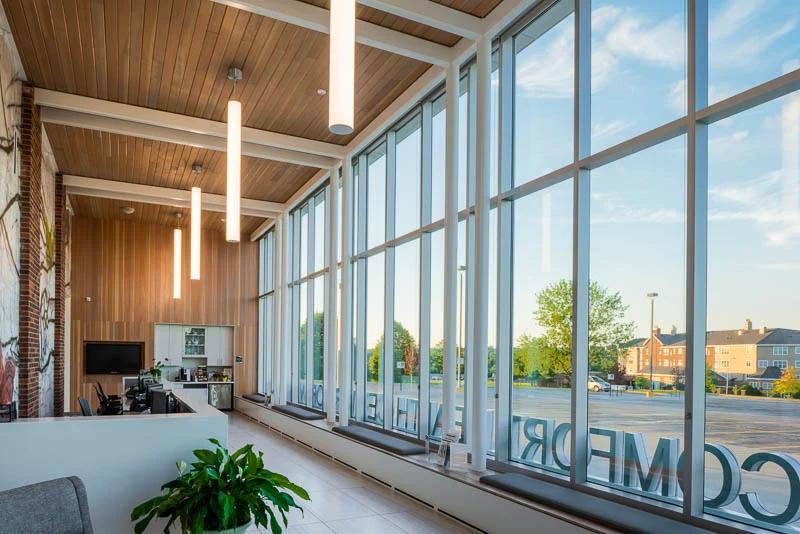
After multiple pricing sets, the developer/building owner decided that the new renovation must reuse the existing heat pumps. The existing heat pumps were relocated, however, a handful of new heat pumps had to be purchased for additional zones. Part of the project included an addition for the new entrance/lobby into the Women's Center. The 18' floor to ceiling addition had floor to ceiling glass and the addition did not have plenum space for mechanical equipment or piping.
The HVAC for this space utilized linear slots in the interior wall and electric radiant heaters in a seating bench against the exterior walls. Tying in the primary storm drainage into the existing storm piping was a challenge due to the architectural desires of high ceilings in the corridors. The secondary drainage daylighted into the existing parking lot and sloped to storm intakes. The Women's Center is served by traditional wet pipe suppression.
The new addition is served by the existing zone with sidewall heads.
Engineering service
Mechanical Engineering
Engineering service
Electrical Engineering
Engineering service
Technology Engineering
Engineering service
Plumbing Engineering
Engineering service
Lighting Design
Gallery
Related services
Related services show how technical scope connects to client objectives, design intent, operations, and the people who use the building.
Building Systems
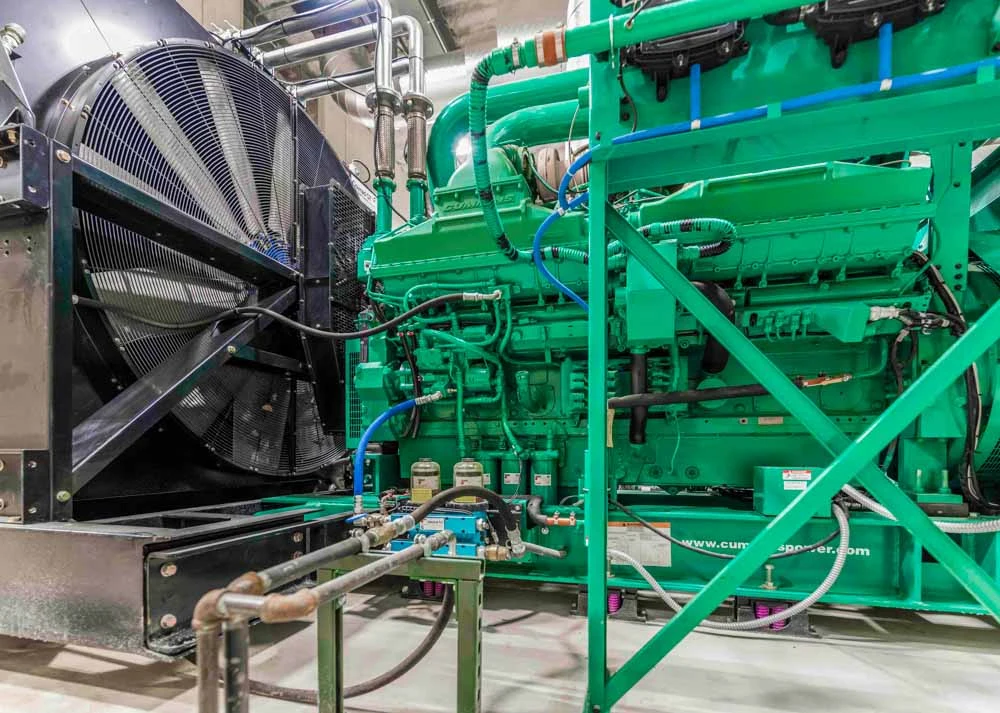
MODUSMechanical engineering that starts with client objectives and translates comfort, efficiency, safety, and maintenance needs into coordinated HVAC solutions.
Common project types
Power + Lighting
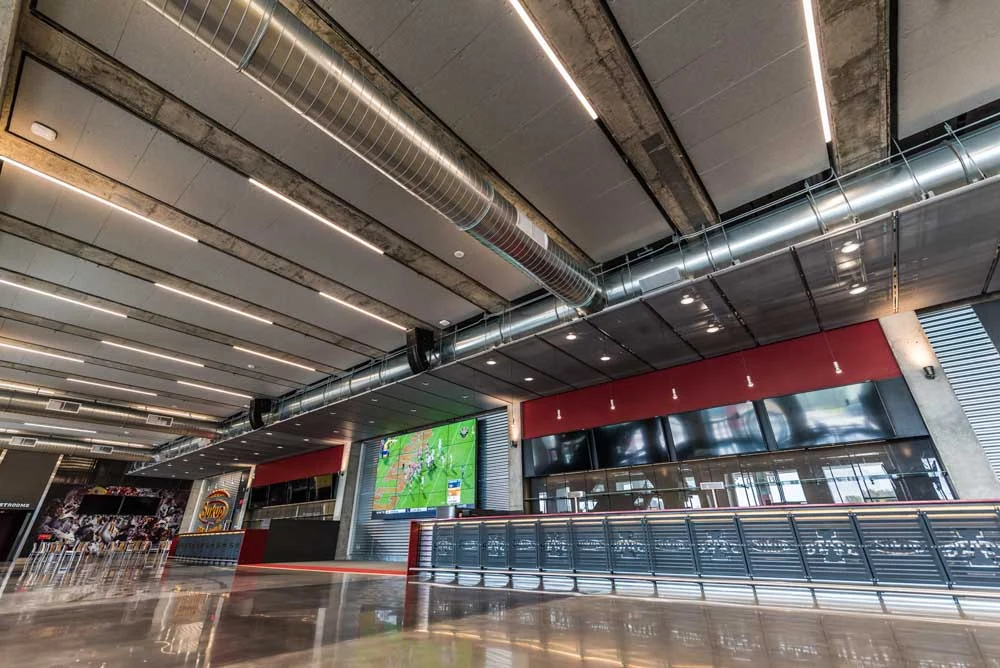
MODUSElectrical engineering that connects power, lighting, life safety, capacity, and future needs to the building's real use.
Common project types
Connected Systems
MODUSTechnology engineering that plans the communications, security, audiovisual, and low-voltage infrastructure modern buildings need to support people and operations.
Common project types
Water + Piping
MODUSPlumbing engineering that connects water, waste, storm, specialty piping, and maintainability to the way the building will be used and operated.
Common project types

Lighting + Controls
MODUSLighting design that connects visibility, safety, atmosphere, controls, energy goals, and user experience with the larger building design.
Common project types
Next step
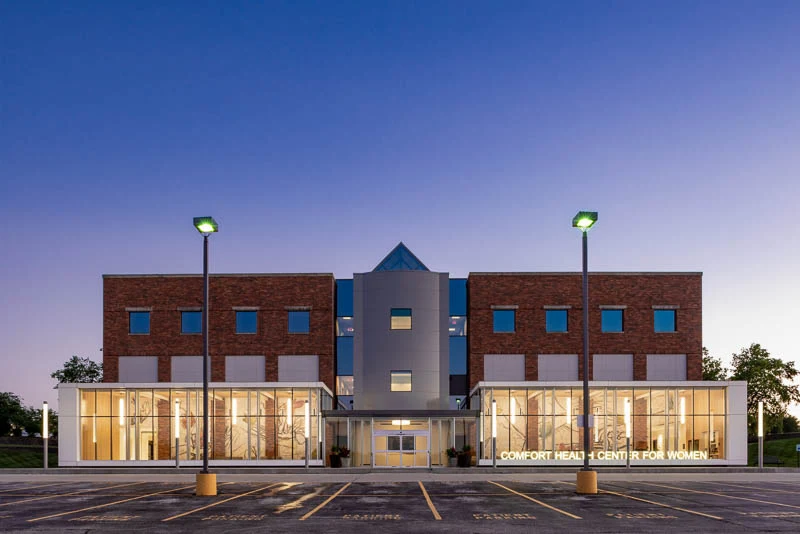
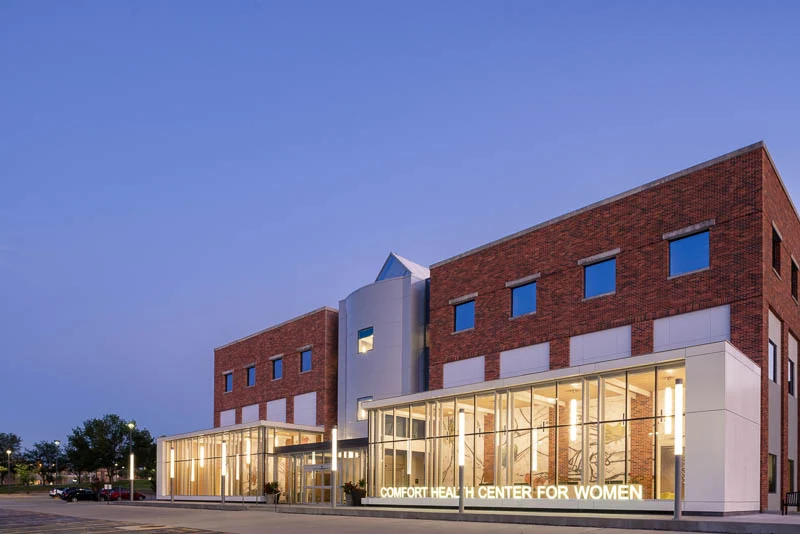
MercyOne Health Center for Women is a MODUS portfolio project in Clive, IA categorized as Healthcare. MODUS was challenged with renovating an existing building without as-builts. Multiple site visits were required to determine the locations of existing equipment and pipe routing. The existing HVAC system that serves the entire building is a California style heat pump system.