Education
Selected project image
Pella High School
Pella High School was expanded and improved as the final portion of the 2013 school bond issue. The upgrades modernized facility systems and improved access throughout the building.

Selected project image
Pella High School
Pella High School was expanded and improved as the final portion of the 2013 school bond issue. The upgrades modernized facility systems and improved access throughout the building.
Construction Cost
$15 Million
Completion Date
Spring 2018
Category
Education
Education
Pella High School was expanded and improved as the final portion of the 2013 school bond issue. The upgrades modernized facility systems and improved access throughout the building.
Project narrative
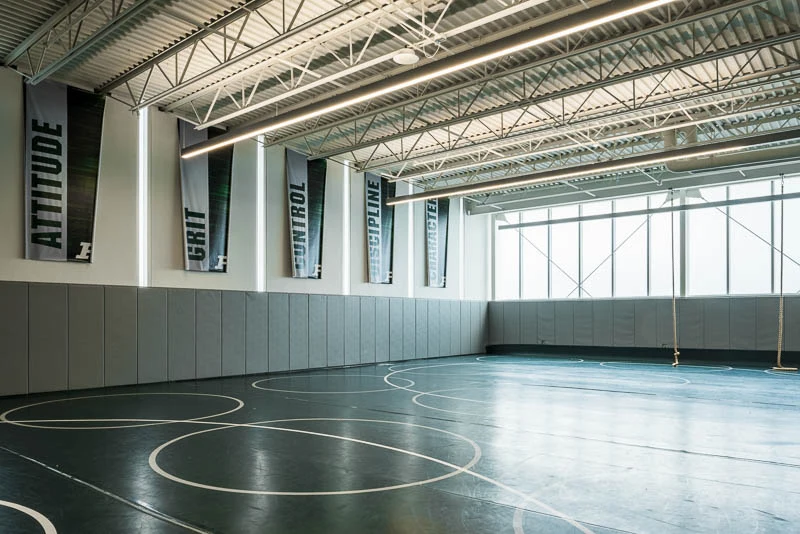
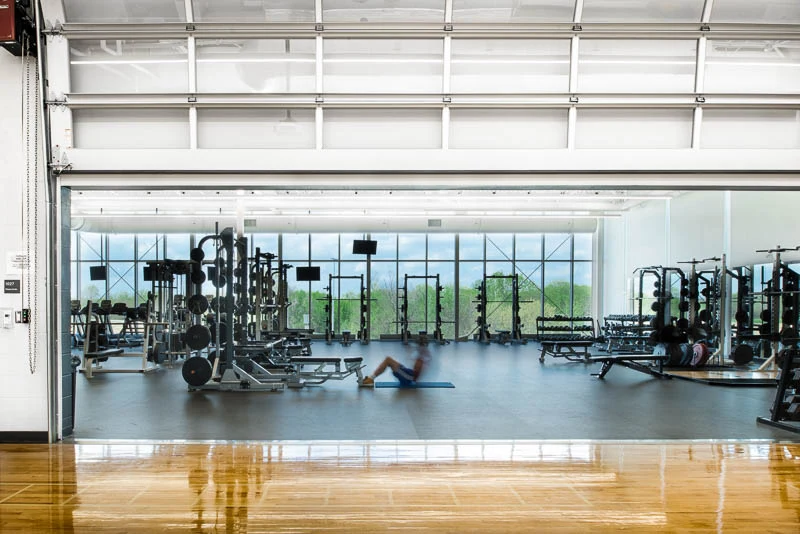
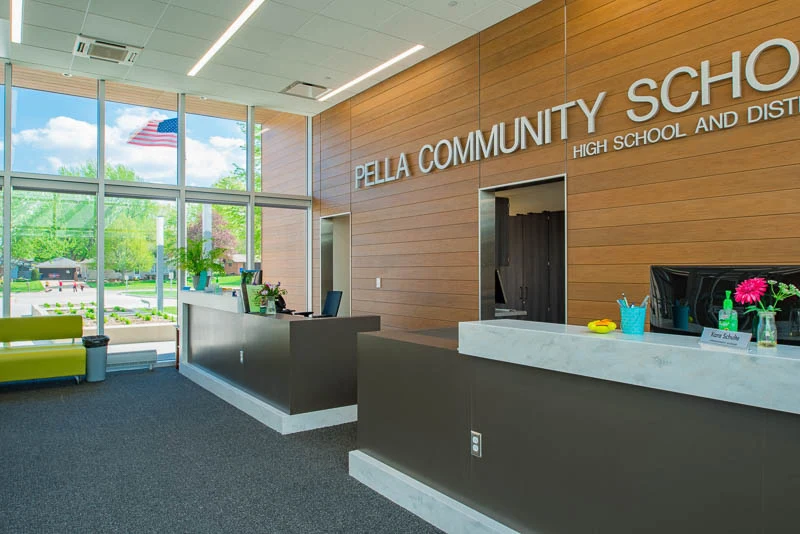
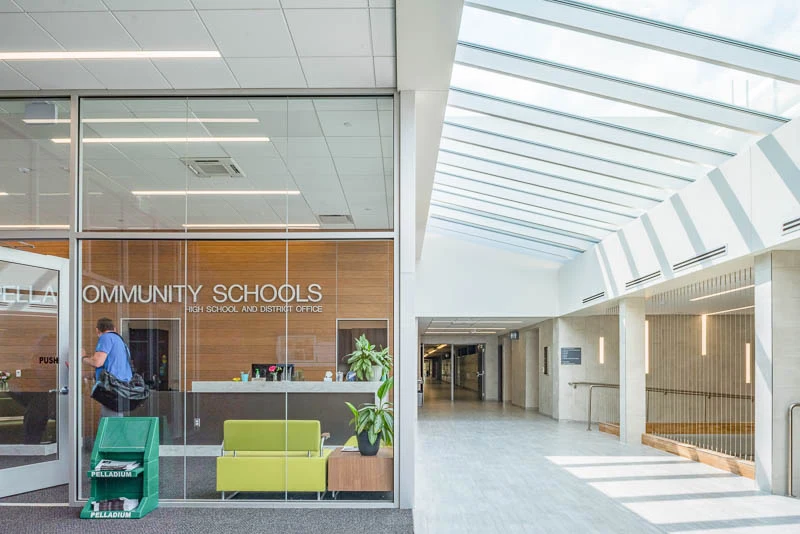
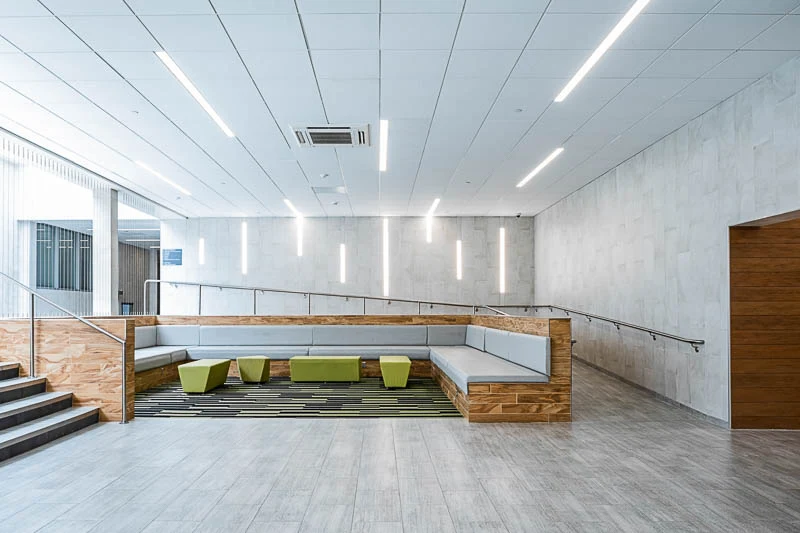
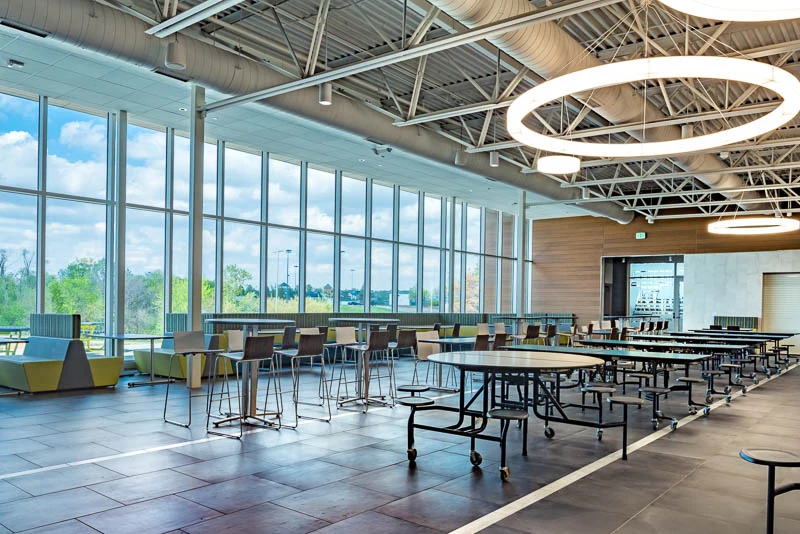
Pella High School was expanded and improved as the final portion of the 2013 school bond issue. The upgrades modernized facility systems and improved access throughout the building. The now 160,000 square foot Pella High School added more than 21,000 square feet in athletics, kitchen and cafeteria space. Additionally, 75,000 square feet of existing classrooms, front office and commons space were renovated to various levels of improvement.
MECHANICAL The HVAC system was upgraded to add cooling and increase energy efficiency in a large portion of the building. A Variable Refrigerant Flow system with Energy Recovery Ventilators was designed to provide the desired energy efficiency and to fit into the very limited space in the existing building. Fire sprinklers were added throughout the remodeled areas, and capacity for future expansion of the system was provided.
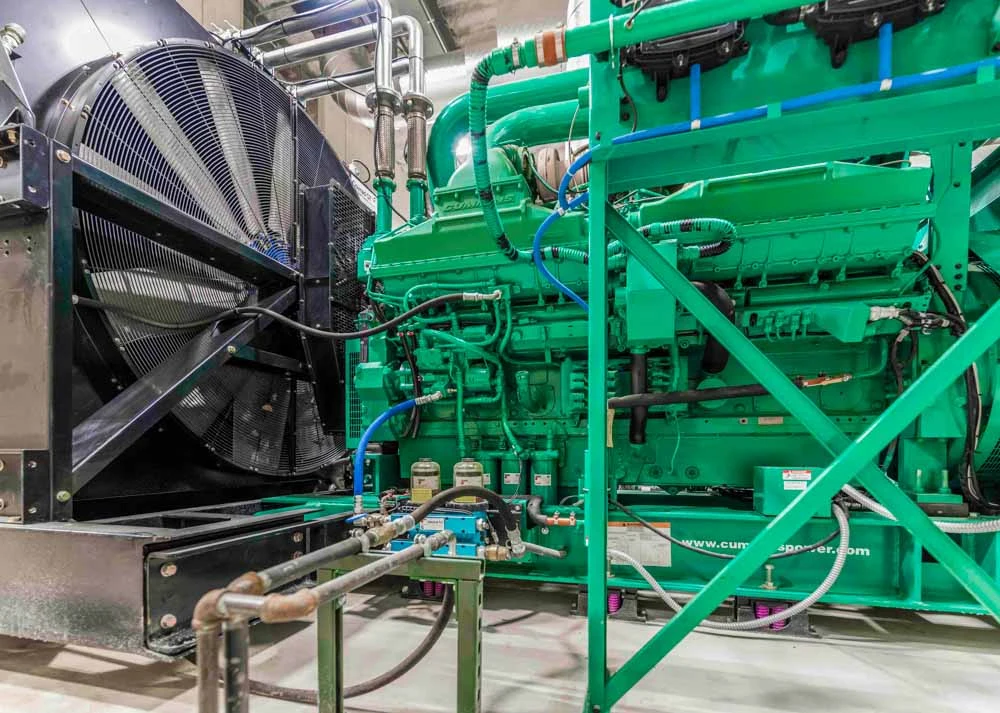
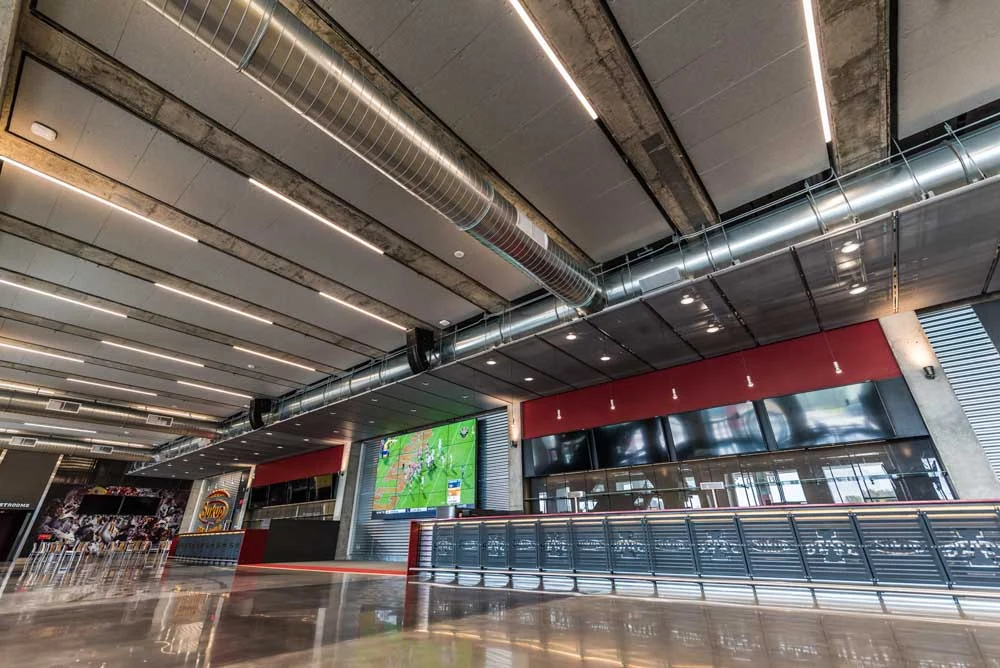
ELECTRICAL System upgrades including air conditioning, additional building space, and older electrical equipment necessitated an electrical service upgrade to 480V. All new building architectural lighting and exterior lighting are LED, matching the rest of campus and allowing dimming in all classroom areas and near windows to save energy. A networked lighting control system brings all lighting together to meet energy code.
TECHNOLOGY Communications design included raceway, cabling, electronics, and wireless access points. Infrastructure was added to provide better connectivity between existing IDFs. The classroom AV solution comprised of classroom amplification and a small AV switcher to a short-throw projector, allowing a variety of system inputs.
On the safety and security front, access controls were provided at key building entry points, a facility intrusion detection system was installed, video surveillance monitors the facility, and fire alarm notification was improved throughout.
Engineering service
Mechanical Engineering
Engineering service
Electrical Engineering
Engineering service
Technology Engineering
Engineering service
Plumbing Engineering
Engineering service
Lighting Design
Gallery
Related services
Related services show how technical scope connects to client objectives, design intent, operations, and the people who use the building.
Building Systems
MODUSMechanical engineering that starts with client objectives and translates comfort, efficiency, safety, and maintenance needs into coordinated HVAC solutions.
Common project types
Power + Lighting
MODUSElectrical engineering that connects power, lighting, life safety, capacity, and future needs to the building's real use.
Common project types
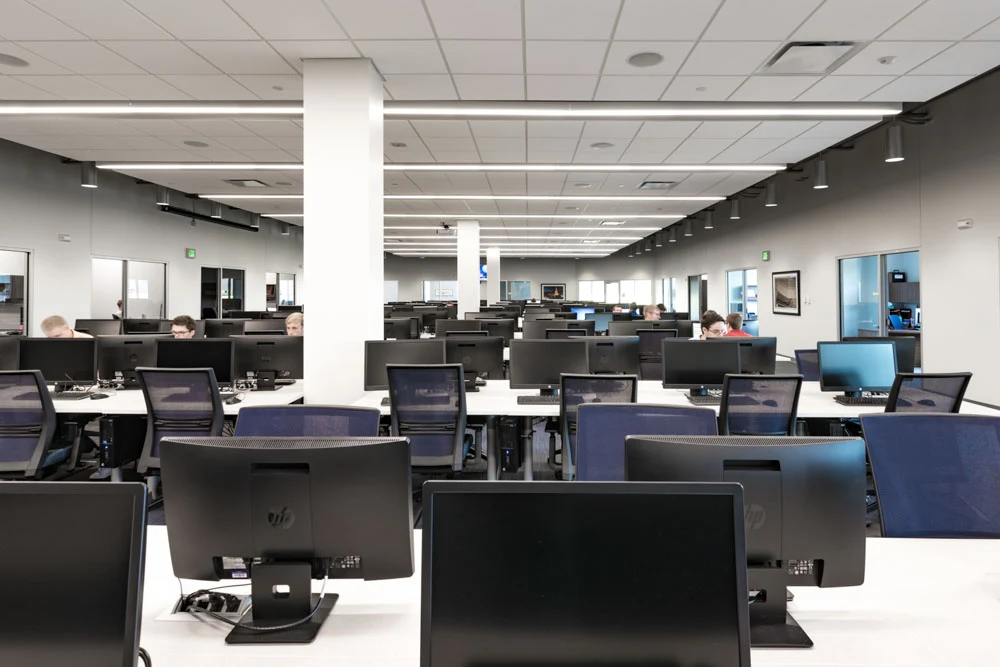
Connected Systems
MODUSTechnology engineering that plans the communications, security, audiovisual, and low-voltage infrastructure modern buildings need to support people and operations.
Common project types
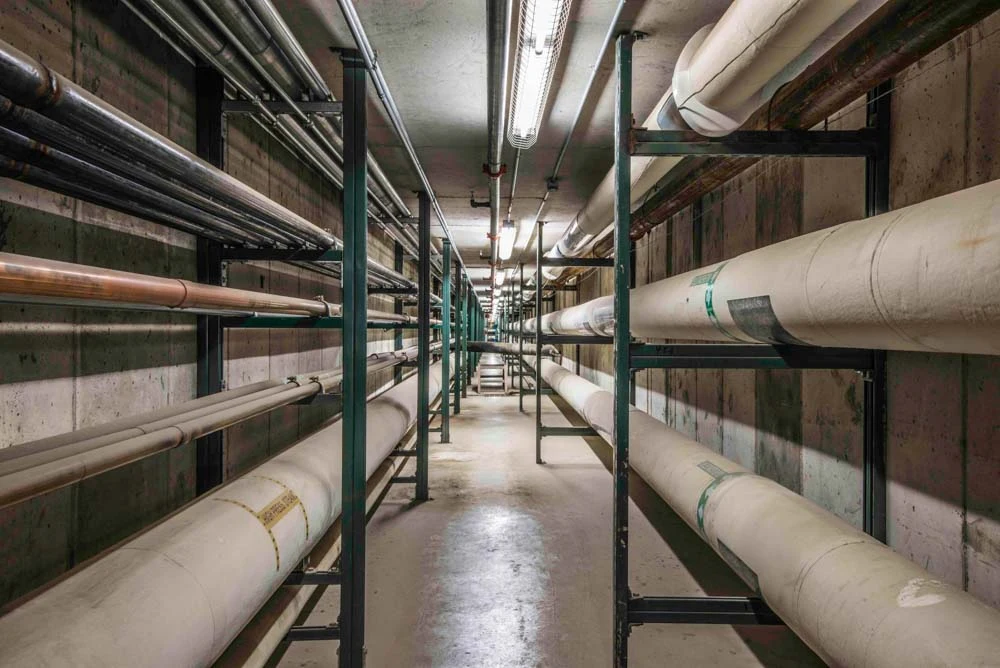
Water + Piping
MODUSPlumbing engineering that connects water, waste, storm, specialty piping, and maintainability to the way the building will be used and operated.
Common project types
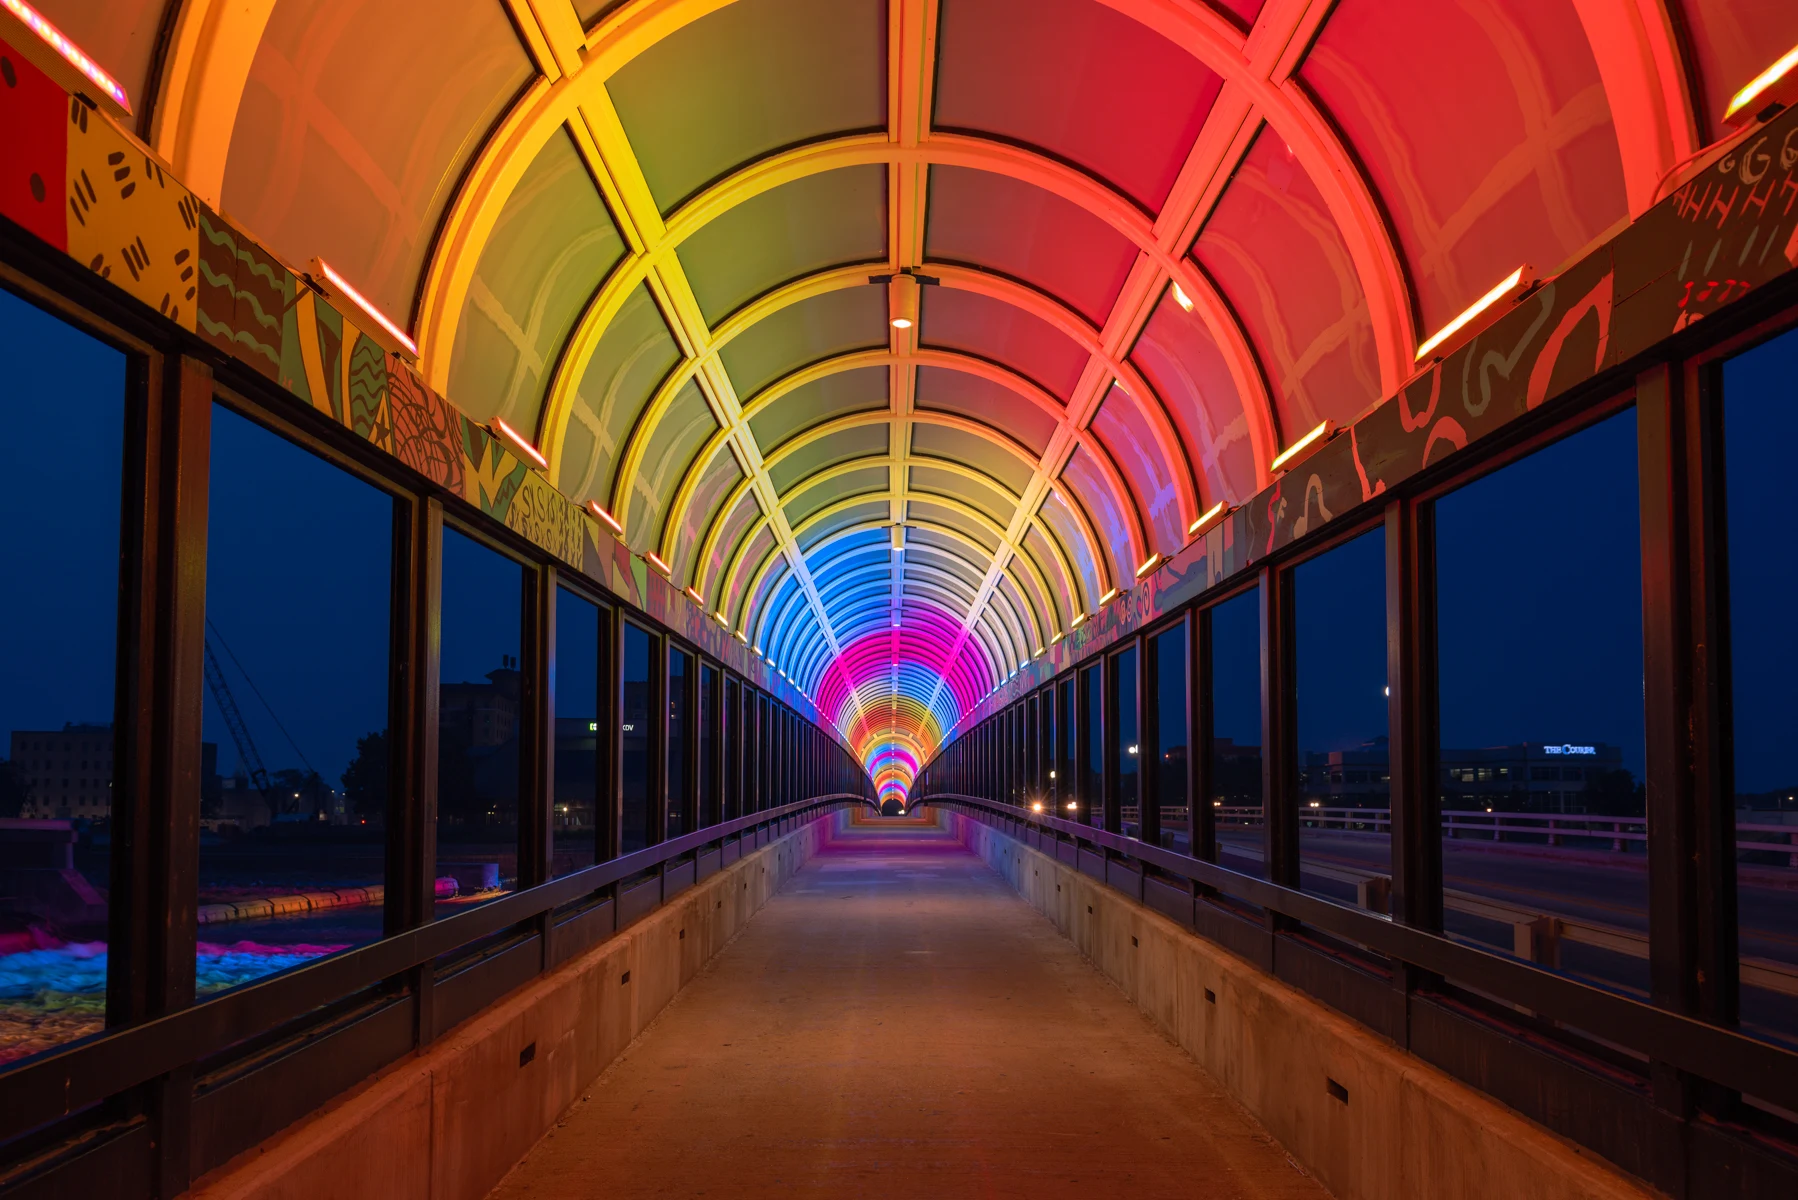
Lighting + Controls
MODUSLighting design that connects visibility, safety, atmosphere, controls, energy goals, and user experience with the larger building design.
Common project types
Next step
Pella High School is a MODUS portfolio project in Pella, IA categorized as Education. Pella High School was expanded and improved as the final portion of the 2013 school bond issue. The upgrades modernized facility systems and improved access throughout the building. The now 160,000 square foot Pella High School added more than 21,000 square feet in athletics, kitchen and cafeteria space.