Healthcare
Selected project image
Story County Medical Center
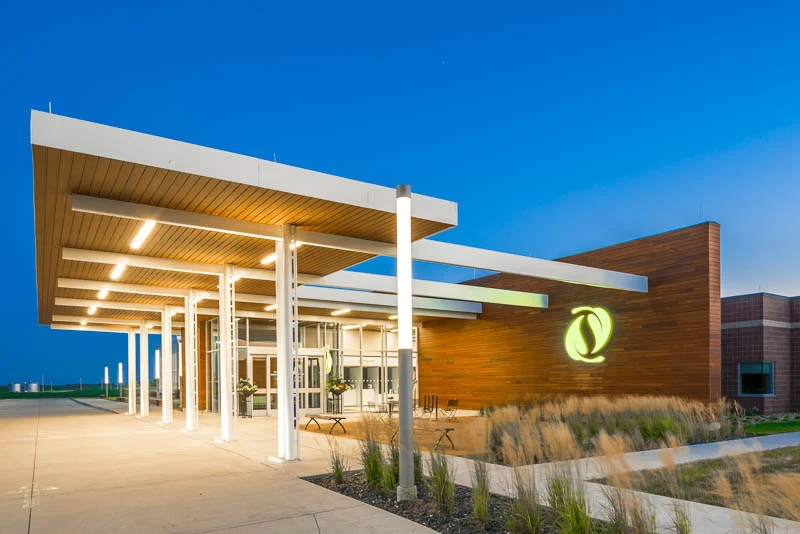
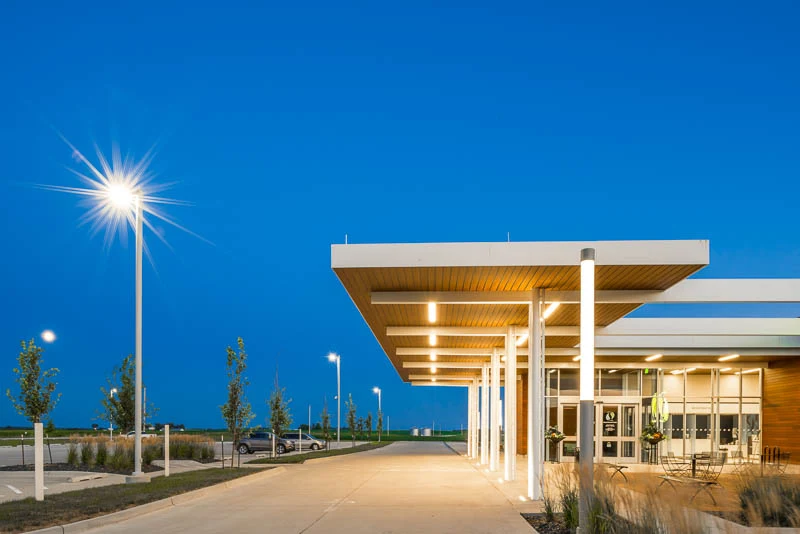
Story County Medical Center is a one-story addition and renovation to an existing critical access hospital providing expanded outpatient services for its rural community.

Selected project image
Story County Medical Center
Story County Medical Center is a one-story addition and renovation to an existing critical access hospital providing expanded outpatient services for its rural community.
Construction Cost
$10 Million
Completion Date
May 2017
Category
Healthcare
Healthcare
Story County Medical Center is a one-story addition and renovation to an existing critical access hospital providing expanded outpatient services for its rural community.
Project narrative
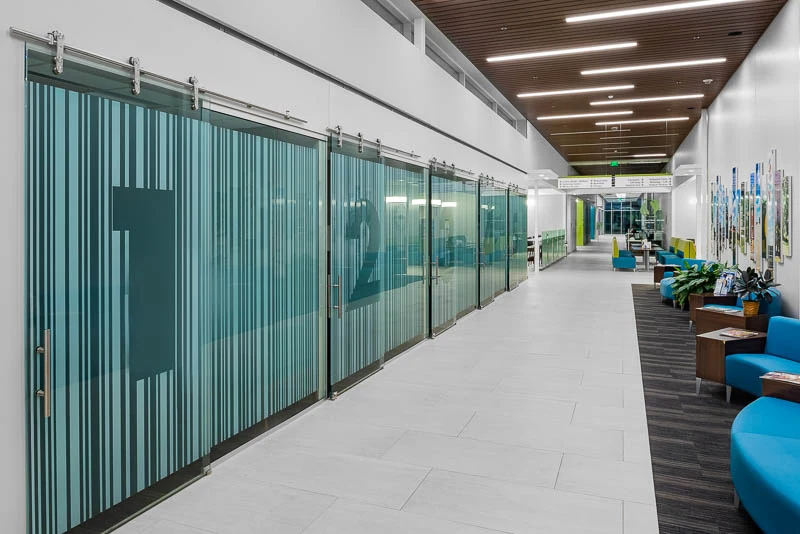
Story County Medical Center is a one-story addition and renovation to an existing critical access hospital providing expanded outpatient services for its rural community.
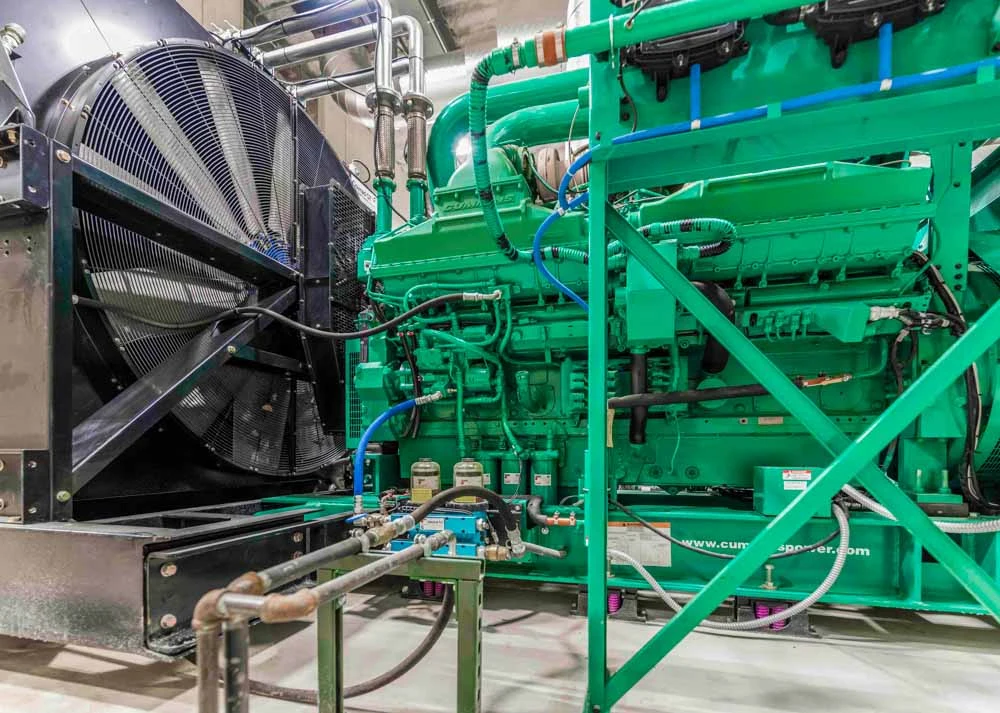
The multi-service facility provides the following services and amenities to the surrounding community: Inpatient Care Cardiac Rehabilitation Emergency Services Laboratory Services Medically Oriented Gym Occupational Health Services Outpatient Clinic & Surgical Services Radiology Respiratory Therapy Therapy Services Wellness/Education This award-winning, state-of-the-art facility features a standalone mechanical system including ultra-high efficient, condensing hot water boilers, a variable air volume rooftop HVAC system, and an energy-efficient control sequence.
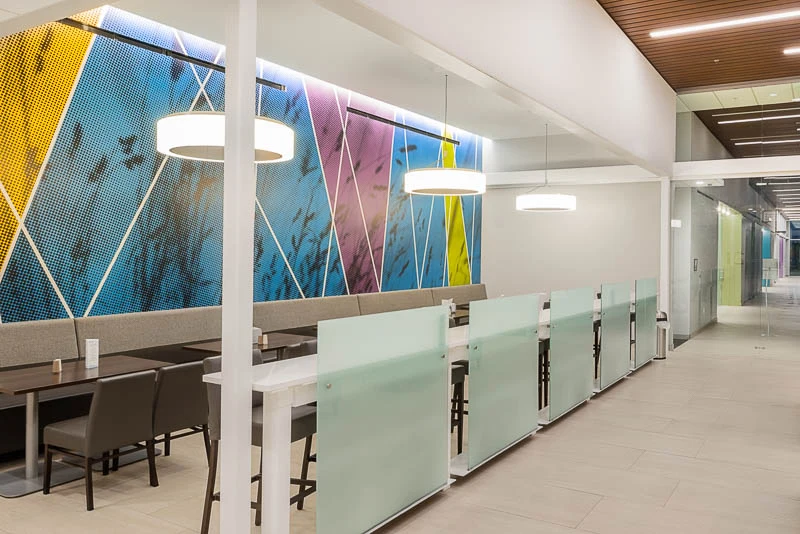
Radiant flooring was used along the large perimeter glazing in the waiting areas to provide occupant comfort and reduce overhead forced-air heating requirements. The mechanical and electrical spaces within the building were resourcefully and thoughtfully designed to maximize usable space for the building occupants and community without sacrificing the performance of the mechanical and electrical systems.
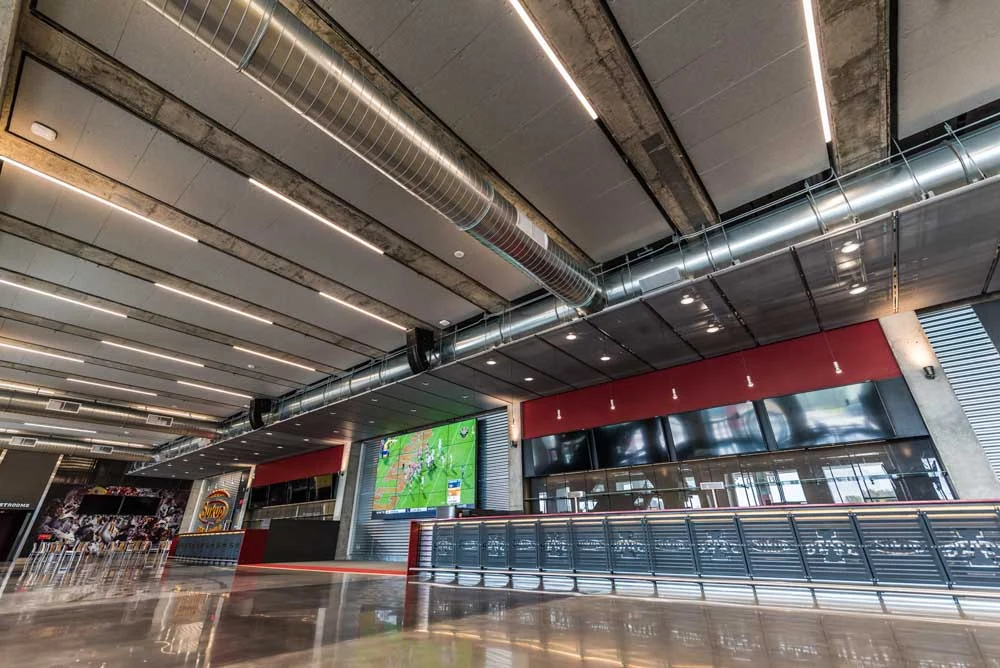
A complete LED lighting design provided functional and architectural lighting to match the vision and expression achieved by the building design. With LED lighting becoming commonplace in the construction industry, MODUS further focuses on energy consciousness via lighting control schemes that reduce light output or limit all-on lighting functions.
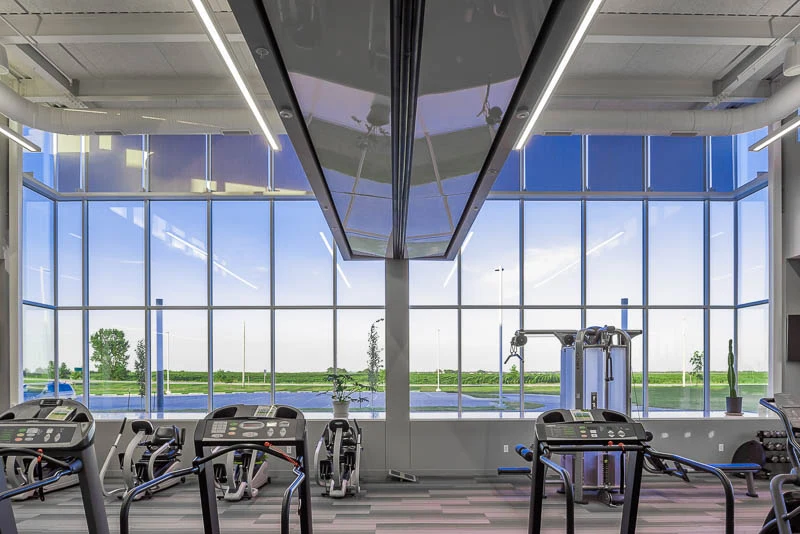
This project was a perfect candidate to utilize multiple daylight harvesting zones with the expansive glazing throughout, mainly in the large waiting lobby, wellness center, and therapy area. The telecommunications room, including rack and cable tray layout, was designed by MODUS with input from the hospital's IT staff to maximize expandability for the ever-changing world of technology.
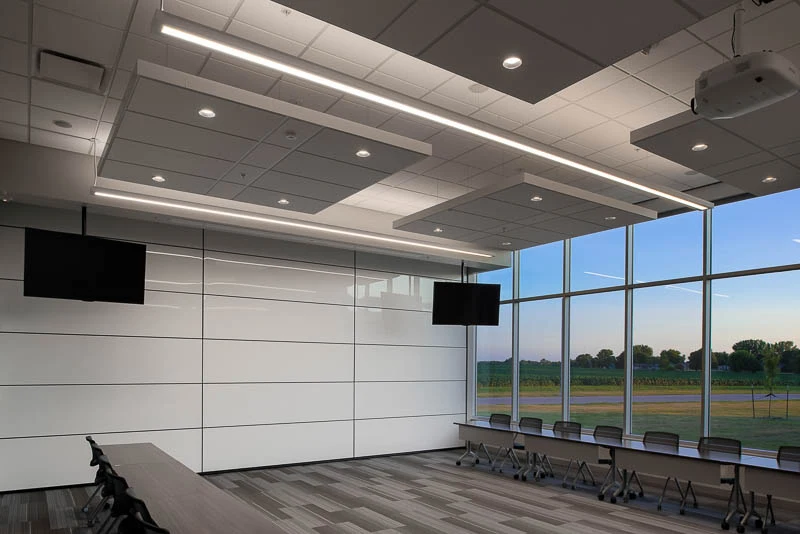
The conference and boardroom A/V systems also feature a fully-integrated monitoring and scheduling system to improve workflow and room usage.
Engineering service
Mechanical Engineering
Engineering service
Electrical Engineering
Engineering service
Technology Engineering
Engineering service
Plumbing Engineering
Engineering service
Lighting Design
Gallery
Related services
Related services show how technical scope connects to client objectives, design intent, operations, and the people who use the building.
Building Systems
MODUSMechanical engineering that starts with client objectives and translates comfort, efficiency, safety, and maintenance needs into coordinated HVAC solutions.
Common project types
Power + Lighting
MODUSElectrical engineering that connects power, lighting, life safety, capacity, and future needs to the building's real use.
Common project types

Connected Systems
MODUSTechnology engineering that plans the communications, security, audiovisual, and low-voltage infrastructure modern buildings need to support people and operations.
Common project types
Water + Piping
MODUSPlumbing engineering that connects water, waste, storm, specialty piping, and maintainability to the way the building will be used and operated.
Common project types

Lighting + Controls
MODUSLighting design that connects visibility, safety, atmosphere, controls, energy goals, and user experience with the larger building design.
Common project types
Next step
Story County Medical Center is a MODUS portfolio project in Nevada, IA categorized as Healthcare. Story County Medical Center is a one-story addition and renovation to an existing critical access hospital providing expanded outpatient services for its rural community.