Government
Selected project image
Des Moines Federal Courthouse
Complex, resilient building systems support nine courtrooms, secure operations, and ambitious LEED Gold and SITES Silver performance goals.

Selected project image
Des Moines Federal Courthouse
Complex, resilient building systems support nine courtrooms, secure operations, and ambitious LEED Gold and SITES Silver performance goals.
Size
230,000 Sq Ft
Construction Cost
$126.8 Million
Category
Government
Government
Complex, resilient building systems support nine courtrooms, secure operations, and ambitious LEED Gold and SITES Silver performance goals.
Project narrative
The new Des Moines U.S. Courthouse is a 230,000-square-foot federal facility serving the U.S. District Court for the Southern District of Iowa and other federal judicial tenants. The U.S. General Services Administration selected Neumann Monson Architects, Mack Scogin Merrill Elam Architects, MODUS, and additional consultants for the design team in 2016, with Ryan Companies joining as construction manager in 2018.
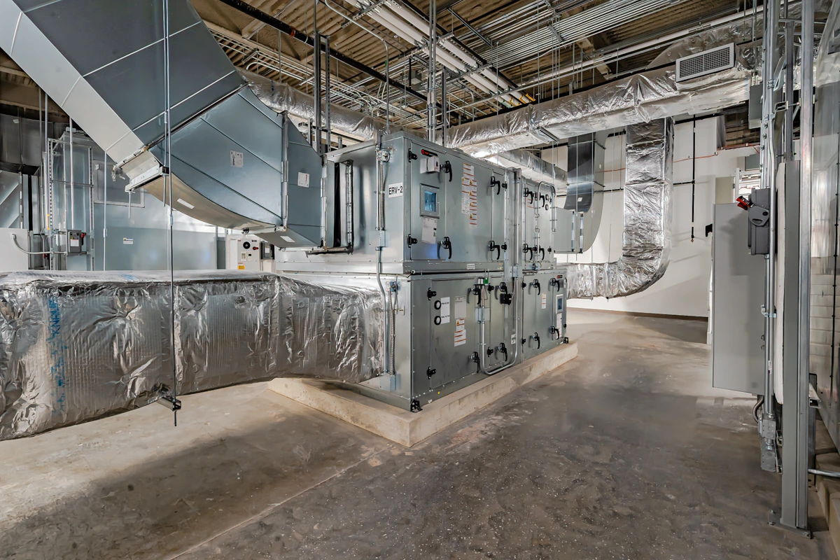
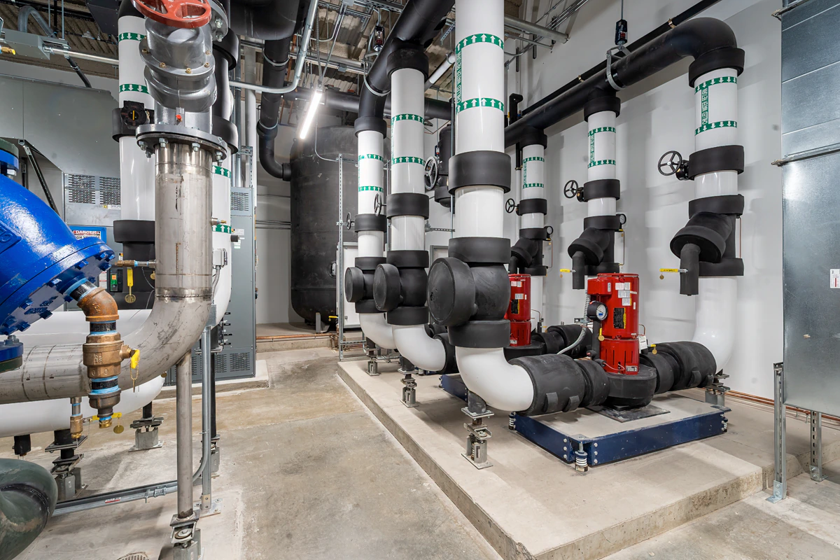
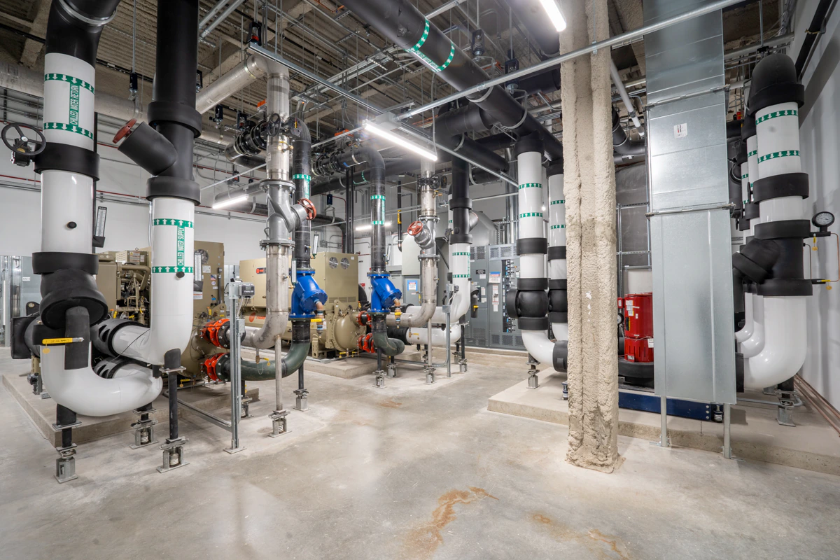
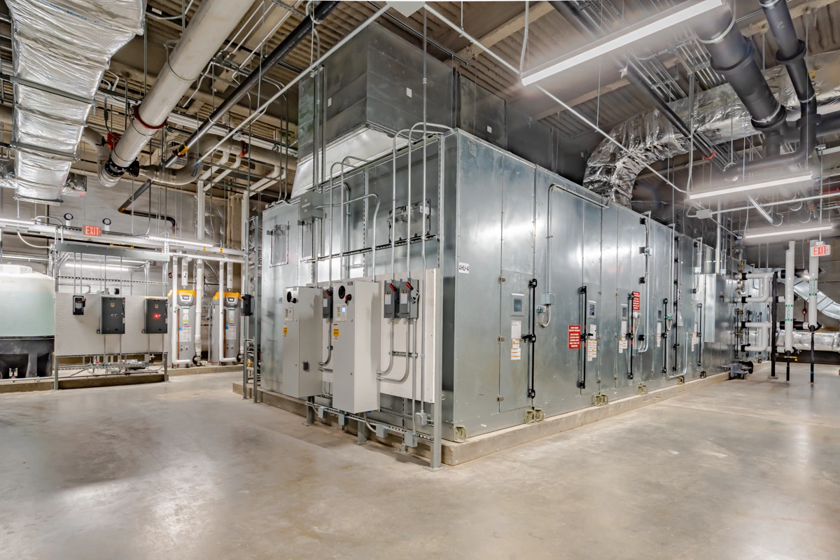
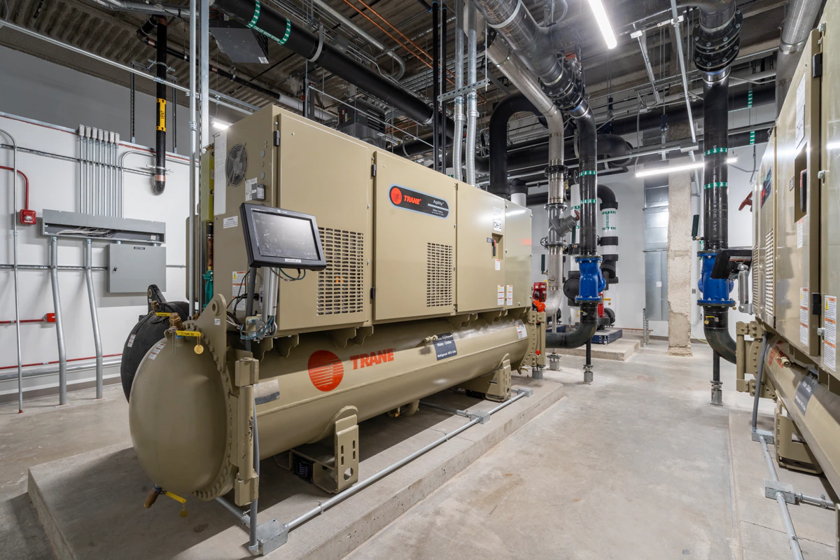
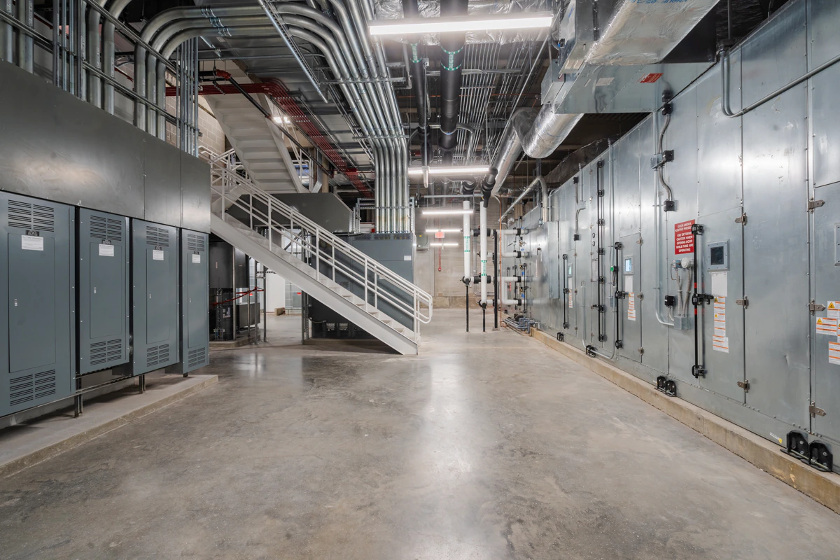
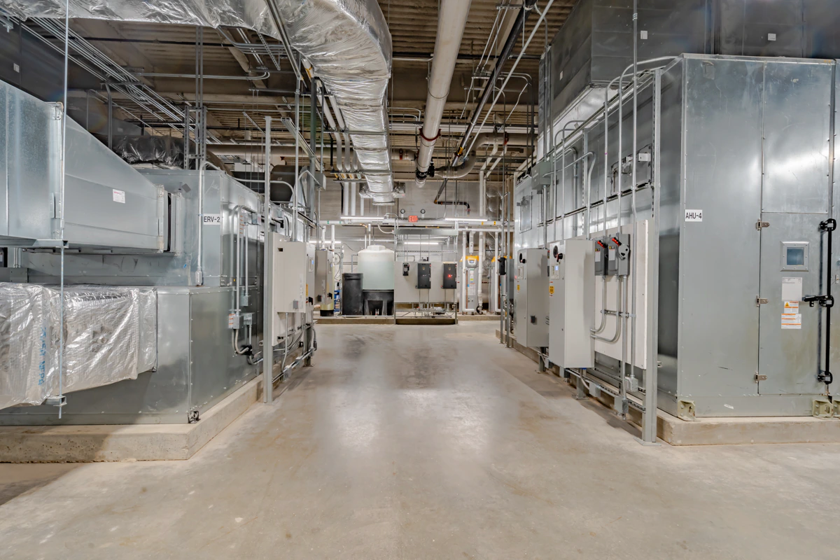
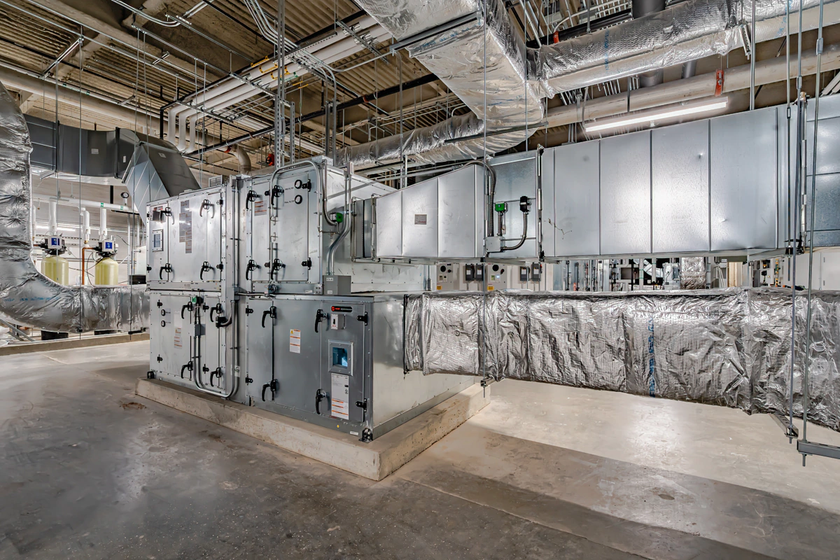
As the MEP engineering consultant, MODUS designed and coordinated systems for public areas, nine courtrooms, judicial chambers, court support spaces, secure holding and transport areas, and building operations. Four dedicated energy recovery ventilators deliver outside air to variable-air-volume air handling systems with electric heat, chilled-water cooling, and electric reheat. Specialty systems and multiple levels of redundancy respond to the security and operational demands of each space type.
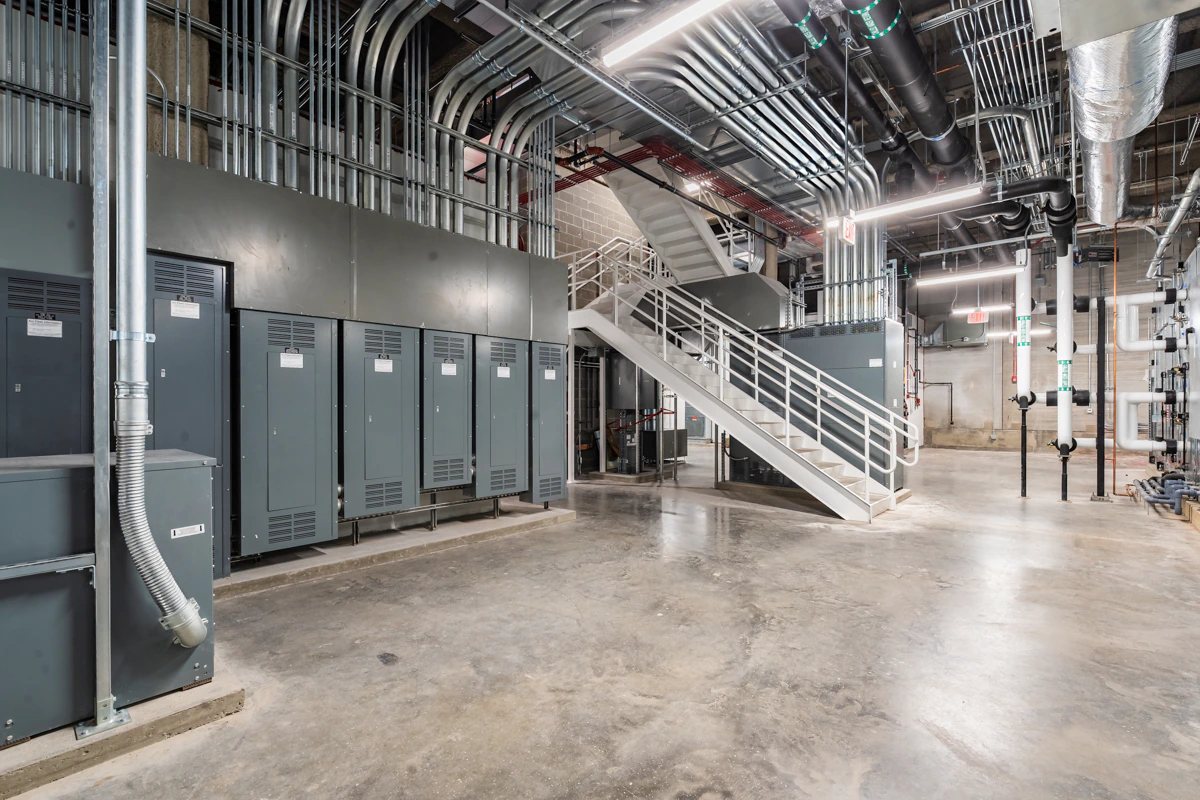
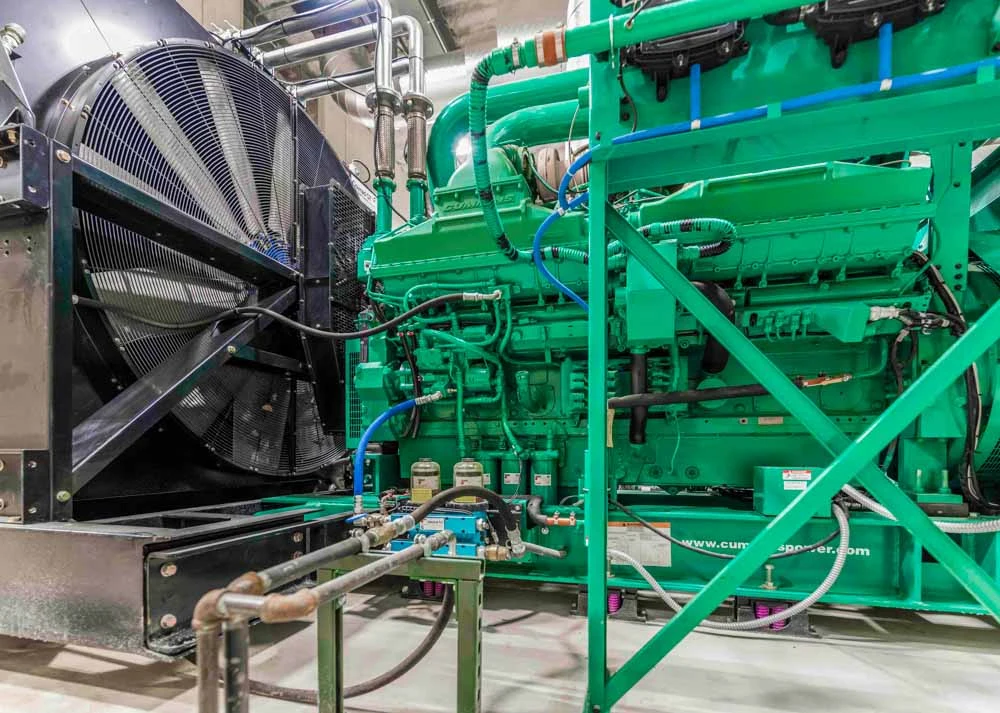
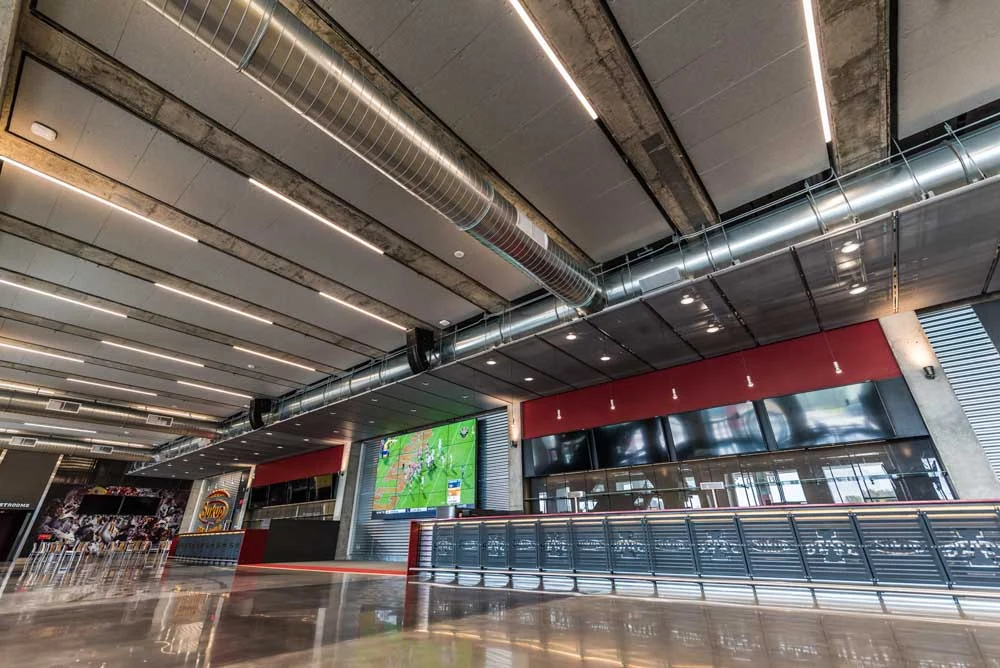
The electrical design supports the building's substantial all-electric heating load along with emergency, security, and court technology needs. MODUS collaborated with George Sexton Associates on lighting, balancing visual quality, performance, security, and cost. Digital lighting controls use scheduling, occupancy sensing, dimming, and daylight response to reduce energy use.
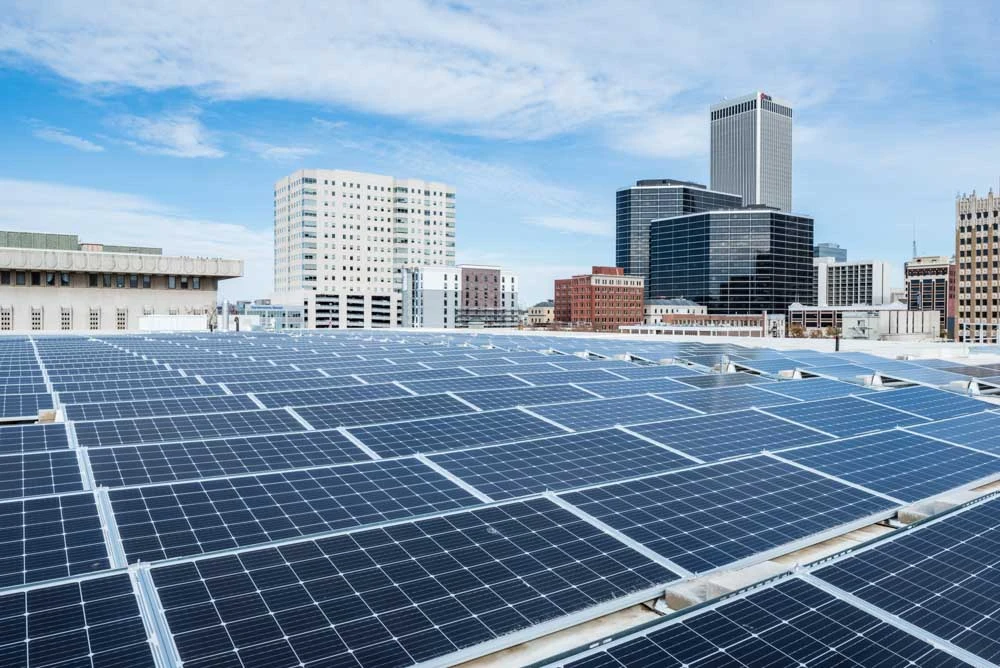
Sustainability goals included pursuit of LEED Gold certification for the building and SITES Silver certification for the landscape. The design incorporates a reflective cool roof, high-performance glazing, LED lighting, daylight harvesting, and extensive native planting as part of the project's energy and site-performance strategy.
MODUS also participated in detailed Building Information Modeling coordination with the design and construction teams so that complex systems, devices, and secure infrastructure could be integrated within the courthouse's architectural and structural constraints.
Engineering service
Mechanical Engineering
Engineering service
Electrical Engineering
Engineering service
Sustainable Engineering
Engineering service
Plumbing Engineering
Engineering service
Lighting Design
Engineering service
Mission-Critical Systems Engineering
Gallery
Related services
Related services show how technical scope connects to client objectives, design intent, operations, and the people who use the building.
Building Systems
MODUSMechanical engineering that starts with client objectives and translates comfort, efficiency, safety, and maintenance needs into coordinated HVAC solutions.
Common project types
Power + Lighting
MODUSElectrical engineering that connects power, lighting, life safety, capacity, and future needs to the building's real use.
Common project types
Performance Strategy
MODUSSustainable engineering that integrates building performance with environmental, social, economic, operational, and community goals.
Common project types
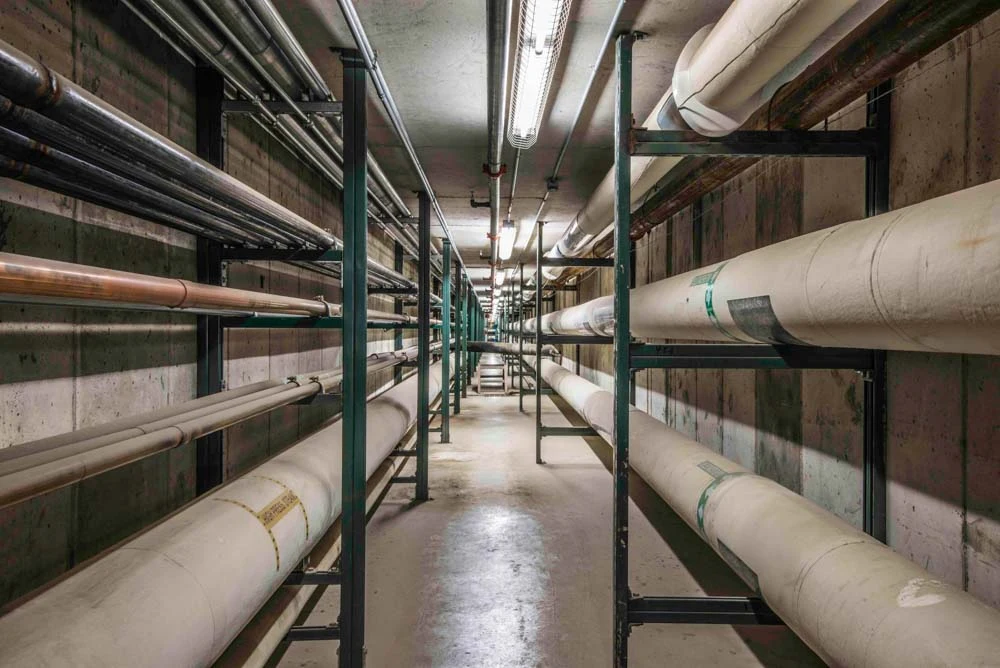
Water + Piping
MODUSPlumbing engineering that connects water, waste, storm, specialty piping, and maintainability to the way the building will be used and operated.
Common project types
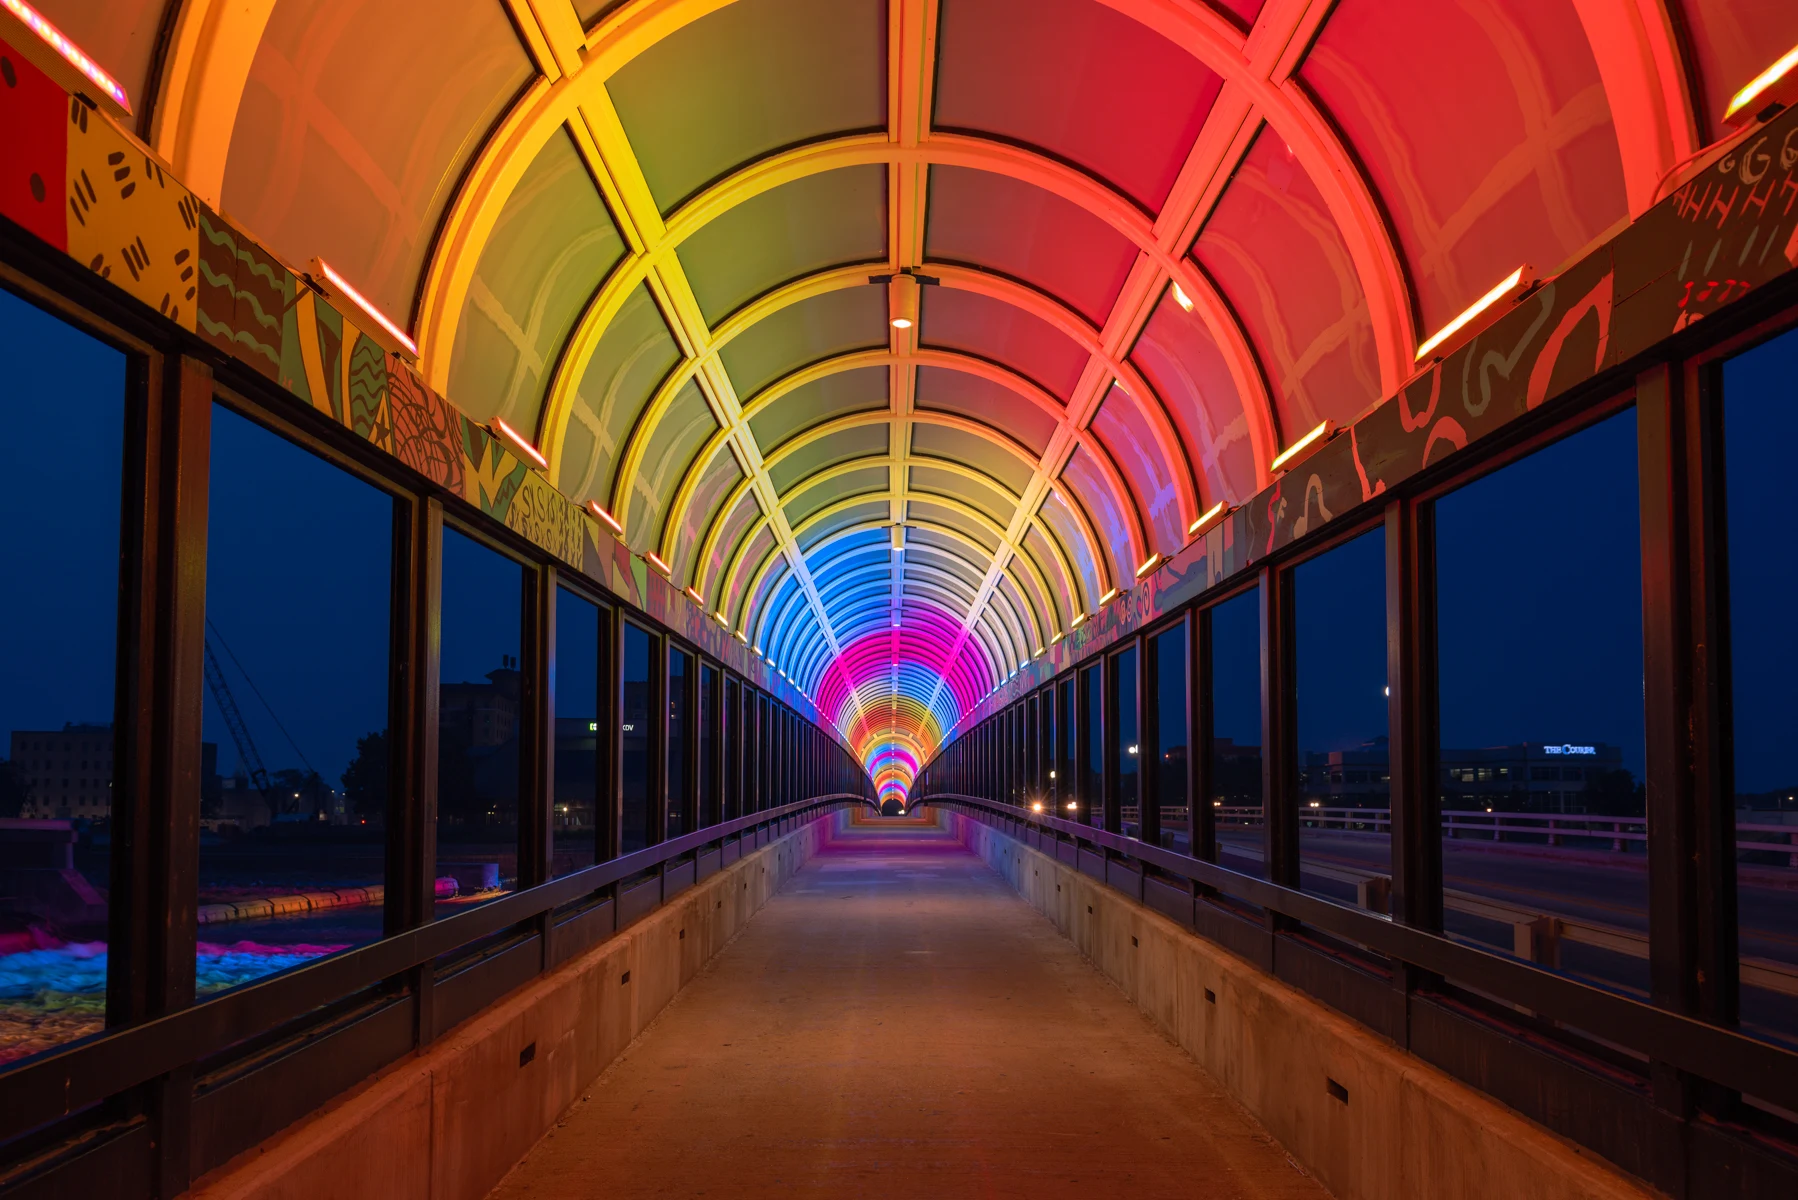
Lighting + Controls
MODUSLighting design that connects visibility, safety, atmosphere, controls, energy goals, and user experience with the larger building design.
Common project types
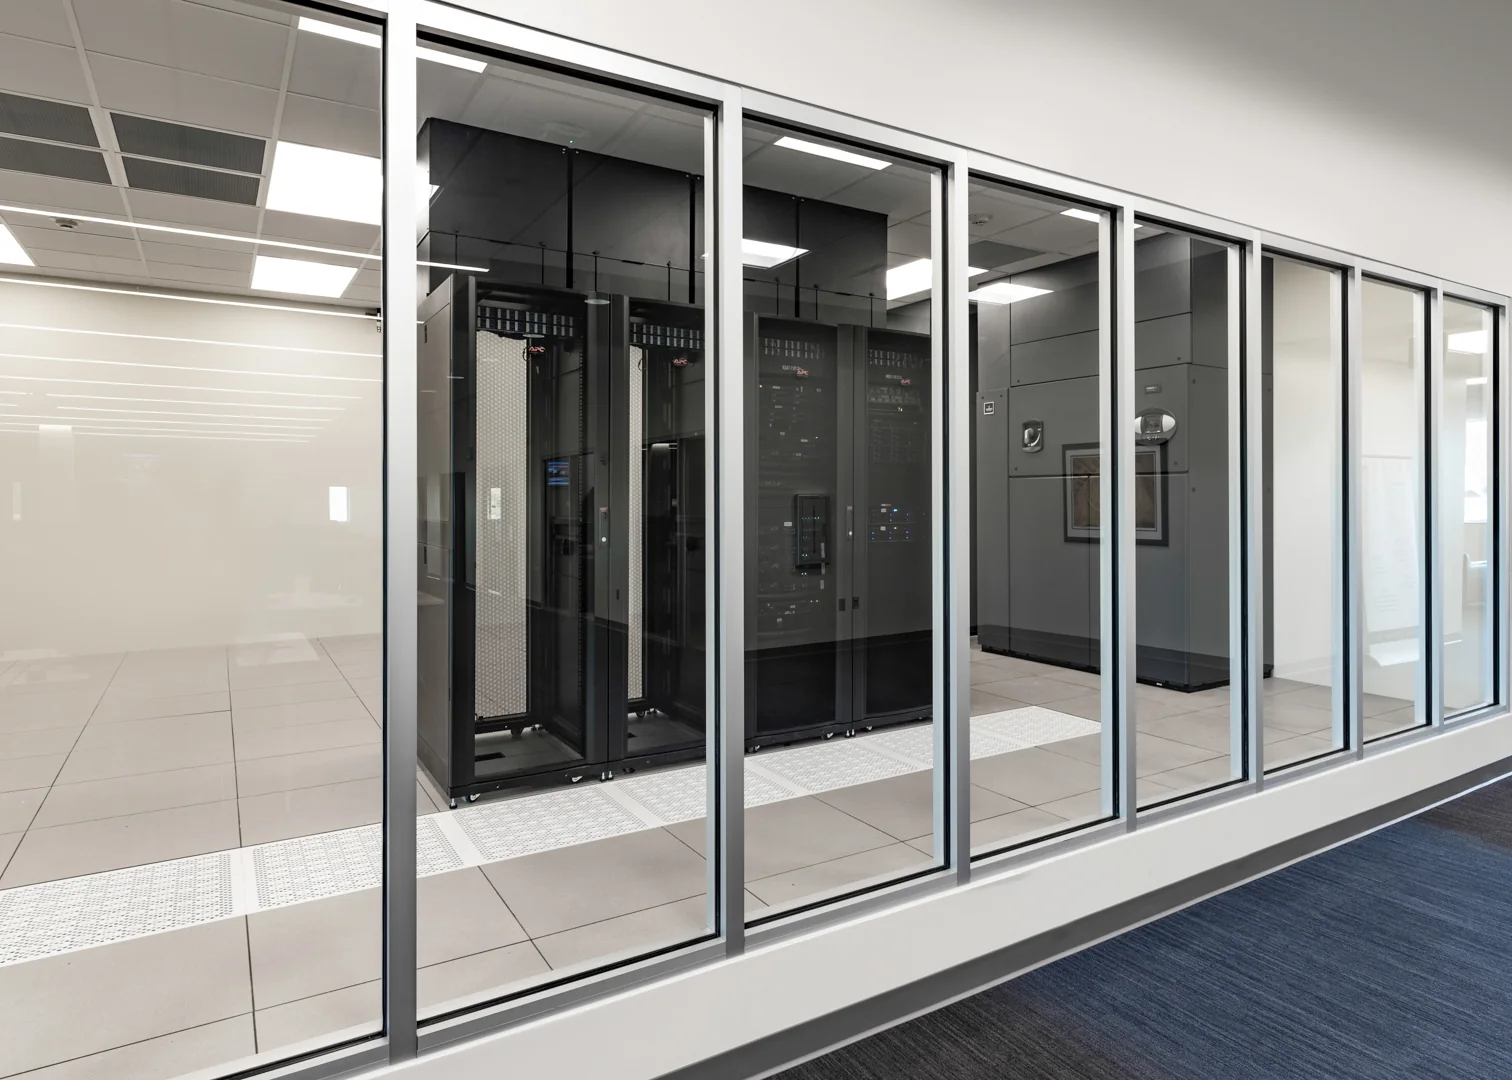
Data Centers + Critical Infrastructure
MODUSCoordinated cooling, resilient power, controls, and technology infrastructure for facilities where uptime and maintainability are essential.
Common project types
Next step
Complex, resilient building systems support nine courtrooms, secure operations, and ambitious LEED Gold and SITES Silver performance goals.