Commercial, Living
Selected project image
RISE Iowa City
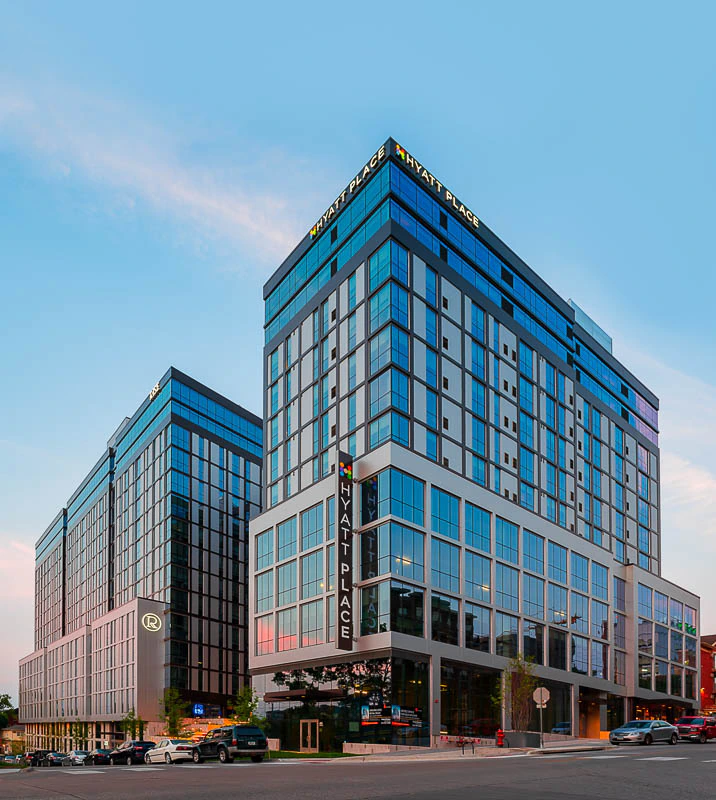
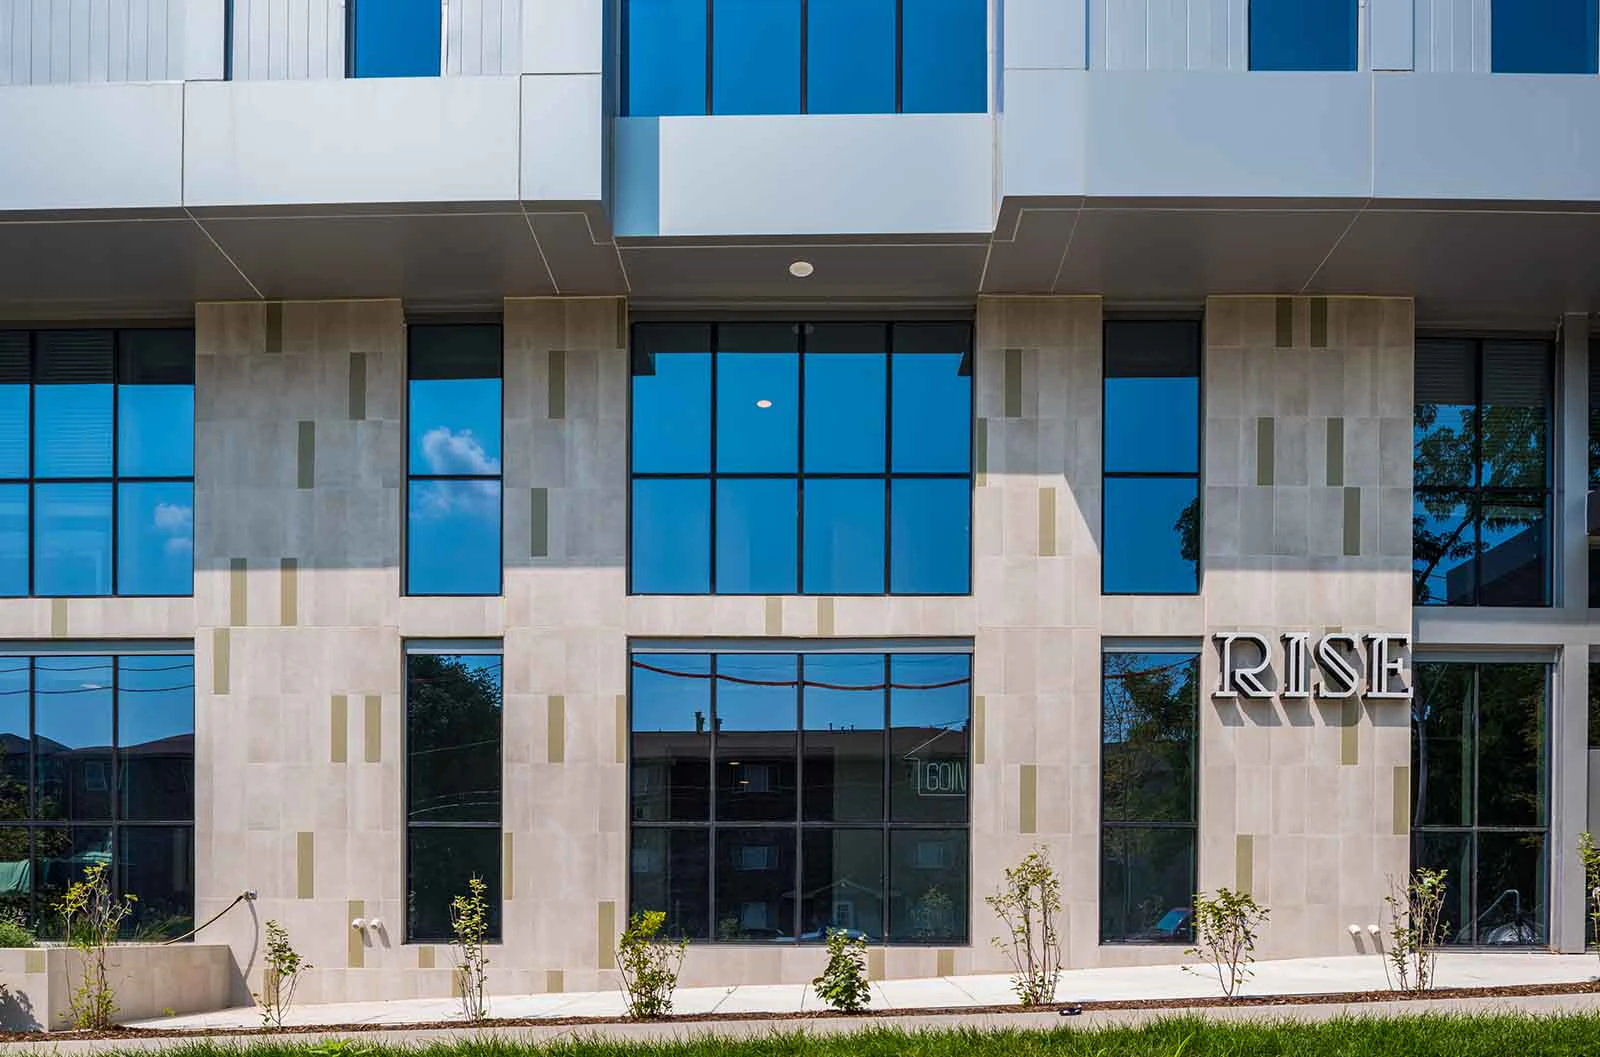
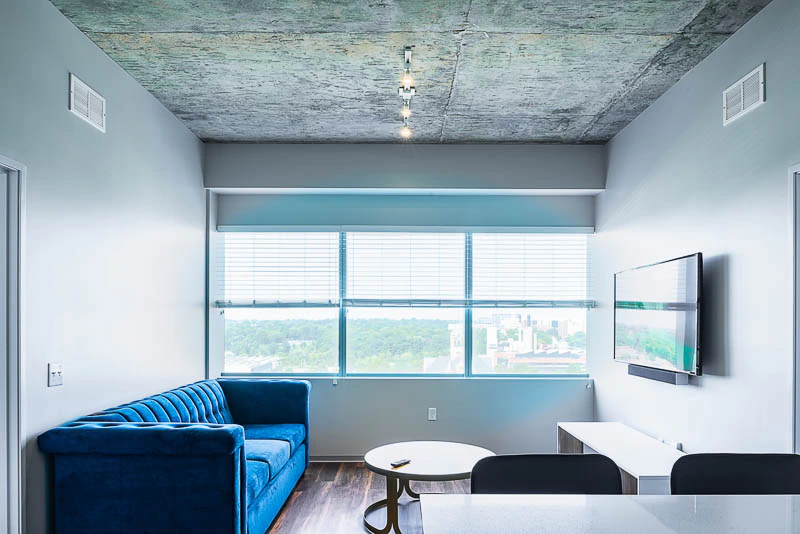
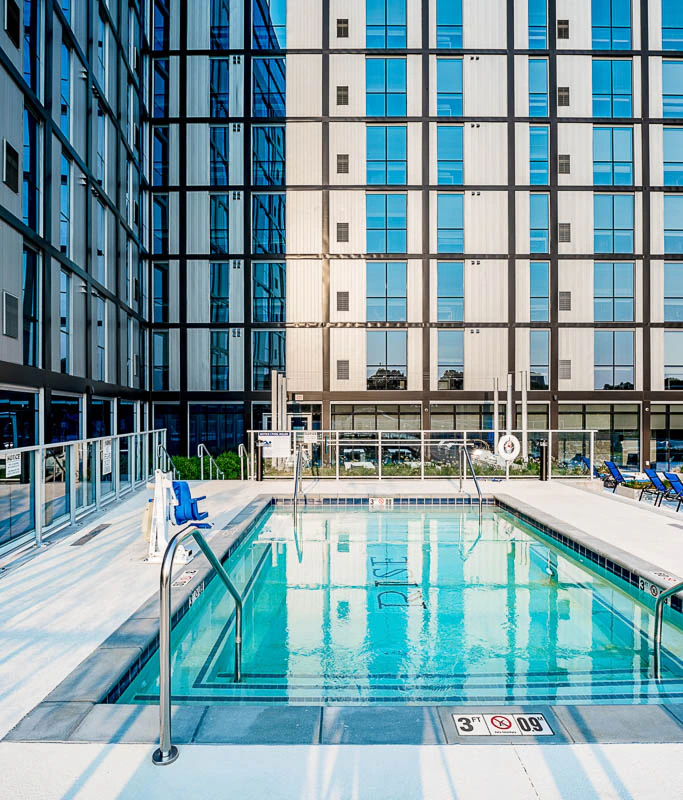
Rise Iowa City is a 575,000 sq ft living complex consisting of a residential tower, exterior courtyard, Hyatt hotel, and additional retail space.

Selected project image
RISE Iowa City
Rise Iowa City is a 575,000 sq ft living complex consisting of a residential tower, exterior courtyard, Hyatt hotel, and additional retail space.
Leed
Targeting LEED Gold (Hyatt House) Targeting LEED Silver (Residential Tower)
Size
575,000 Sq Ft
Completion Date
Summer 2018
Commercial, Living
Rise Iowa City is a 575,000 sq ft living complex consisting of a residential tower, exterior courtyard, Hyatt hotel, and additional retail space.
Project narrative
Rise Iowa City is a 575,000 sq ft living complex consisting of a residential tower, exterior courtyard, Hyatt hotel, and additional retail space. The Tower has 332 residential units with 315 parking spaces in a multi-level underground parking ramp with an additional indoor storage area for 191 bicycles. MODUS completed the mechanical design for the project. The underground garage is served by a 24/7 fresh air system with a CO/NOX automated purge.
The residential tower is served by air-cooled chillers that produce the chilled water for the building's fan coil units, the fan coil units heat with electric heat. The tower has a centralized energy recovery unit that takes care of the building's exhaust and ventilation requirements. All residential units have their own washer and dryers with multiple centralized fire-rated sub-duct shafts serving the dryers that exit through the roof, so the building has no exterior dryer vent penetrations.
The tower also has multiple stair towers with smoke control egress systems. The Hotel has 151 rooms, an indoor pool, conference centers, a fitness room, and dining areas. Additionally, there are 6,374 sq ft of retail space and 22,000 sq ft of future leasable office space. The hotel rooms are served with thru-wall vertical packaged heat pumps with backup electric heat, while retail, future office, and all other common spaces are served by fan coil units with chilled water and electric heat.
The hotel also has its own centralized energy recovery unit serving the hotel's exhaust and ventilation requirements. The indoor pool is served by a dedicated pool dehumidification unit. The commercial laundry facility utilizes dedicated outdoor air for the commercial dryers and is served by chilled water fan coil units. Lastly, the kitchen and dining areas are served by chilled water fan coils and a type 2 kitchen hood.
Engineering service
Mechanical Engineering
Engineering service
Electrical Engineering
Engineering service
Plumbing Engineering
Gallery
Related services
Related services show how technical scope connects to client objectives, design intent, operations, and the people who use the building.
Building Systems
MODUSMechanical engineering that starts with client objectives and translates comfort, efficiency, safety, and maintenance needs into coordinated HVAC solutions.
Common project types
Power + Lighting
MODUSElectrical engineering that connects power, lighting, life safety, capacity, and future needs to the building's real use.
Common project types
Water + Piping
MODUSPlumbing engineering that connects water, waste, storm, specialty piping, and maintainability to the way the building will be used and operated.
Common project types
Next step
RISE Iowa City is a MODUS portfolio project in Iowa City, IA categorized as Commercial, Living. Rise Iowa City is a 575,000 sq ft living complex consisting of a residential tower, exterior courtyard, Hyatt hotel, and additional retail space. The Tower has 332 residential units with 315 parking spaces in a multi-level underground parking ramp with an additional indoor storage area for 191 bicycles.