Selected project image
Housby Mack Headquarters
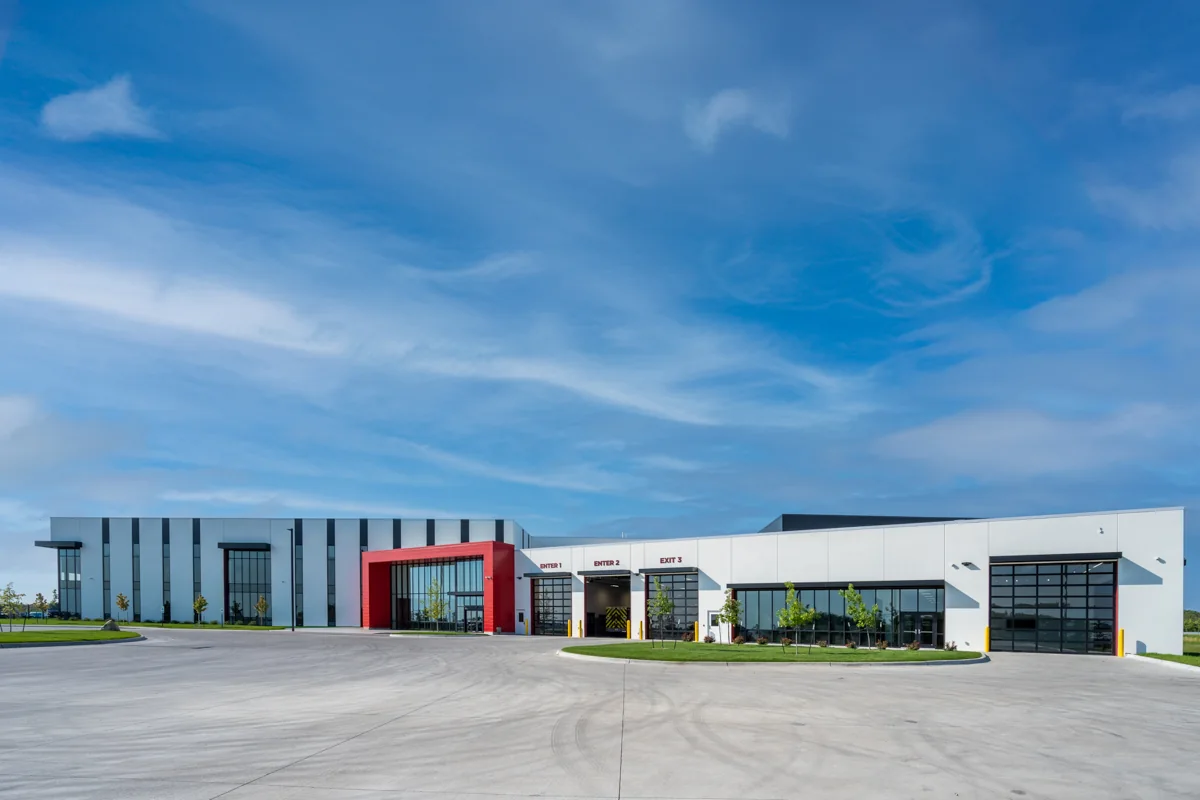
A 141,500-square-foot headquarters, heavy-equipment service, parts, sales, and training facility brings industrial operations and customer-facing spaces together on one campus.
Selected project image
Housby Mack Headquarters
A 141,500-square-foot headquarters, heavy-equipment service, parts, sales, and training facility brings industrial operations and customer-facing spaces together on one campus.
Commercial, Industrial
A 141,500-square-foot headquarters, heavy-equipment service, parts, sales, and training facility brings industrial operations and customer-facing spaces together on one campus.
Project narrative
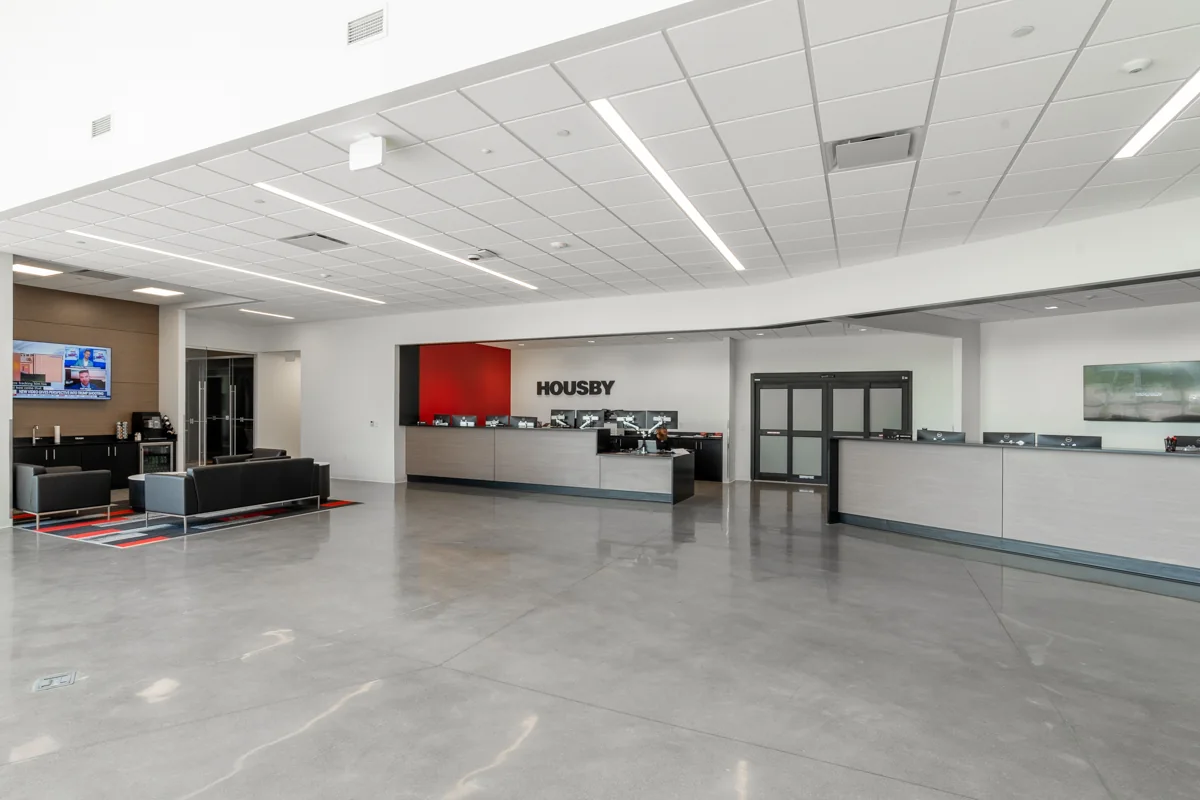
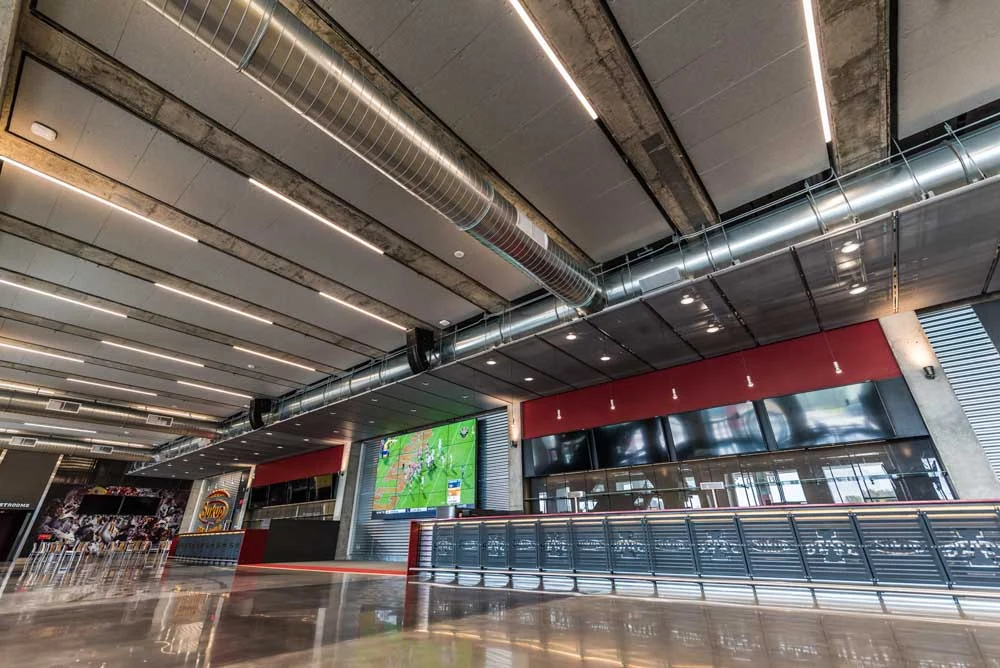
MODUS provided mechanical, electrical, plumbing, fire-protection, technology, and lighting design for Housby Mack's new headquarters and heavy-equipment service center in Ankeny. Completed in 2024, the 141,500-square-foot, $30 million facility combines industrial service operations with parts, sales, training, customer, and corporate spaces.
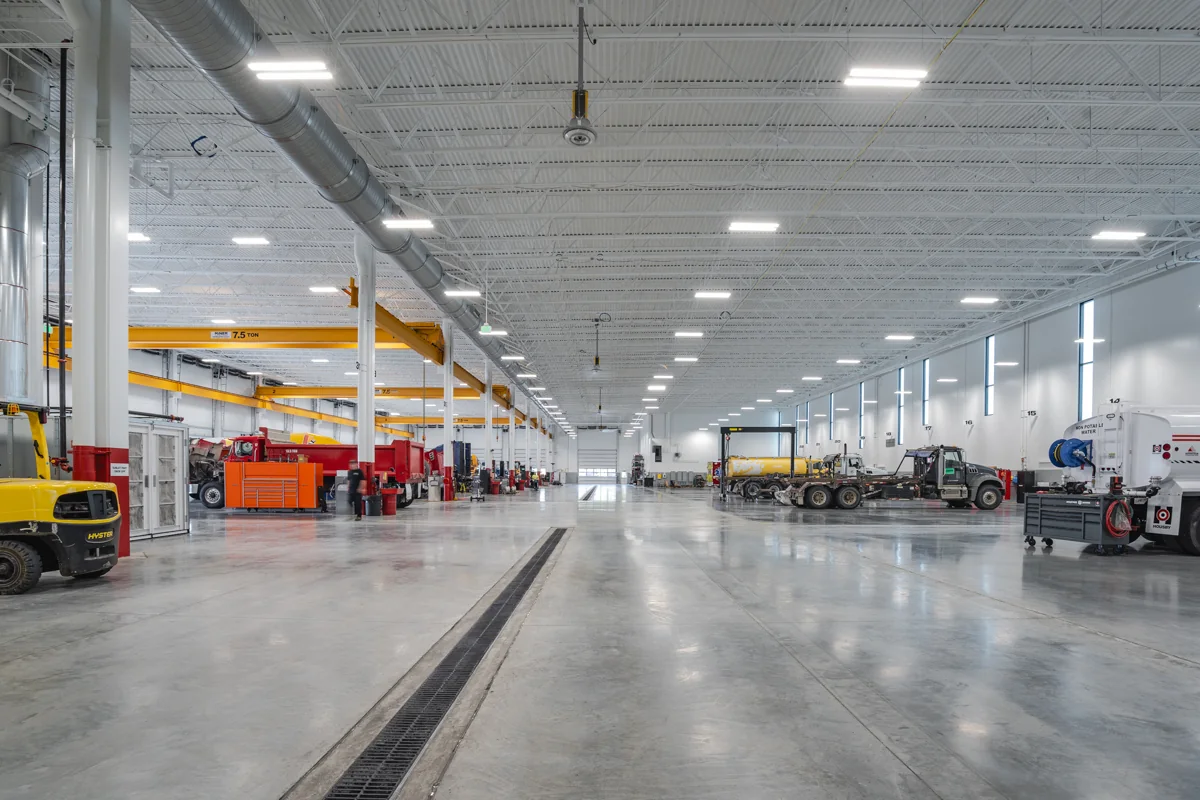
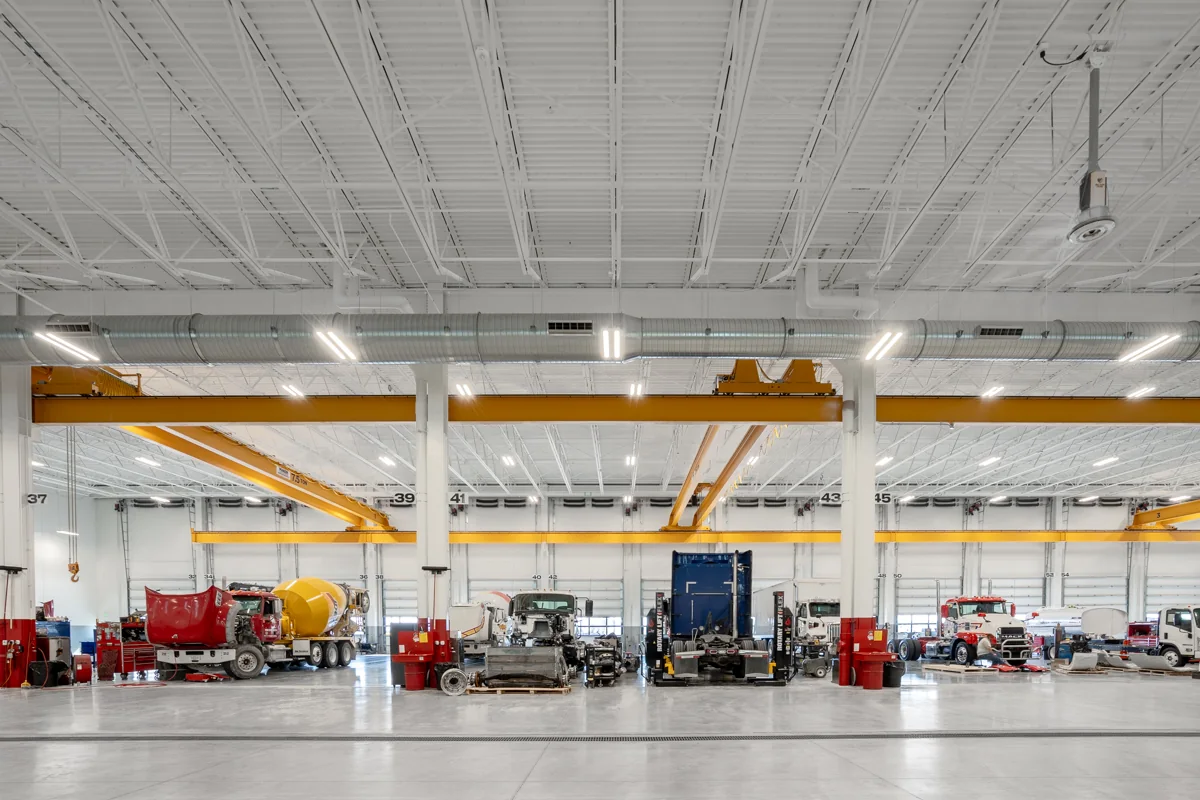
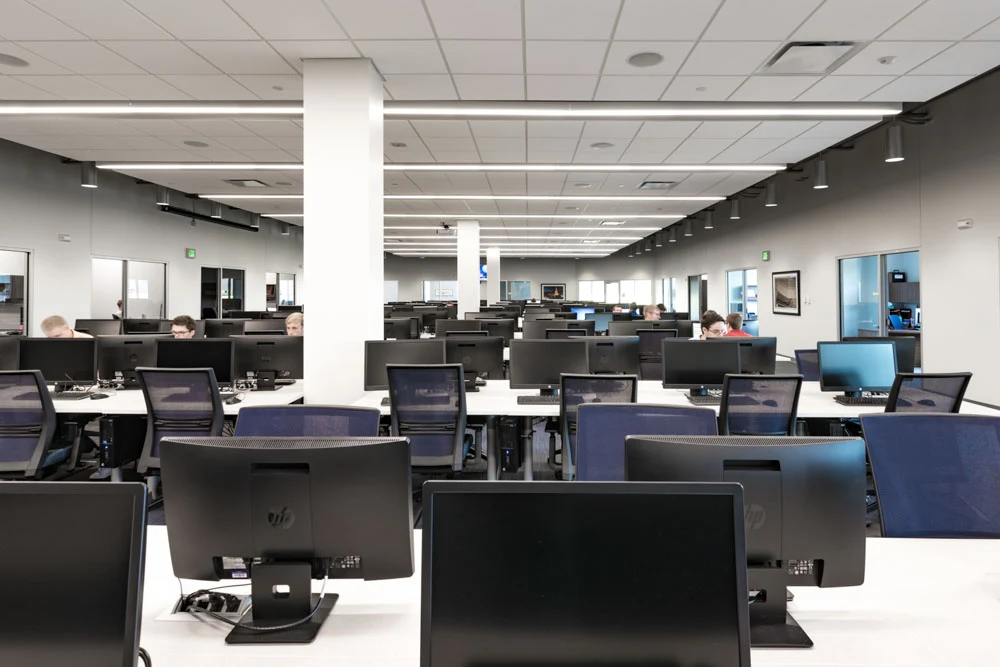
The building supports truck and heavy-equipment service through 41 service bays, including oversized and compressed-natural-gas bays, overhead cranes, wash bays, a substantial parts operation, and dedicated technician training space. That range of uses required building systems that could serve high-bay work areas and equipment-intensive operations alongside offices, classrooms, customer areas, and storage.
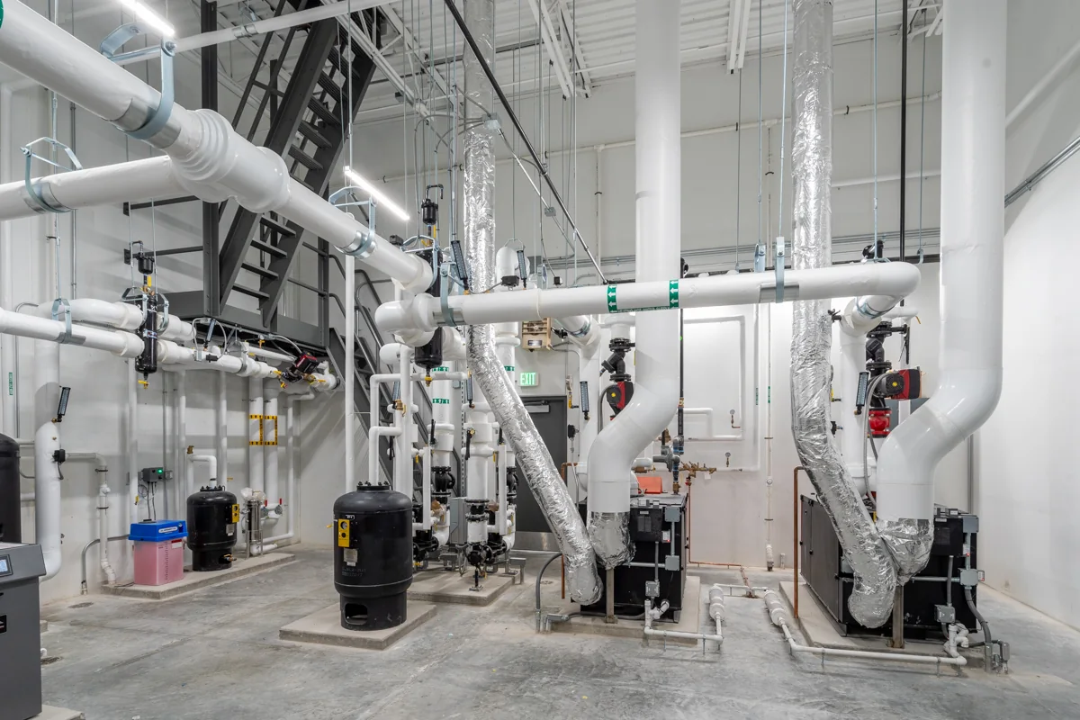
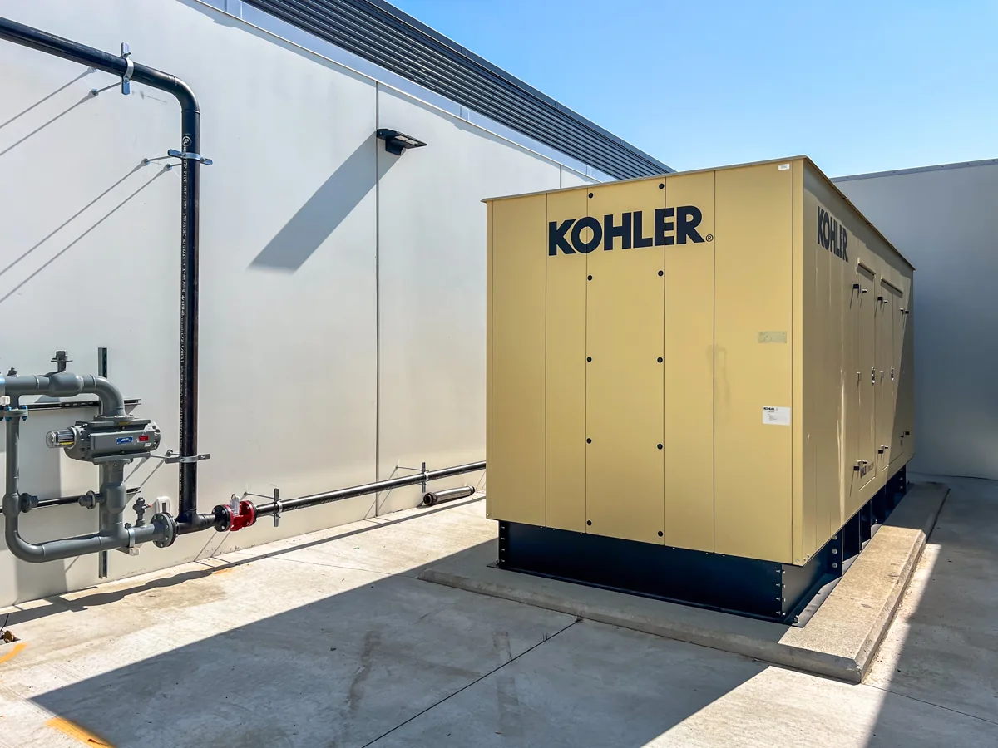
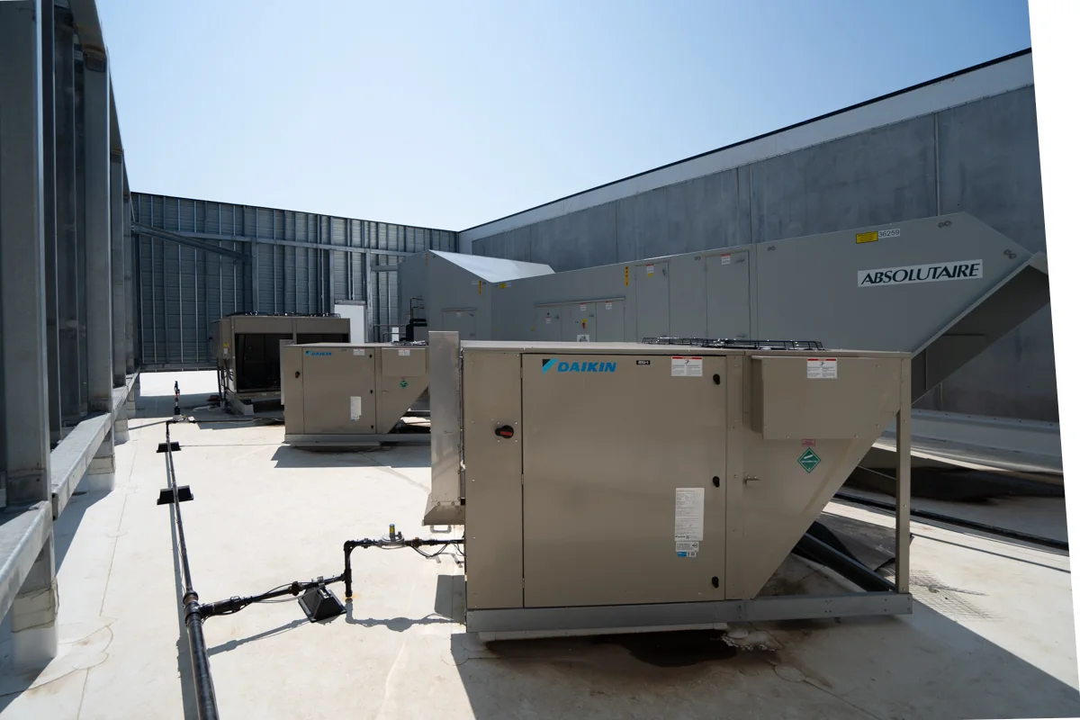
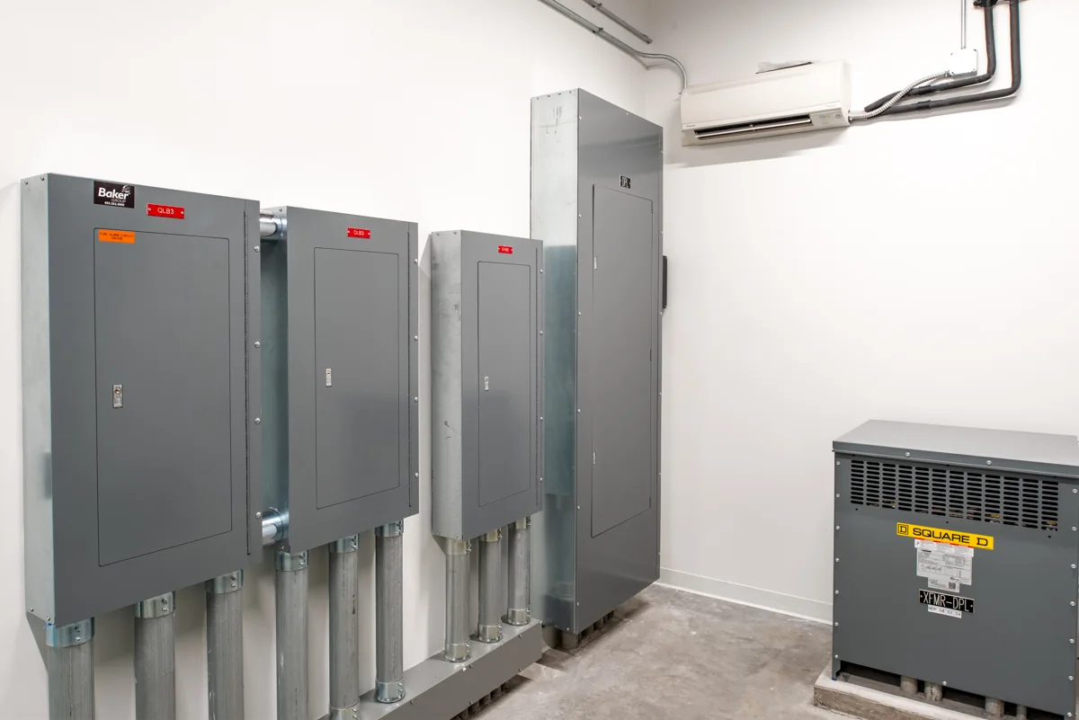
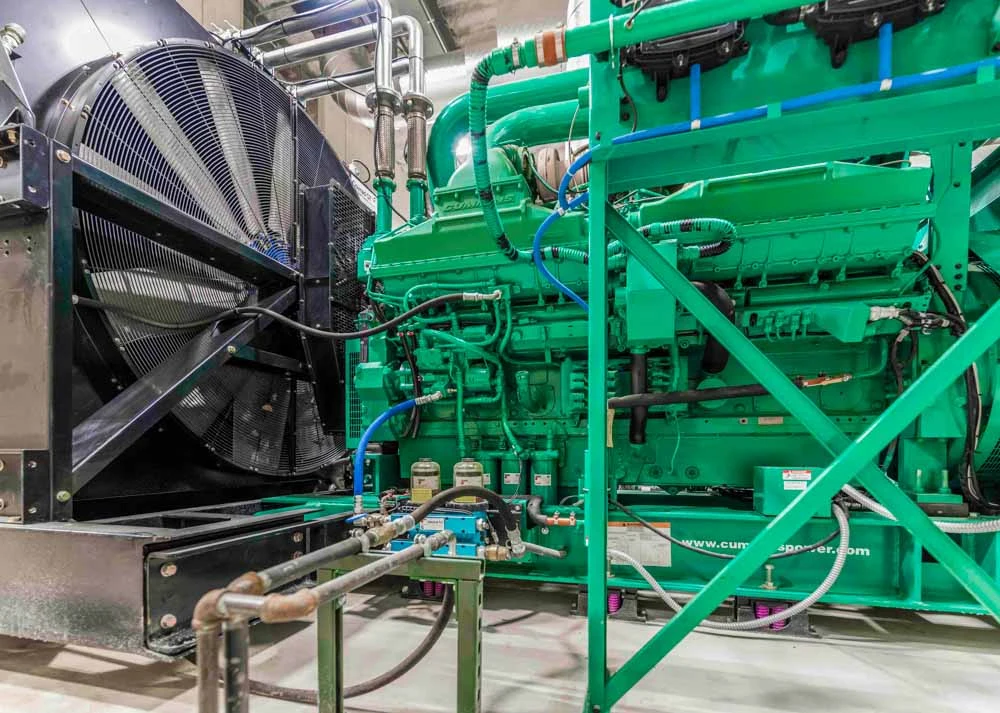
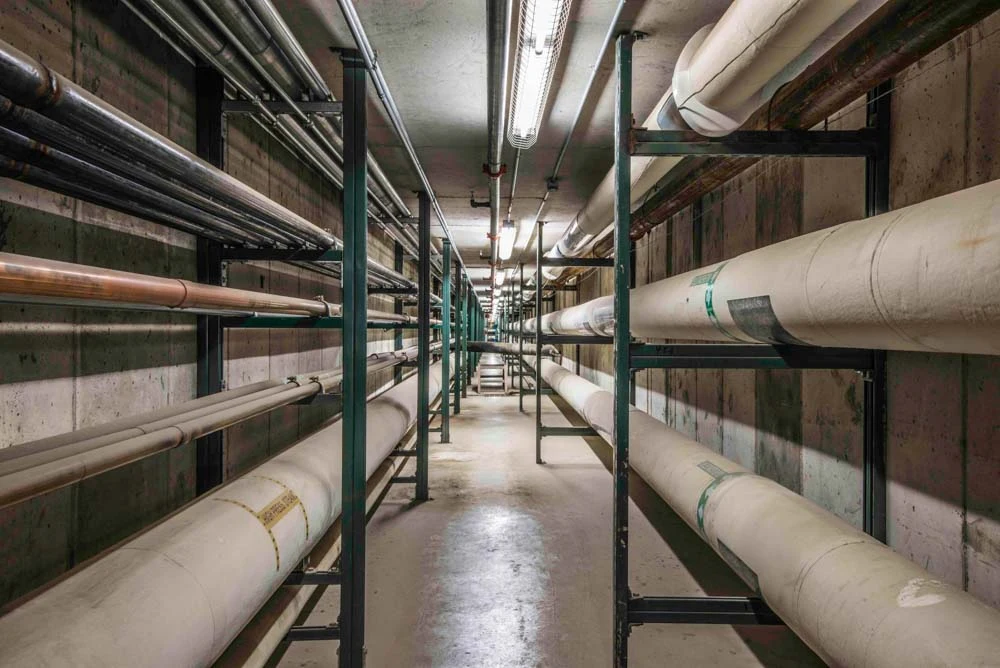
Documented systems include energy-recovery ventilation, rooftop units, hot-water boilers, furnaces, variable-air-volume systems, overcurrent protection, an engine generator, sprinkler protection, and occupancy-based controls. MODUS coordinated those systems with service-bay clearances, large equipment, maintainable access, distinct operating zones, and the facility's varied indoor environmental requirements.
The completed facility gives Housby an integrated operational campus designed around heavy-duty service, efficient parts movement, workforce development, reliable infrastructure, and long-term flexibility.

Engineering service
Mechanical Engineering
Engineering service
Electrical Engineering
Engineering service
Technology Engineering
Engineering service
Plumbing Engineering
Engineering service
Lighting Design
Gallery
Related services
Related services show how technical scope connects to client objectives, design intent, operations, and the people who use the building.
Building Systems
MODUSMechanical engineering that starts with client objectives and translates comfort, efficiency, safety, and maintenance needs into coordinated HVAC solutions.
Common project types
Power + Lighting
MODUSElectrical engineering that connects power, lighting, life safety, capacity, and future needs to the building's real use.
Common project types
Connected Systems
MODUSTechnology engineering that plans the communications, security, audiovisual, and low-voltage infrastructure modern buildings need to support people and operations.
Common project types
Water + Piping
MODUSPlumbing engineering that connects water, waste, storm, specialty piping, and maintainability to the way the building will be used and operated.
Common project types
Lighting + Controls
MODUSLighting design that connects visibility, safety, atmosphere, controls, energy goals, and user experience with the larger building design.
Common project types
Next step
A 141,500-square-foot headquarters, heavy-equipment service, parts, sales, and training facility brings industrial operations and customer-facing spaces together on one campus.